

A21 - 296 MILL ROAD Unit A21, Toronto (Markland Wood), ON M9C4X8
Markland Wood
Key Facts
Description
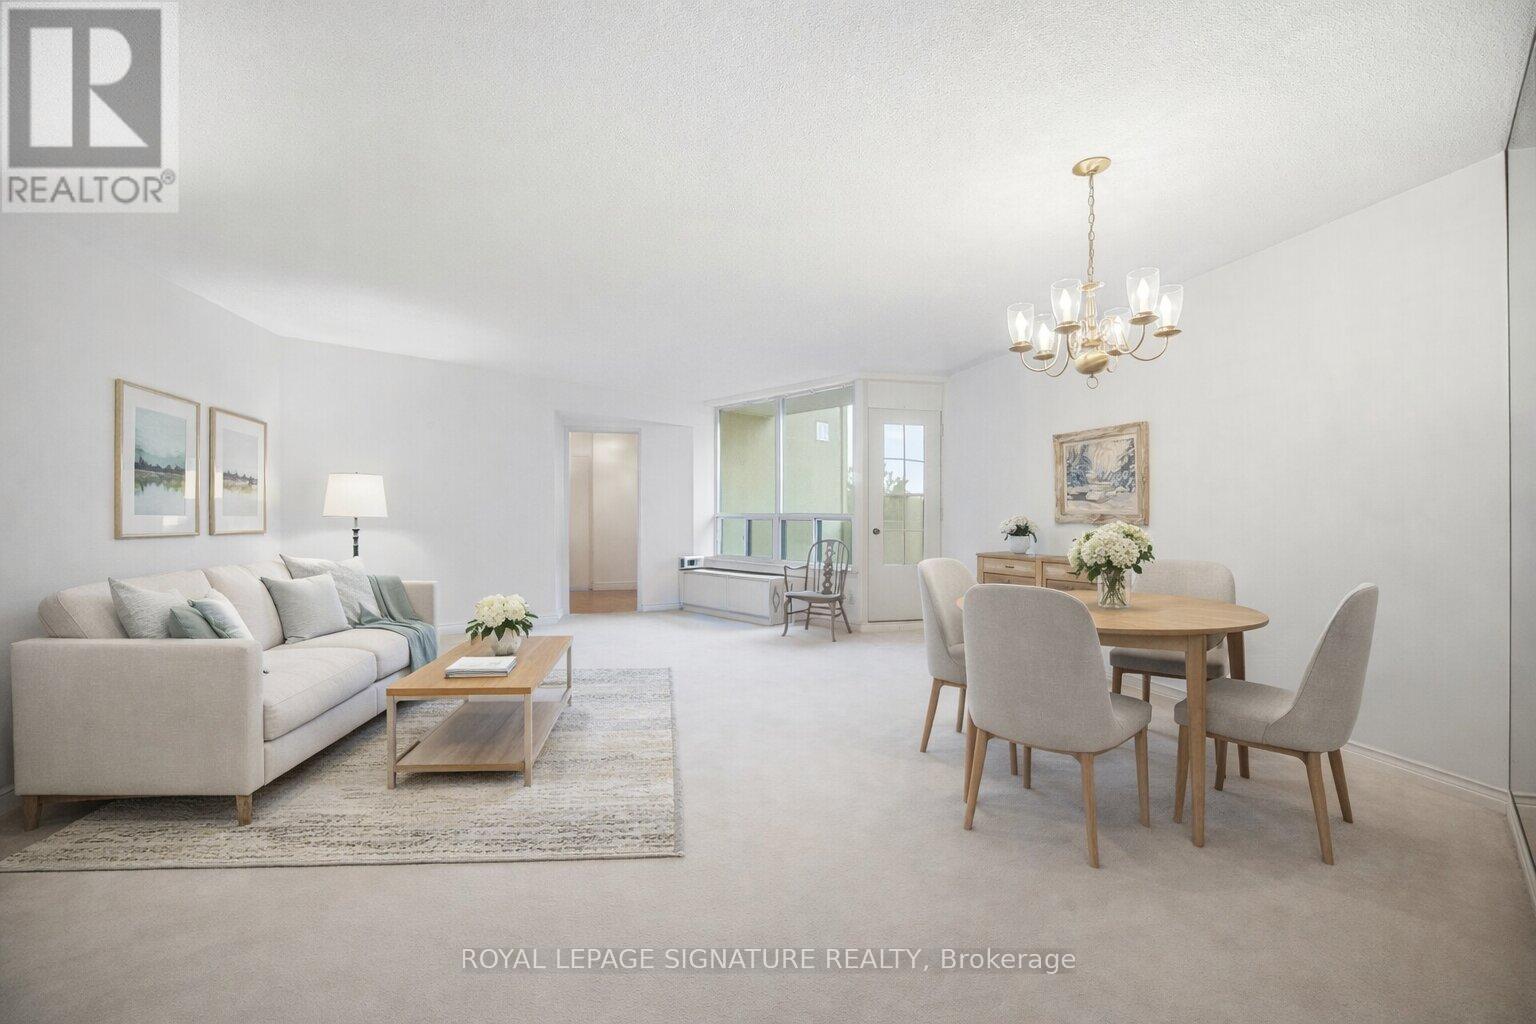
DON'T Miss This Opportunity ... Welcome To Condo Life At THE MASTERS! Spacious 3 Bedroom 2 Bathroom Condo Offering A Functional Open Concept Layout With Plenty Of Storage Throughout. Bright Living And Dining Area With Walk Out To A Private Balcony, Perfect For Everyday Living And Entertaining. Large Kitchen Also Features A Walk-Out To The Balcony And Ample Cabinet Space. The Primary Bedroom Includes A 4 Piece Ensuite And A Generous Walk-In Closet For Added Comfort And Convenience. Ideally Located In A Well Connected Toronto Neighbourhood (Markland Woods) Close To Parks, Walking Trails, Schools, And Community Centres. Enjoy Easy Access To Major Highways Including The Gardiner Expressway And Highway 427, TTC Transit, And Nearby Shopping At Sherway Gardens. A Great Opportunity For Families Or Professionals Seeking Space And Convenience In The City! (id:31684)
Property Information
Property Type
Residential
Sub-Type
Condominium
Parking Spaces
1
Ownership
Condominium/Strata
Listing #
W13458562
Property Features
- Cooling:
- Central Air
- Heating:
- Forced Air, Electric
- Flooring:
- Carpet
- Parking:
- Detached
- Lot Features:
- Landscaped
Rooms
- Bedroom 25.18 m X 4.9 mMain
- Bedroom 34.19 m X 2.74 mMain
- Dining Room2.16 m X 5 mMain
- Kitchen2.79 m X 3.28 mMain
- Living Room5.92 m X 5.52 mMain
- Master Bedroom4.7 m X 3.99 mMain
HOA & Tax
- HOA:
- CA$1,427/Monthly
Affordability Calculator
$90,980
Estimated monthly payment
$2,421/mo
Principal $363,920 · Est. interest $507,701 over 30 yrs
Neighborhood Market Statistics
How this home compares to active listings in Toronto, ON
- CA$786,362
- Median Listing Price
- 48
- Median Days on Market
- 950
- Median Sq Ft
- CA$821
- Median Price / Sq Ft
- 19,842
- Active Listings
- This home’s price is 42% below the area median.
Market statistics compiled from active EXIT Realty® and MLS listings in Toronto, ON.
Location
- A21 - 296 MILL ROAD Unit A21, Toronto (Markland Wood), ON M9C4X8
Nearby Schools
Silverthorn Collegiate Institute
Secondary · 0.3 km away
Mr Handyman of Toronto West
School · 0.6 km away
Toronto Millwood YMCA Child Care Centre
School · 0.7 km away
Mill Valley Junior School
Elementary · 0.8 km away
Bloordale Middle School
Elementary · 1.0 km away
Tiny Treasure Montessori School
Elementary · 1.1 km away
Forest Glen Public School
Elementary · 1.2 km away
Quo Vadis Elementary School
Elementary · 1.2 km away
Glenforest Secondary School
Secondary · 1.4 km away
Eatonville Junior School
Elementary · 1.4 km away
Sts Martha & Mary School
School · 1.5 km away
Seneca Elementary School
Elementary · 1.5 km away
Little Folks Montessori
Elementary · 1.7 km away
Gina's College
Secondary School · 1.7 km away
Educare Children's Centre
Elementary · 1.9 km away
St. Sofia Byzantine Catholic School
Elementary · 2.0 km away
Glenhaven Senior Public School
School · 2.0 km away
Hollycrest Middle School
School · 2.1 km away
Burnhamthorpe Collegiate Institute
Secondary · 2.1 km away
St Alfred Catholic Elementary School
Elementary · 2.1 km away
Commute Calculator
Nearby Homes



Similar Homes Nearby



Moving Cost Estimate
EXIT Agents in Toronto (Markland Wood)



Listing Courtesy: ROYAL LEPAGE SIGNATURE REALTY
Data Terms of Use
This website is operated by ROYAL LEPAGE SIGNATURE REALTY, a brokerage who is a member of The Canadian Real Estate Association (CREA). The content on this website is owned or controlled by CREA. By accessing this website, the user agrees to be bound by these terms of use as amended from time to time, and agrees that these terms of use constitute a binding contract between the user, ROYAL LEPAGE SIGNATURE REALTY, and CREA.
Copyright
The content on this website is protected by copyright and other laws, and is intended solely for the private, non-commercial use by individuals. Any other reproduction, distribution or use of the content, in whole or in part, is specifically prohibited. Prohibited uses include commercial use, “screen scraping”, “database scraping”, and any other activity intended to collect, store, reorganize or manipulate the content of this website.
Trademarks
REALTOR®, REALTORS®, and the REALTOR® logo are certification marks that are owned by REALTOR® Canada Inc. and licensed exclusively to The Canadian Real Estate Association (CREA). These certification marks identify real estate professionals who are members of CREA and who must abide by CREA’s By-Laws, Rules, and the REALTOR® Code. The MLS® trademark and the MLS® logo are owned by CREA and identify the professional real estate services provided by members of CREA.
Liability and Warranty Disclaimer
The information contained on this website is based in whole or in part on information that is provided by members of CREA, who are responsible for its accuracy. CREA reproduces and distributes this information as a service for its members, and assumes no responsibility for its completeness or accuracy.
Amendments
ROYAL LEPAGE SIGNATURE REALTY may at any time amend these Terms of Use by updating this posting. All users of this site are bound by these amendments should they wish to continue accessing the website, and should therefore periodically visit this page to review any and all such amendments.