

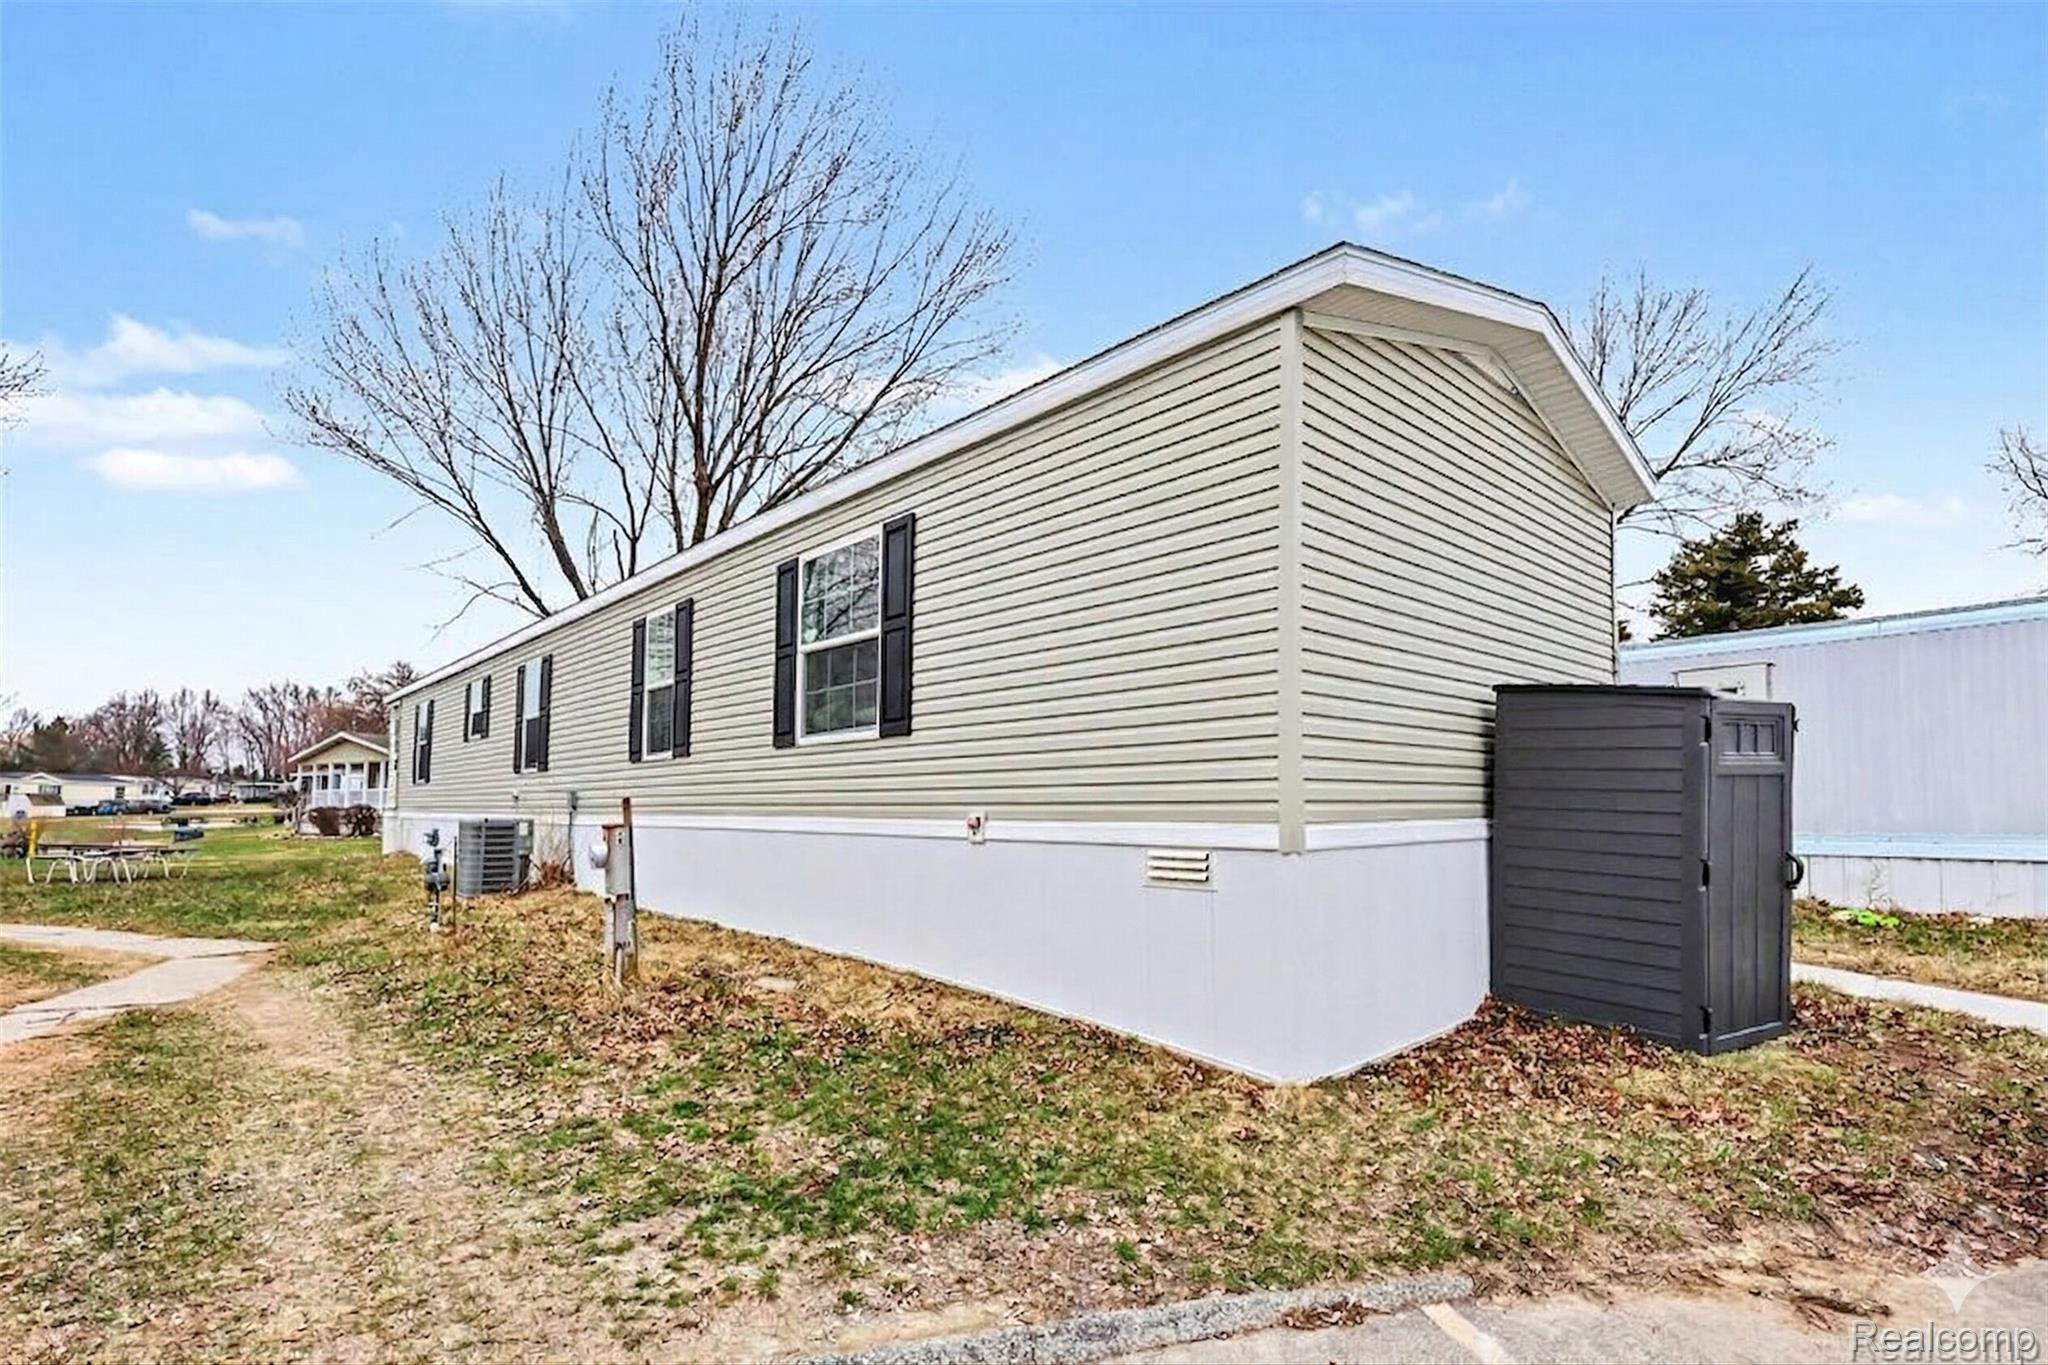
49611 Au Lac Dr E, Macomb Township, MI 48051
Macomb County
Key Facts
Description
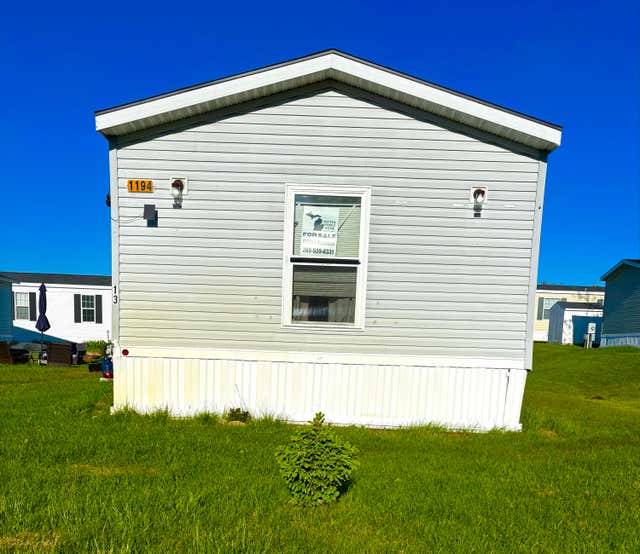
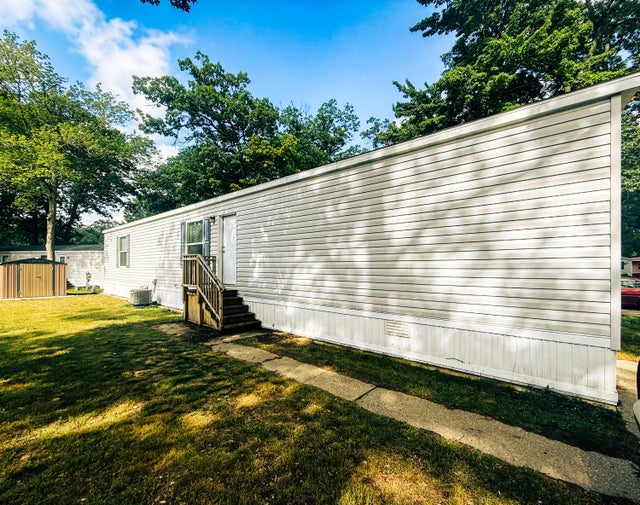
Welcome home to this 2024 manufactured home in sought-after Macomb Township! Featuring 3 bedrooms, 2 full baths, and approximately 1,216 square feet, this move-in-ready home combines modern style, comfortable living, and everyday convenience. This single family residence presents an exceptional opportunity for contemporary living, having been thoughtfully constructed in 2024. Its pristine condition offers an unblemished canvas, ready to become a personalized sanctuary from the moment of occupancy. Rarely available, this is one of the only newer-model homes in the community with pond access, making it a standout opportunity for buyers seeking both comfort and lifestyle. The inherent freshness ensures immediate comfort and convenience, providing a setting where personal style can truly flourish without compromise. Within, three thoughtfully designed bedrooms present distinct spaces for repose and personal endeavor, each offering a tranquil haven for quiet contemplation or productive pursuits, thereby accommodating diverse requirements for privacy and comfort. Conveniently located near shopping, dining, and everyday amenities. Lot rent is approximately $748 per month; buyer to verify all information with park. All residents must be approved by the park following an accepted offer. Contact Fairchild Lake at (586) 949-3970 for community details, approval requirements, and verification of lot rent. Mobile-home-specific financing may be available for qualified buyers. Great opportunity for owner-occupants or investors alike.
Property Information
Property Type
Residential
Sub-Type
Single Family Residence
Style
ManufacturedwoLand
Year Built
2024
Living Area
1,216 sq ft
Lot Dimensions
165x495
Days on Market
108
MLS® Listing#
20261018017
Property Features
- Appliances:
- Gas Water Heater, Dishwasher, Free-Standing Gas Range, Free-Standing Refrigerator, Microwave, Washer
- Cooling:
- Central Air
- Heating:
- Forced Air, Natural Gas
- Pool:
- None
- Parking:
- No Garage
- Construction:
- Vinyl Siding
- Foundation:
- Brick/Mortar, Pillar/Post/Pier
- Roof:
- Asphalt
- Community:
- Clubhouse, Fitness Center, Sidewalks
- Sewer:
- Public Sewer
- Water Source:
- Public
Rooms
- 5 X 5
- Bedroom8 X 10
- Bedroom9 X 8
- Master Bathroom10 X 13
- Master Bedroom6 X 9
HOA & Tax
- HOA:
- None
- Parcel #:
- Manufactured
Directions
Au Lac Dr E
Affordability Calculator
$19,780
Estimated monthly payment
$526/mo
Principal $79,120 · Est. interest $110,379 over 30 yrs
Neighborhood Market Statistics
How this home compares to active listings in Macomb Township, MI
- $403,244
- Median Listing Price
- 69
- Median Days on Market
- 1,764
- Median Sq Ft
- $215
- Median Price / Sq Ft
- 11,732
- Active Listings
- This home’s price is 75% below the area median.
- Its price per sq ft is 62% below the area median.
Market statistics compiled from active EXIT Realty® and MLS listings in Macomb Township, MI.
Location
- 49611 Au Lac Dr E, Macomb Township, MI 48051
Nearby Schools
Austin Catholic High School
Secondary · 0.7 mi away
Chesterfield Elementary School
Elementary · 0.7 mi away
Northbrook Early Childhood Academy
School · 1.4 mi away
Joseph M Carkenord Elementary School
Elementary · 1.8 mi away
Middle School North
Secondary · 1.9 mi away
L'Anse Creuse High School North
Secondary · 2.0 mi away
L'Anse Cruese Schools
School · 2.2 mi away
Chippewa Valley Schools
School · 2.2 mi away
Green Elementary School
Elementary · 2.2 mi away
Shawnee Elementary School
Elementary · 2.3 mi away
Atwood Elementary School
Elementary · 2.4 mi away
Naldrett Elementary
Elementary · 2.4 mi away
Lil Graduates Child Development Center
School · 2.8 mi away
L'Anse Creuse Public Schools
School · 2.9 mi away
Francis A Higgins Elementary School
Elementary · 2.9 mi away
Dakota Ninth Grade Center
School · 3.0 mi away
Sugarbush Elementary School
Elementary · 3.0 mi away
Dianne M Pellerin Center
School · 3.1 mi away
Dakota High School
Secondary · 3.1 mi away
Frederick V Pankow Center
Secondary · 3.1 mi away
Commute Calculator
Nearby Homes

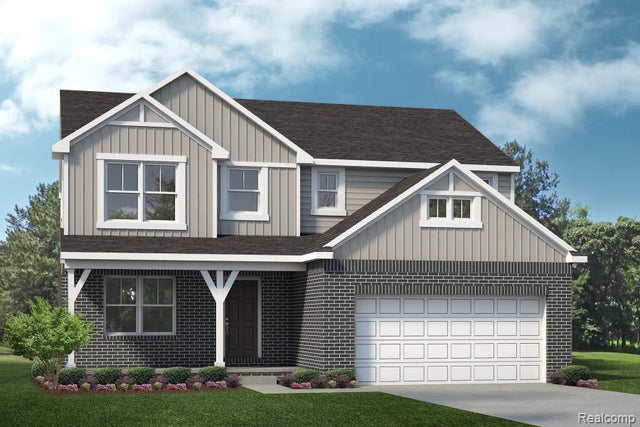
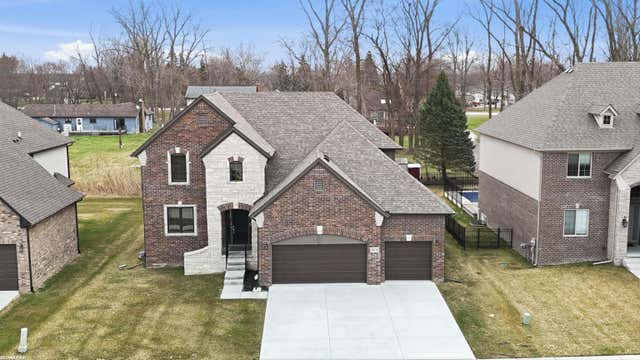
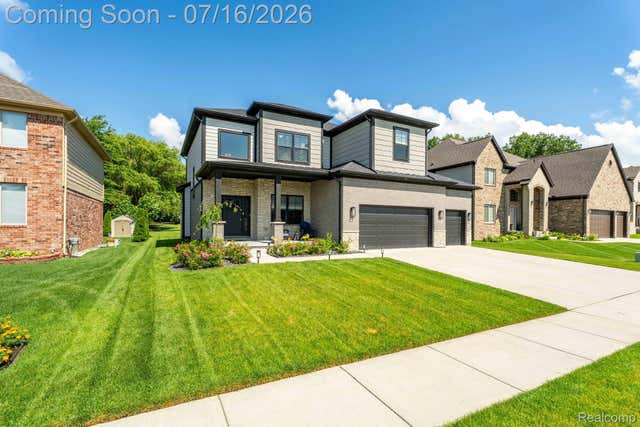
Similar Homes Nearby


Moving Cost Estimate
EXIT Agents in Macomb Township


Listing Courtesy: EXP Realty - Fenton - 2696004397
The accuracy of all information, regardless of source, is not guaranteed or warranted. All information should be independently verified. Any use of search facilities of data on the site, other than by a consumer looking to purchase real estate, is prohibited.