

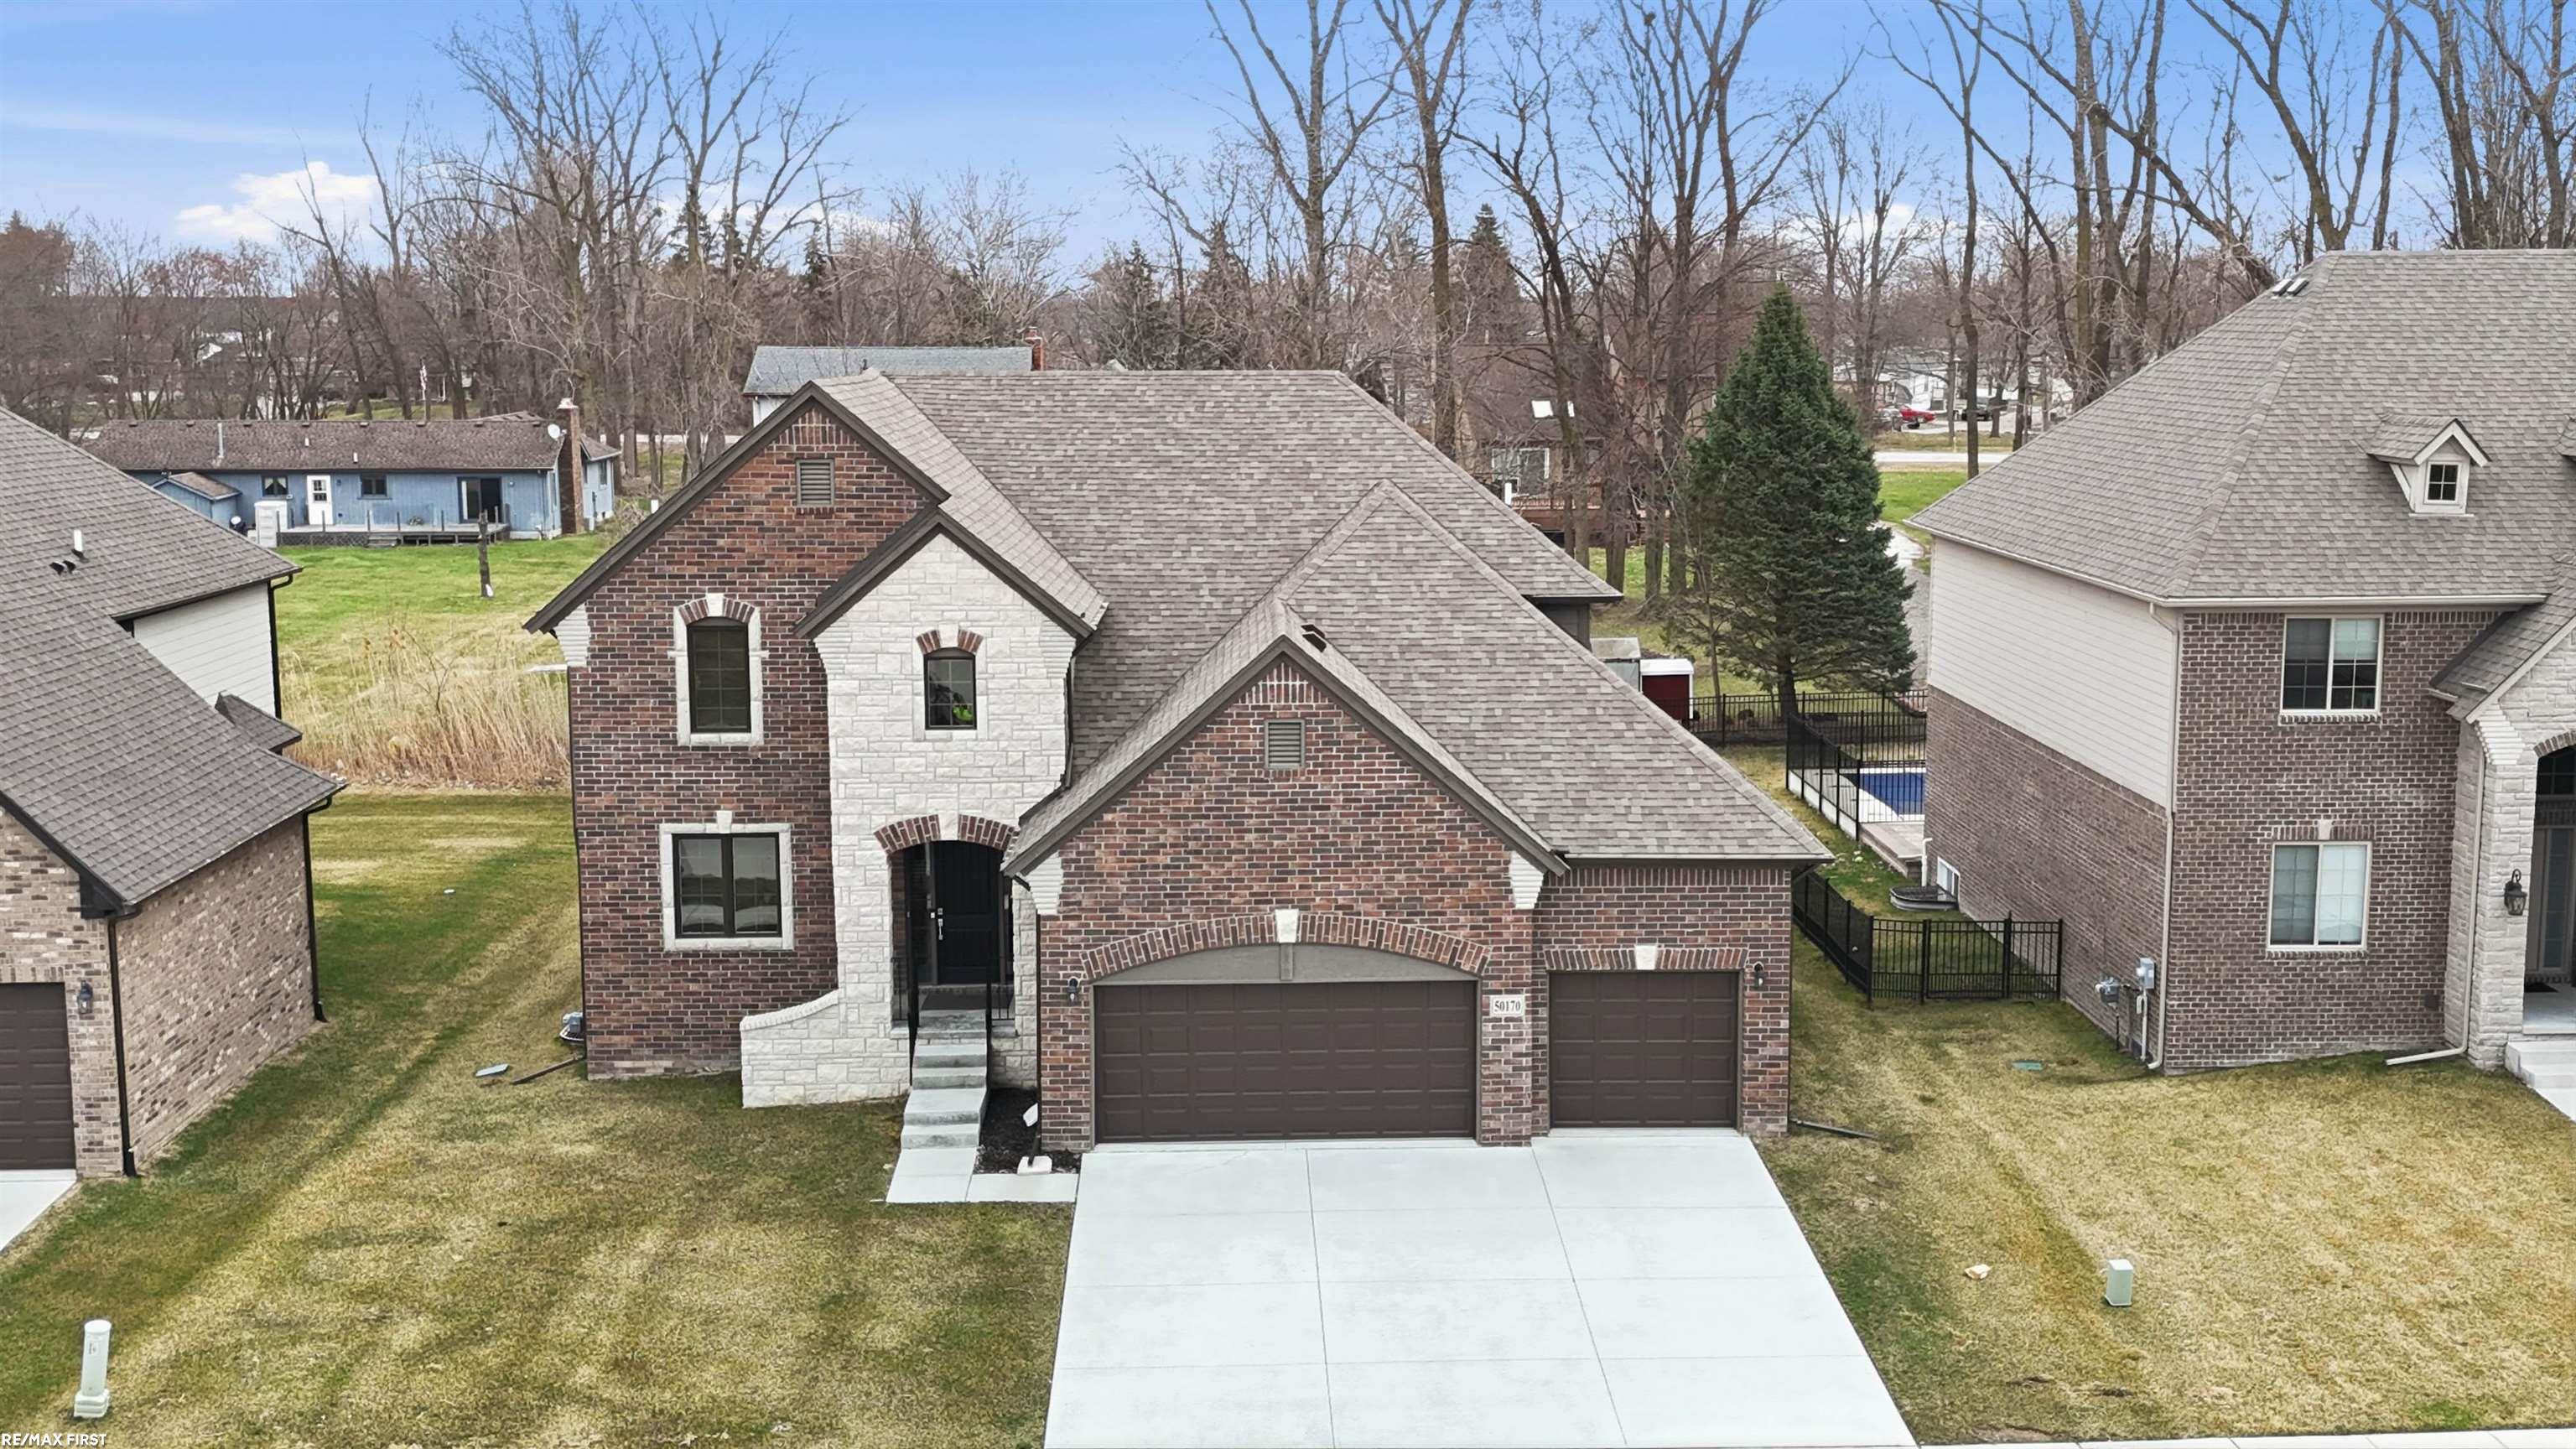
50170 Kapalua Drive, Macomb Township, MI 48042
PINNACLE FARMS · Macomb County
Key Facts
Description
Please remove shoes when touring this spotless, better than new Contemporary colonial. Gorgeous limestone accents highlight the stunning exterior elevation. Once inside you will be greeted with a warm but modern decor. Upgraded lighting thru-out. The knock out kitchen is highlighted by a $20,000 Thermador appliance package, Lafata cabinetry, granite counters, subway tile backsplash. Custom remote control blinds decorate a 9 ft doorwall that walks out to a 25x17 maintenance free deck. Living room features a gas fireplace, custom wood flooring. Mud/laundry room boast lockers and Maytag washer and dryer that will stay with acceptable offer. The upper level features 4 good sized bedrooms that all have access to their own baths!! Primary bedroom w/16x10 tiled bath, custom glass shower doors, mirrors and lighting, 10x8 walk in closet. Bedroom 2 with on suite full bath and 9x6 WIC and 2 double closets. Bedrooms 3 & 4 share a Jack and Jill bath. Unfinished extra tall basement w/ bath prep waiting for finishing. The egress window allows for endless possibilities. Immediate occupancy!! Set up your viewing today!!l
Property Information
Property Type
Residential
Sub-Type
Single Family Residence
Style
Contemporary
Year Built
2022
Living Area
2,784 sq ft
Lot Size
0.20 acres
Lot Dimensions
70x124
Garage Spaces
3
Days on Market
2
MLS® Listing#
58050213171
Property Features
Interior
Appliances
Cooling
Heating
Flooring
Fireplace
Basement
Pool
Parking
Patio
Construction
Windows
Sewer
Water Source
Rooms
- 16.0 x 10.0Upper
- 6.0 x 6.0
- 7.0 x 6.0Upper
- 11.0 x 8.0Upper
- 14.0 x 12.0
- Bedroom 214.0 x 12.0Upper
- Bedroom 314.0 x 12.0Upper
- Bedroom 412.0 x 11.0Upper
- Bonus Room12.0 x 8.0
- Kitchen14.0 x 14.0
- Laundry8.0 x 7.0
- Library12.0 x 12.0
- Living Room19.0 x 16.0
- Master Bedroom17.0 x 15.0Upper
Financial Details
HOA
$400 / Annually
5867377641
Annual Taxes
$7,653
Assessed Value
$253,596
Parcel Number
200824280003
Affordability Calculator
$127,978
Estimated monthly payment
$3,406/mo
Principal $511,912 · Est. interest $714,163 over 30 yrs
Neighborhood Market Statistics
How this home compares to active listings in Macomb Township, MI
- $403,244
- Median Listing Price
- 69
- Median Days on Market
- 1,764
- Median Sq Ft
- $215
- Median Price / Sq Ft
- 11,732
- Active Listings
- This home’s price is 59% above the area median.
- Its price per sq ft is 7% above the area median.
Market statistics compiled from active EXIT Realty® and MLS listings in Macomb Township, MI.
Location
- 50170 Kapalua Drive, Macomb Township, MI 48042
Points of Interest in Macomb Township, MI
Showing the Macomb Township area map.
Nearby Schools
Austin Catholic High School
Secondary · 0.7 mi away
Chesterfield Elementary School
Elementary · 0.7 mi away
Northbrook Early Childhood Academy
School · 1.2 mi away
Joseph M Carkenord Elementary School
Elementary · 1.7 mi away
Middle School North
Secondary · 2.0 mi away
Chippewa Valley Schools
School · 2.1 mi away
L'Anse Creuse High School North
Secondary · 2.1 mi away
Shawnee Elementary School
Elementary · 2.2 mi away
L'Anse Cruese Schools
School · 2.2 mi away
Green Elementary School
Elementary · 2.4 mi away
Atwood Elementary School
Elementary · 2.5 mi away
Naldrett Elementary
Elementary · 2.6 mi away
Lil Graduates Child Development Center
School · 2.9 mi away
L'Anse Creuse Public Schools
School · 2.9 mi away
Dakota Ninth Grade Center
School · 2.9 mi away
Francis A Higgins Elementary School
Elementary · 3.0 mi away
Dakota High School
Secondary · 3.0 mi away
Sugarbush Elementary School
Elementary · 3.2 mi away
L'Anse Creuse Middle School
Secondary · 3.2 mi away
Dianne M Pellerin Center
School · 3.2 mi away
Commute Calculator
Nearby Homes
Moving Cost Estimate
EXIT Agents in Macomb Township


Listing Courtesy: RE/MAX First - 5867928000
The accuracy of all information, regardless of source, is not guaranteed or warranted. All information should be independently verified. Any use of search facilities of data on the site, other than by a consumer looking to purchase real estate, is prohibited.