

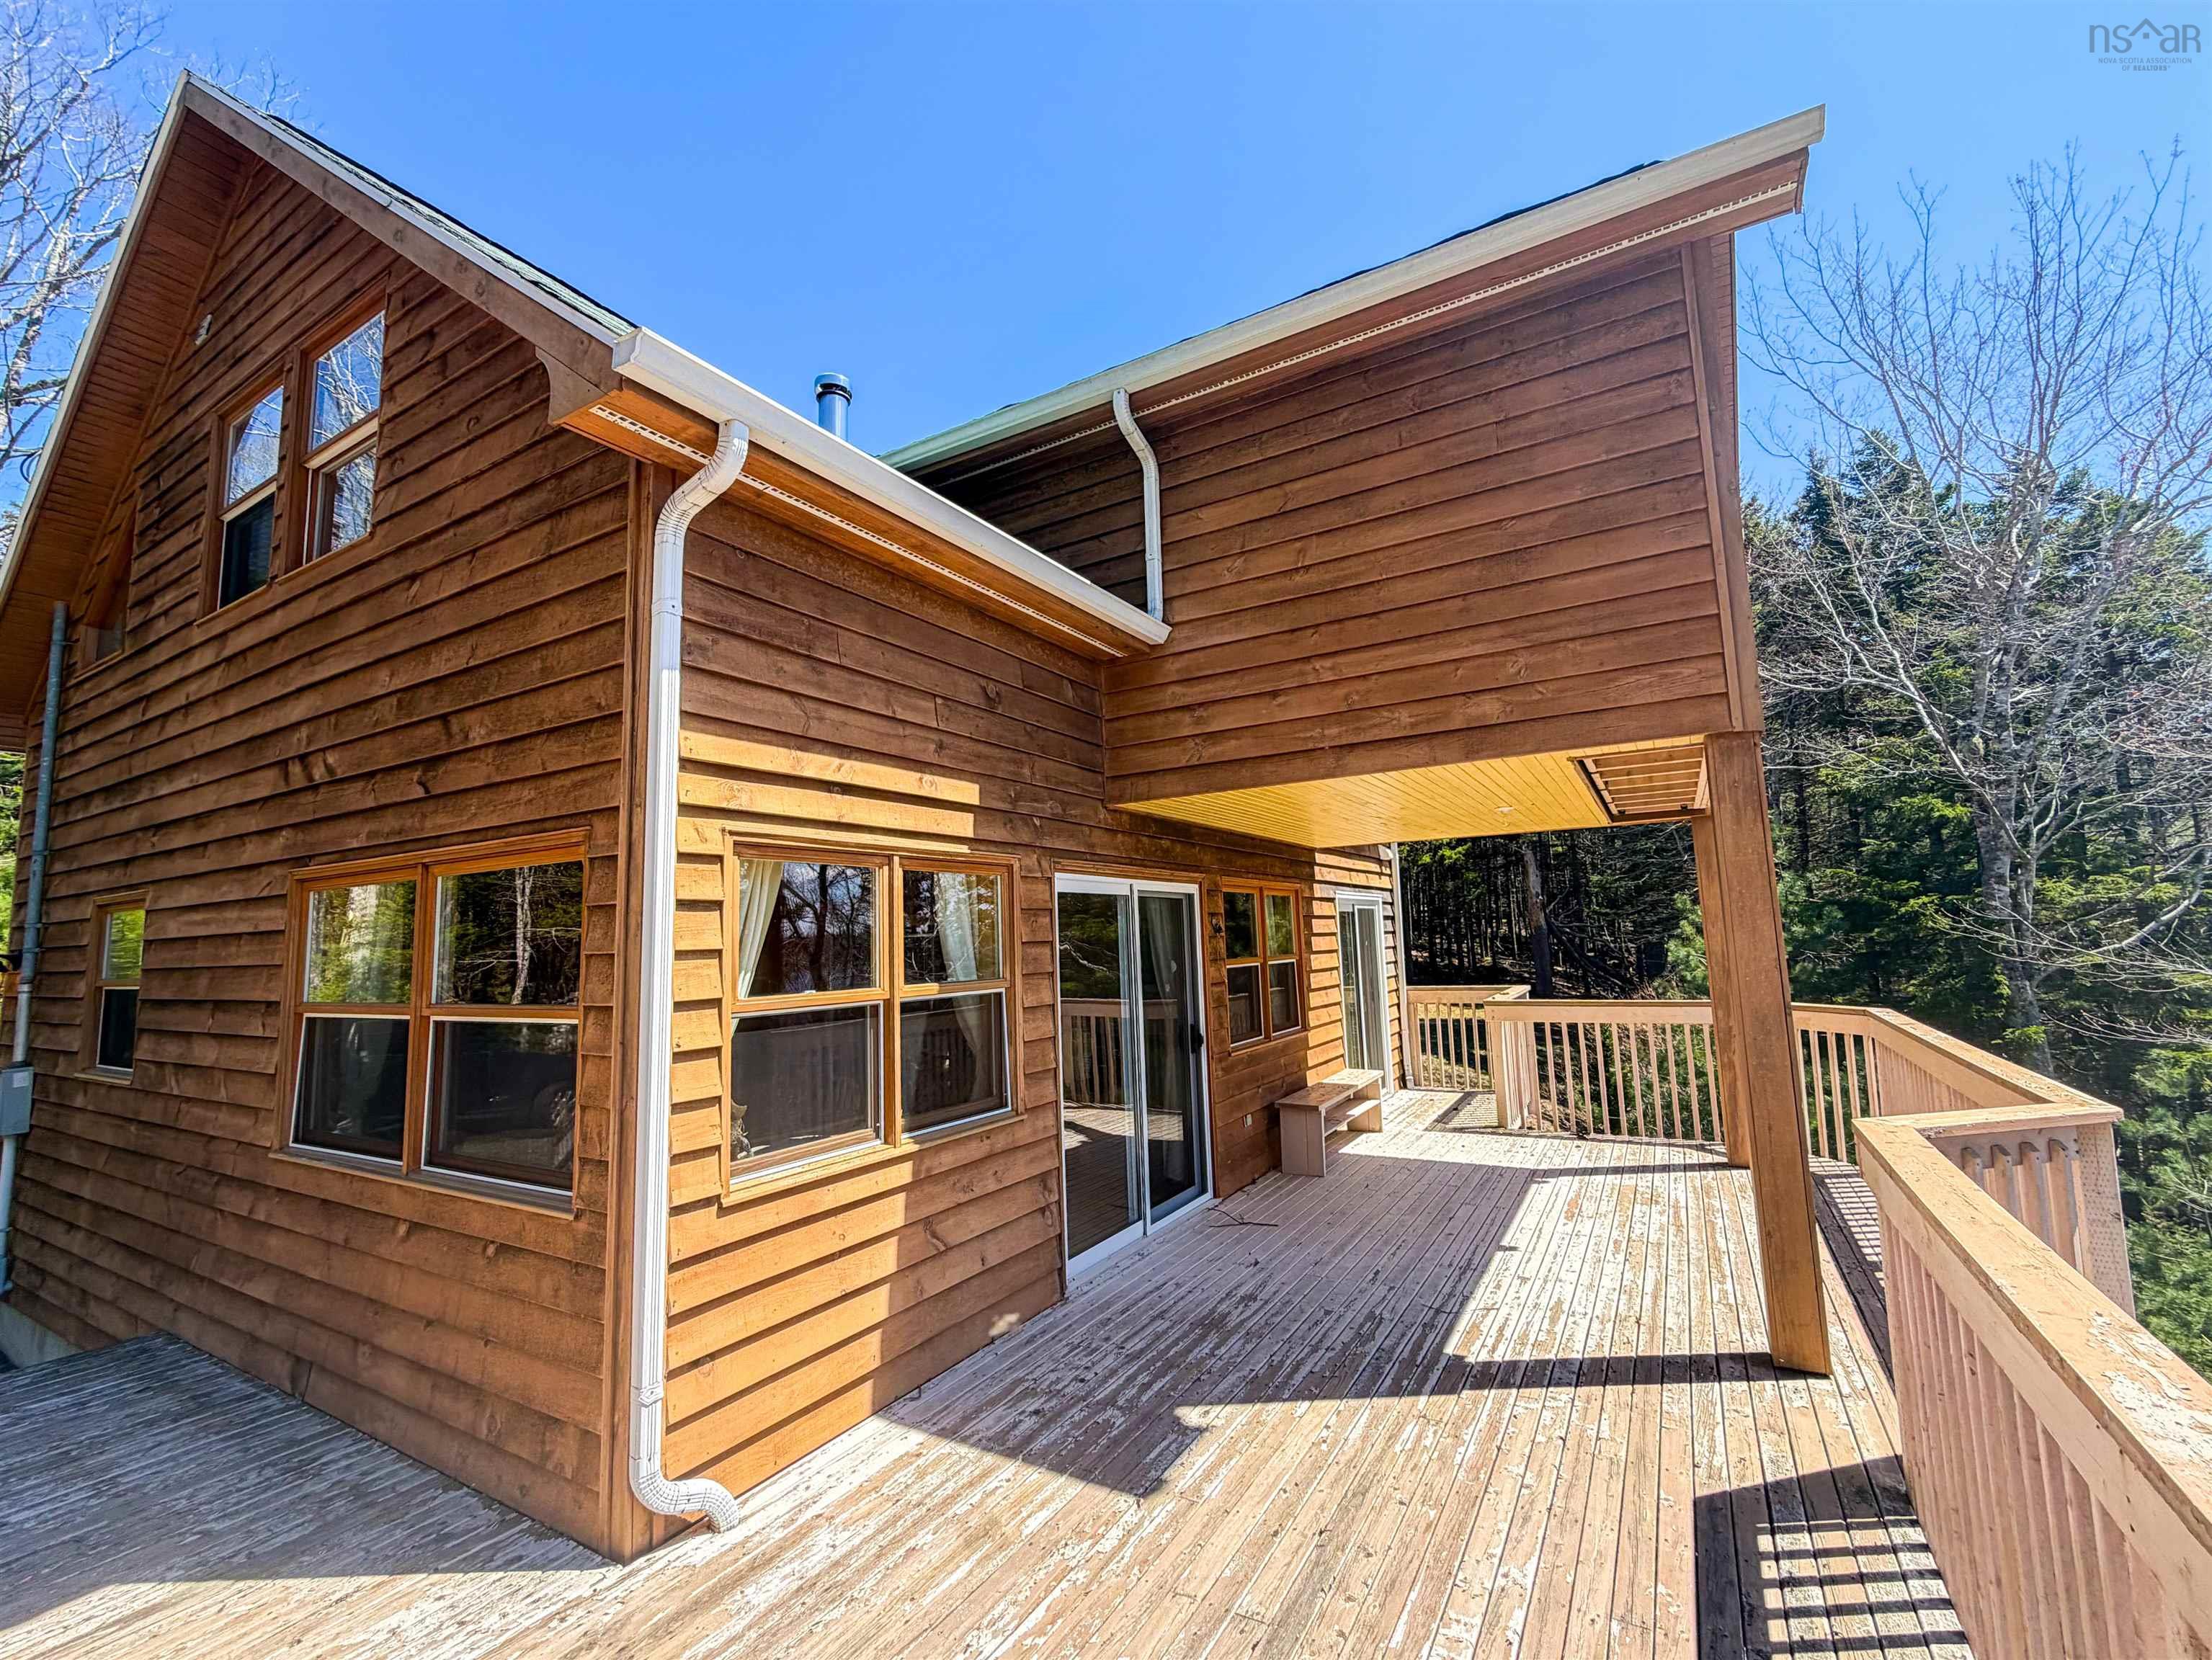
1102 Boutilier Branch Road, Kemptville, NS B5A 5P3
Yarmouth County
Key Facts
Description
Welcome to 1102 Boutilier Branch Road in Kemptville - a rare waterfront retreat offering privacy, space, and the perfect blend of comfort and nature. Situated on a double lot spanning 13 acres with approximately 660 feet of pristine frontage on beautiful Third Lake, this property is your own private paradise. Set well back from the road and surrounded by mature trees, with no neighbours in sight, this peaceful setting offers the ultimate escape. Step inside and be welcomed by the warmth and character of natural wood throughout. The open-concept main floor is designed for easy living, featuring a spacious kitchen, dining area, and inviting living room anchored by a cozy wood stove. A primary bedroom and a convenient combined bath/laundry complete this level. The vaulted ceilings create an airy, expansive feel, while massive windows flood the home with natural light and showcase stunning views of the surrounding landscape. Upstairs, you'll find two additional bedrooms, a full bath, and an open loft-style den - an ideal space for relaxing, working from home, or taking in the lake views. The walkout basement provides excellent storage and offers exciting potential for future development. While electric heat is the main source, the wood stove efficiently heats the home and adds to its cozy charm. Outside, the lifestyle truly shines. Wander down to the shoreline to enjoy swimming, kayaking, canoeing, fishing, or simply unwinding to the soothing sounds of nature and gentle waves along the water's edge. Located approximately 40 km from the Town of Yarmouth and just 12 km from a general store and gas bar, this exceptional property offers the perfect balance of seclusion and convenience. Whether you're searching for a family getaway or lakeside retreat, this is a fully furnished property you won't want to miss.
Property Information
Property Type
Residential
Year Built
2001
Stories
1
Living Area
1,254 sq ft
Lot Size
13.02 acres
Parking Spaces
1
Ownership
Freehold
Zoning
LR
MLS® Listing#
202614372
Property Features
- Appliances:
- Washer, Dryer, Electric Range, Dishwasher, Washer/Dryer, Refrigerator
- Heating:
- Wood Stove, Baseboard
- Flooring:
- Hardwood
- Fireplace:
- Wood Burning Stove
- Basement:
- Full, Unfinished, Walk-Out Access
- Parking:
- Carport
- Patio:
- Deck, Terrace
- Lot Features:
- Wooded, Sloped, Waterfront
- Construction:
- Wood Siding
- Foundation:
- Concrete Perimeter
- Roof:
- Asphalt
- Other Structures:
- Shed(s)
- Utilities:
- Electricity Connected
- Sewer:
- Septic Tank
- Water Source:
- Well
Rooms
- 7'3x8' + 9'6x10'10
- 4'8x8'1-Closet
- 2'9 x 6'5
- 1'10 x 4'8-Closet
- 8'7 x 11'6
- Bathroom 13'8 x 4'9
- Bathroom 27'4 x 8'1
- Bathroom 38'10 x 9'3
- Bedroom 210'10 x 11'4
- Bedroom 38'8 x 10'9
- Living Room13'6 x 20'
Schools
- Elementary:
- Carleton Consolidated Elementary School
- Middle:
- Maple Grove Education Centre
- High:
- Yarmouth Consolidated Memorial High School
HOA & Tax
- Assessed Value:
- CA$406,800
- Parcel #:
- 90251265
Directions
From Yarmouth to Highway 340 then in Carleton to Highway 203 lo Kemptville. Turn right onto Boutilier Branch Road, civic# 1102 will be on the right side after around 6 km drive
Affordability Calculator
$110,000
Estimated monthly payment
$2,927/mo
Principal $440,000 · Est. interest $613,839 over 30 yrs
Neighborhood Market Statistics
How this home compares to active listings in Kemptville, NS
- CA$400,000
- Median Listing Price
- 97
- Median Days on Market
- 1,401
- Median Sq Ft
- CA$316
- Median Price / Sq Ft
- 20
- Active Listings
- This home’s price is 38% above the area median.
- Its price per sq ft is 39% above the area median.
Market statistics compiled from active EXIT Realty® and MLS listings in Kemptville, NS.
Location
- 1102 Boutilier Branch Road, Kemptville, NS B5A 5P3
Nearby Schools
Carleton Consolidated Elementary School
Elementary · 8.4 km away
Ecole Belleville
School · 16.5 km away
Ecole Secondaire de Par-en-Bas
Secondary · 17.3 km away
Drumlin Heights
School · 21.7 km away
Maple Grove Education Centre
School · 23.7 km away
Plymouth School
Elementary · 24.9 km away
Port Maitland Consolidated Elementary School
Elementary · 25.6 km away
Meadowfields Community School
Elementary · 26.5 km away
Yarmouth Consolidated Memorial High School
Secondary · 28.1 km away
Yarmouth Elementary School
Elementary · 28.6 km away
Ecole Wedgeport
School · 30.5 km away
Ecole Stella Maris
School · 34.0 km away
École Pubnico-Ouest
School · 35.5 km away
Conseil Scolaire Acadien Provincial
Secondary · 35.9 km away
Ecole Secondaire de Clare
Secondary · 35.9 km away
Ecole Joseph-Dugas
School · 43.6 km away
Hillcrest Academy
School · 48.3 km away
Barrington Municipal High School
Secondary · 48.5 km away
Shelburne Regional High School
Secondary · 48.5 km away
Smba - Home of the Stingrays
School · 49.0 km away
Commute Calculator
Nearby Homes



Similar Homes Nearby


Moving Cost Estimate
EXIT Agents in Kemptville


Listing Courtesy: Engel & Volkers (Yarmouth)