

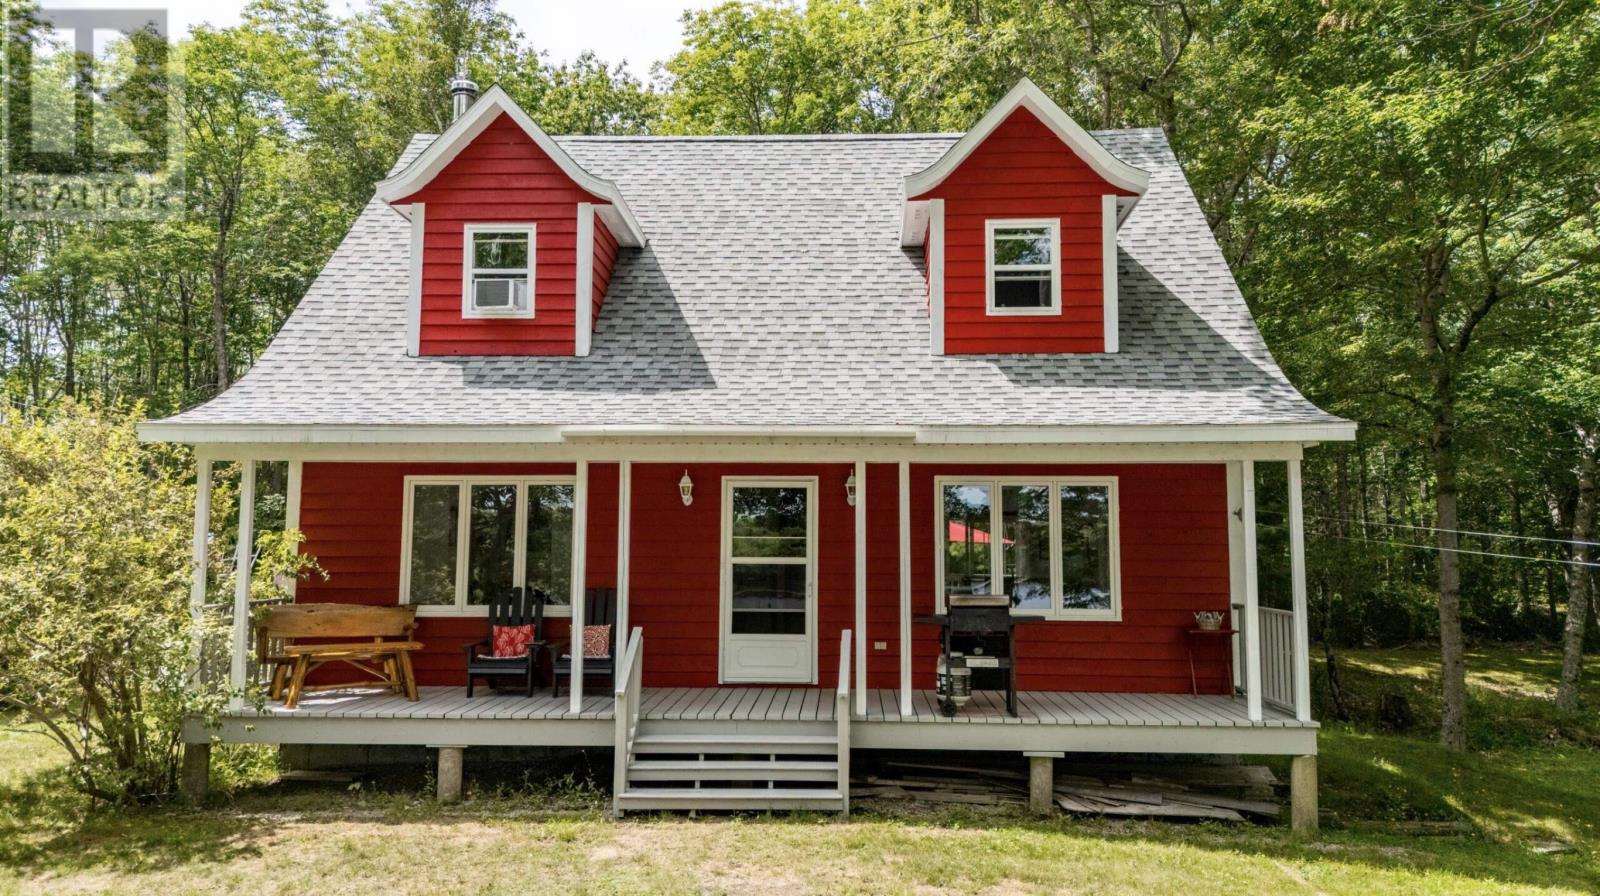
154 North Kemptville Road, Kemptville, NS B5A5P2
Kemptville
Key Facts
Description
Peaceful Lakeside Living in North Kemptville Tucked away under the trees and overlooking the calm waters of Travis Lake, this charming Cape Cod-style home offers the kind of quiet, private setting thats getting harder to find. Whether you're looking for a year-round retreat or a weekend getaway, this spot is a gem. Step inside to find 3 comfortable bedrooms and 1.5 bathrooms, with plenty of room to spread out. The full basement is wide open and unfinishedperfect for storage, a workshop, or future living space. Theres also a garage for your gear and a driveway that blends right into the natural setting. Outside, the yard is a peaceful haven with mature trees and even a cherry and peach tree. Sip your morning coffee on the deck, paddle around the lake, or toss in a lineTravis Lake is known for its calm waters and quiet beauty, great for fishing and kayaking. The home is located just a short drive to the Carleton store (yes, there's a Robins Donuts there!), and Carleton School is nearby too. The sellers are open to leaving furnishings and other extras, making this an easy move-in-ready option if you're looking to keep things simple. (id:31684)
Property Information
Property Type
Residential
Sub-Type
Single Family Residence
Year Built
1990
Living Area
1,536 sq ft
Lot Size
2.00 acres
Ownership
Freehold
Listing #
202604102
Property Features
- Heating:
- Baseboard, Electric, Wood
- Flooring:
- Ceramic Tile, Hardwood
- Parking:
- Detached
- Lot Features:
- Waterfront
- Sewer:
- Septic Tank
Rooms
- Bathroom 18 x 55Second
- Bathroom 246 x 45Main
- Bedroom 214 x 12Second
- Bedroom 310 x 12Second
- Dining Room12 x 14Main
- Kitchen12 x 18Main
- Living Room14 x 24Main
- Master Bedroom24 x 14Second
Affordability Calculator
$97,000
Estimated monthly payment
$2,581/mo
Principal $388,000 · Est. interest $541,295 over 30 yrs
Neighborhood Market Statistics
How this home compares to active listings in Kemptville, NS
- CA$400,000
- Median Listing Price
- 97
- Median Days on Market
- 1,401
- Median Sq Ft
- CA$316
- Median Price / Sq Ft
- 20
- Active Listings
- This home’s price is 21% above the area median.
- Its price per sq ft is right around the area median.
Market statistics compiled from active EXIT Realty® and MLS listings in Kemptville, NS.
Location
- 154 North Kemptville Road, Kemptville, NS B5A5P2
Nearby Schools
Carleton Consolidated Elementary School
Elementary · 9.0 km away
Ecole Belleville
School · 22.5 km away
Ecole Secondaire de Par-en-Bas
Secondary · 22.9 km away
Port Maitland Consolidated Elementary School
Elementary · 26.2 km away
Maple Grove Education Centre
School · 27.0 km away
Drumlin Heights
School · 28.7 km away
Ecole Stella Maris
School · 29.3 km away
Conseil Scolaire Acadien Provincial
Secondary · 30.4 km away
Ecole Secondaire de Clare
Secondary · 30.4 km away
Plymouth School
Elementary · 30.4 km away
Meadowfields Community School
Elementary · 30.4 km away
Yarmouth Consolidated Memorial High School
Secondary · 32.4 km away
Yarmouth Elementary School
Elementary · 32.7 km away
Ecole Wedgeport
School · 36.8 km away
Ecole Joseph-Dugas
School · 37.2 km away
Smba - Home of the Stingrays
School · 42.0 km away
Weymouth Consolidated School
Elementary · 42.4 km away
École Pubnico-Ouest
School · 42.7 km away
Islands Consolidated School
School · 45.9 km away
Hillcrest Academy
School · 52.9 km away
Commute Calculator
Nearby Homes


Similar Homes Nearby



Moving Cost Estimate
EXIT Agents in Kemptville



Listing Courtesy: Modern Realty
Data Terms of Use
This website is operated by Modern Realty, a brokerage who is a member of The Canadian Real Estate Association (CREA). The content on this website is owned or controlled by CREA. By accessing this website, the user agrees to be bound by these terms of use as amended from time to time, and agrees that these terms of use constitute a binding contract between the user, Modern Realty, and CREA.
Copyright
The content on this website is protected by copyright and other laws, and is intended solely for the private, non-commercial use by individuals. Any other reproduction, distribution or use of the content, in whole or in part, is specifically prohibited. Prohibited uses include commercial use, “screen scraping”, “database scraping”, and any other activity intended to collect, store, reorganize or manipulate the content of this website.
Trademarks
REALTOR®, REALTORS®, and the REALTOR® logo are certification marks that are owned by REALTOR® Canada Inc. and licensed exclusively to The Canadian Real Estate Association (CREA). These certification marks identify real estate professionals who are members of CREA and who must abide by CREA’s By-Laws, Rules, and the REALTOR® Code. The MLS® trademark and the MLS® logo are owned by CREA and identify the professional real estate services provided by members of CREA.
Liability and Warranty Disclaimer
The information contained on this website is based in whole or in part on information that is provided by members of CREA, who are responsible for its accuracy. CREA reproduces and distributes this information as a service for its members, and assumes no responsibility for its completeness or accuracy.
Amendments
Modern Realty may at any time amend these Terms of Use by updating this posting. All users of this site are bound by these amendments should they wish to continue accessing the website, and should therefore periodically visit this page to review any and all such amendments.