

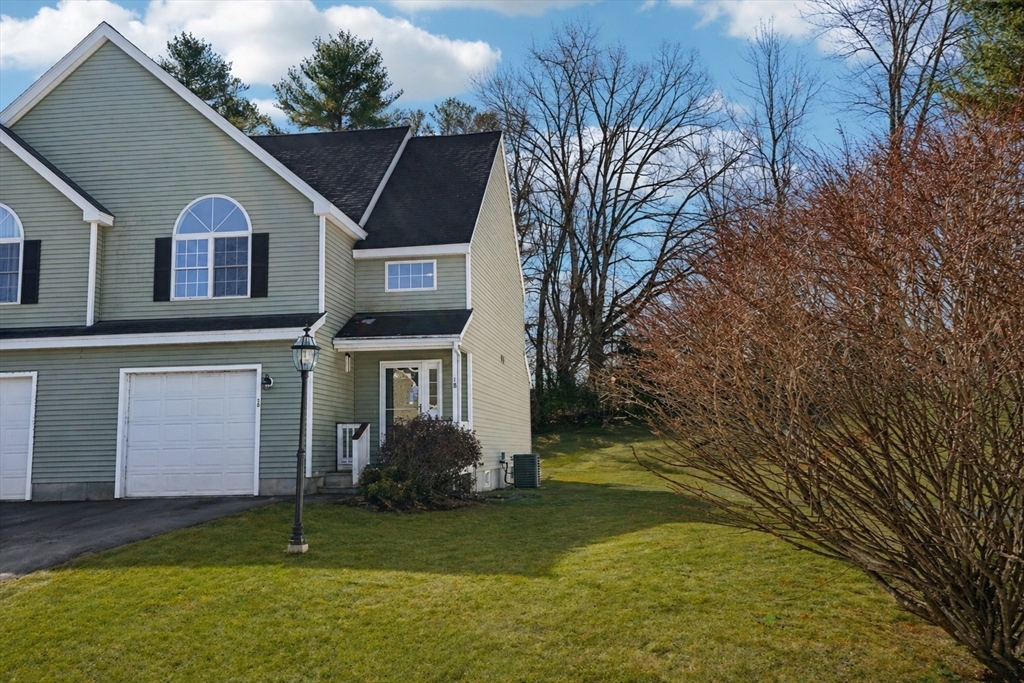
18 Alden Drive 3, Berlin, MA 01503
Worcester County
Key Facts
Description
Make it home in Berlin! This 2-bedroom, end-unit townhouse in Whitney Estates offers a blend of comfort and convenience. Head inside to find a bright, inviting interior with hardwood flooring and a neutral palette that flows throughout. The spacious living area opens to a functional eat-in kitchen ideal for everyday living and casual entertaining. Upstairs, you’ll find two generously sized bedrooms, including a master suite with private bath and oversized Palladian window for loads of natural light. Soak up the sun and serene setting from your deck, then cool off inside with central air. Enjoy low-maintenance living in a small condo community with easy access to Routes 62/290/495 as well as moments from shops and dining options. *** Property is being made available exclusively through Hubzu Online Auction. Please submit all offers on Hubzu.com for consideration and refer to all attached disclosures *** Cash Buyers Preferred: buyer/agent/attorney to do full due diligence
Property Information
Property Type
Residential
Sub-Type
Condominium
Structure Type
Townhouse
Year Built
2005
Stories
2
Living Area
1,619 sq ft
Garage Spaces
1
Parking Spaces
3
Zoning
RES
Days on Market
67
MLS® Listing#
73510784
Property Features
- Appliances:
- Range, Dishwasher, Microwave, Refrigerator
- Cooling:
- Central Air
- Heating:
- Natural Gas, Forced Air
- Flooring:
- Tile, Hardwood
- Parking:
- Attached, Off Street, Garage
- Laundry:
- Washer Hookup, Electric Dryer Hookup
- Patio:
- Deck
- Construction:
- Frame
- Roof:
- Shingle
- Sewer:
- Private Sewer
- Water Source:
- Private
Rooms
- Bathroom 16x6Main
- Bathroom 29x5Second
- Bathroom 39x5Second
- Bedroom 212x13Second
- Kitchen9x17Main
- Living Room13x40Main
- Master Bedroom18x12Second
Schools
- High:
- Tahanto Regional
HOA & Tax
- HOA:
- $810/Monthly
- Annual Tax:
- $5,266 (2025)
- Assessed Value:
- $371,100
- Parcel #:
- M:0020 B:0019 L:00050,4573716
Directions
Whitney to Pleasant to Alden
Affordability Calculator
$80,000
Estimated monthly payment
$2,129/mo
Principal $320,000 · Est. interest $446,428 over 30 yrs
Neighborhood Market Statistics
How this home compares to active listings in Berlin, MA
- $575,000
- Median Listing Price
- 42
- Median Days on Market
- 2,135
- Median Sq Ft
- $315
- Median Price / Sq Ft
- 11
- Active Listings
- This home’s price is 30% below the area median.
- Its price per sq ft is 21% below the area median.
Market statistics compiled from active EXIT Realty® and MLS listings in Berlin, MA.
Location
- 18 Alden Drive 3, Berlin, MA 01503
Nearby Schools
Hillside School
Secondary · 1.3 mi away
Berlin Memorial School
Elementary · 1.6 mi away
Skribbles Learning Center
School · 1.9 mi away
Fitzgerald Community School
Elementary · 1.9 mi away
Three Apples School
School · 1.9 mi away
Algonquin Regional High School
Secondary · 2.1 mi away
Massachusetts International Academy
School · 2.1 mi away
Marguerite E Peaslee
Elementary · 2.2 mi away
Marion E Zeh
Elementary · 2.3 mi away
Robert E. Melican Middle School
Secondary · 2.8 mi away
Raymond C. Richer Elementary School
Elementary · 2.8 mi away
Advanced Math and Science Academy Charter School
School · 3.0 mi away
Lincoln Street
Elementary · 3.0 mi away
Hudson High School
Secondary · 3.1 mi away
Cornerstone Academy
School · 3.1 mi away
Assabet Valley Vocational High School
Secondary · 3.4 mi away
PI Math School
School · 3.6 mi away
Cottage Children's Center
School · 3.7 mi away
Fannie E. Proctor Elementary School
Elementary · 3.8 mi away
Assabet Valley Collaborative
Secondary · 3.9 mi away
Commute Calculator
Nearby Homes


Similar Homes Nearby

Moving Cost Estimate
EXIT Agents in Berlin


Listing Courtesy: Keller Williams Boston MetroWest - 5088776500
Presented by: Jennifer Juliano