

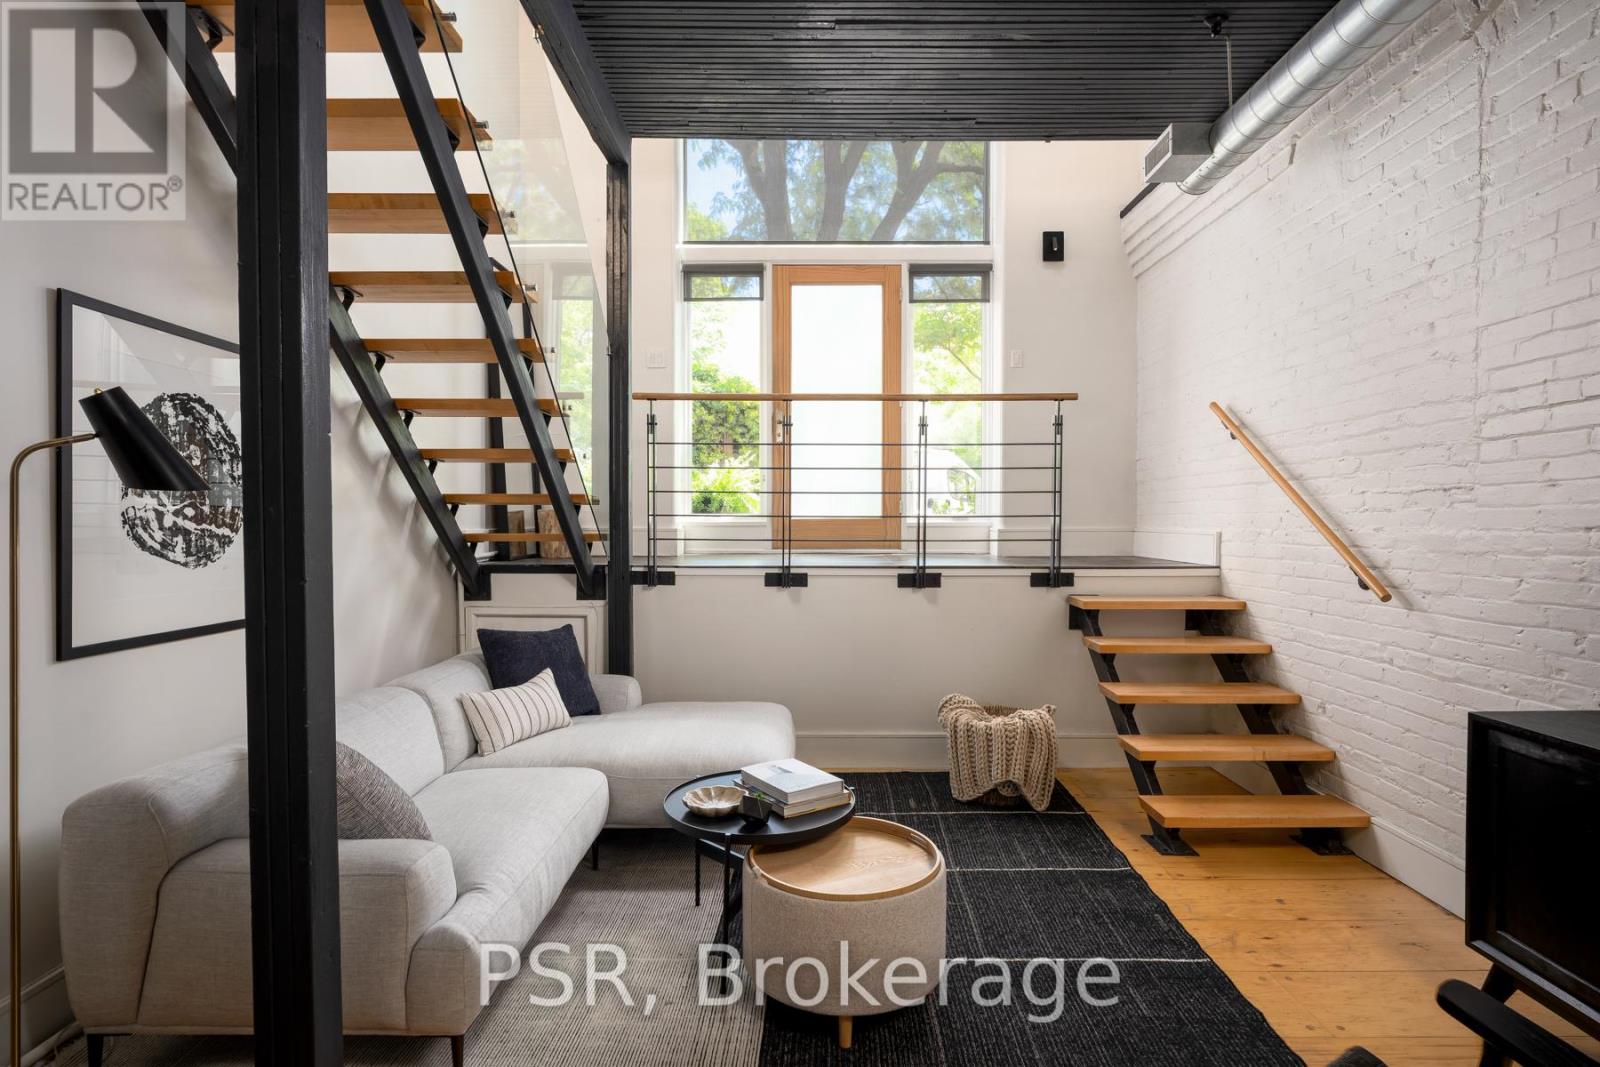
8 - 20 BROCKTON AVENUE Unit 8, Toronto (Little Portugal), ON M6K1S5
Little Portugal
Key Facts
Description
Some buildings need no introduction. For those who know Brockton Lofts, this is one of Toronto's most coveted authentic loft conversions. For everyone else, prepare to discover one of the city's best-kept secrets. Nestled in the heart of Dundas West, 20 Brockton #8 is an exceptional three-level residence where authentic industrial architecture meets refined modern design. Soaring wood ceilings, an abundance of skylights, dramatic open sightlines and the unmistakable character that defines true loft living. Thoughtfully renovated throughout, the home features a designer kitchen, three beautifully appointed washrooms, and a dramatic three-level layout that offers exceptional flexibility for living, working and entertaining. Step outside to your terrace-an urban oasis with endless potential to become a lush garden retreat, perfect for morning coffee, al fresco dining or evenings under the stars. Complete with the convenience of surface parking, this is authentic loft living without compromise. Just steps from the best of Dundas West's celebrated cafés, restaurants, boutiques, galleries, parks and transit, this is more than a home-it's a lifestyle. Architecturally distinct, beautifully reimagined and rarely offered, Loft #8 is a truly special opportunity to own one of Toronto's most remarkable authentic lofts in the coolest area in the city. (id:31684)
Property Information
Property Type
Residential
Sub-Type
Condominium
Style
Loft
Parking Spaces
1
Ownership
Condominium/Strata
Listing #
C13489424
Property Features
Cooling
Heating
Financial Details
HOA
CA$745 / Monthly
Affordability Calculator
$315,000
Estimated monthly payment
$8,383/mo
Principal $1,260,000 · Est. interest $1,757,812 over 30 yrs
Neighborhood Market Statistics
How this home compares to active listings in Toronto, ON
- CA$784,870
- Median Listing Price
- 41
- Median Days on Market
- 950
- Median Sq Ft
- CA$818
- Median Price / Sq Ft
- 20,012
- Active Listings
- This home’s price is 101% above the area median.
Market statistics compiled from active EXIT Realty® and MLS listings in Toronto, ON.
Location
- 8 - 20 BROCKTON AVENUE Unit 8, Toronto (Little Portugal), ON M6K1S5
Points of Interest in Toronto (Little Portugal), ON
Showing the Toronto (Little Portugal) area map.
Nearby Schools
City View Alternative School Sr
Secondary · 0.2 km away
Shirley Street Junior Public School
Elementary · 0.2 km away
St Helen Catholic School
School · 0.4 km away
Alexander Muir Gladstone Public School
School · 0.5 km away
Brock Public School
School · 0.5 km away
Parkdale Junior and Senior Public School
Secondary · 0.7 km away
Ecole Secondaire Catholique Saint-Frere-Andre
Secondary · 0.7 km away
Ecole Secondaire Toronto Ouest
Secondary · 0.7 km away
Grove Community School
Elementary · 0.8 km away
The Orchard Montessori School
Elementary · 0.8 km away
Odyssey Montessori School Inc
Elementary · 0.9 km away
St. Mary's Catholic Secondary School
Secondary · 1.0 km away
Ossington Old Orchard Public School
Elementary · 1.0 km away
Parkdale Collegiate Institute
Secondary · 1.0 km away
Fern Avenue Public School
School · 1.1 km away
St Luke Elementary School
Elementary · 1.1 km away
Holy Family Catholic School
School · 1.1 km away
My School Co-Operative Nursery School
School · 1.1 km away
St Vincent de Paul School
School · 1.1 km away
Dewson Street Junior Elementary School
Elementary · 1.1 km away
Commute Calculator
Nearby Homes


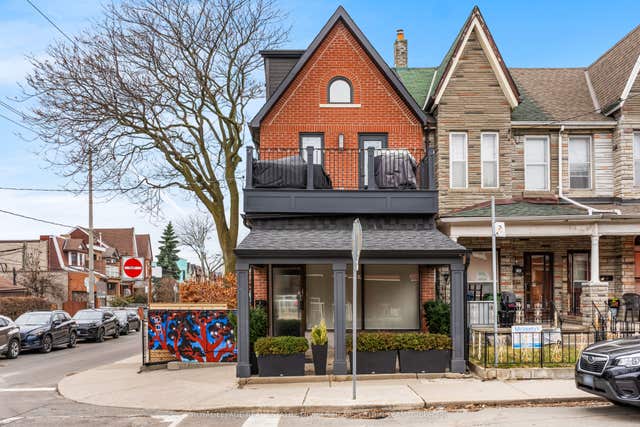
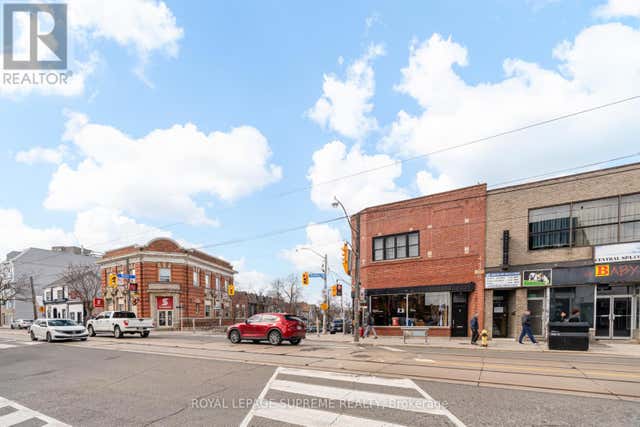
Similar Homes Nearby


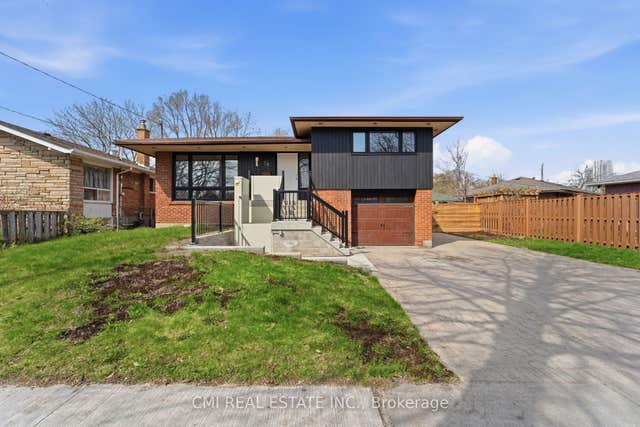

Similar Home Values
Comparable nearby listings and their asking prices.
| Address | Price | Beds | Baths | Sq Ft |
|---|---|---|---|---|
| 327 King Street W 4506, Toronto, ON | CA$1,105,990 | 3 | 2 | — |
| 4506 - 327 KING STREET W, Toronto (Waterfront Communities), ON | CA$1,105,990 | 3 | 2 | — |
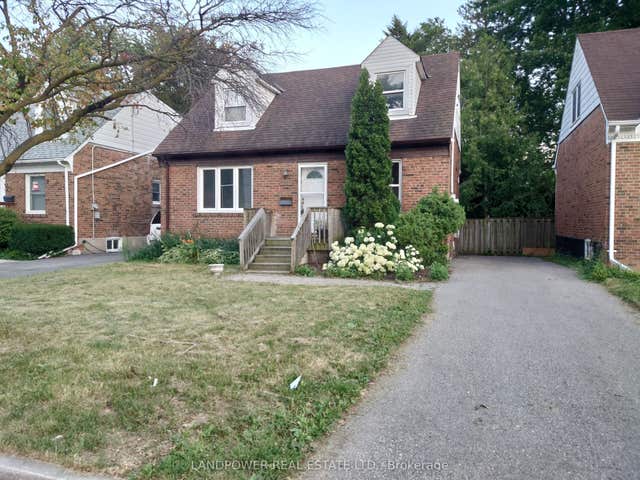
| 39 Earlton Road, Toronto, ON | CA$1,107,000 | 6 | 3 | — |
| 39 EARLTON ROAD, Toronto (Tam O'Shanter-Sullivan), ON | CA$1,107,000 | 6 | 3 | — |
| 71 Anndale Drive, Toronto, ON | CA$1,109,000 | 3 | 3 | — |
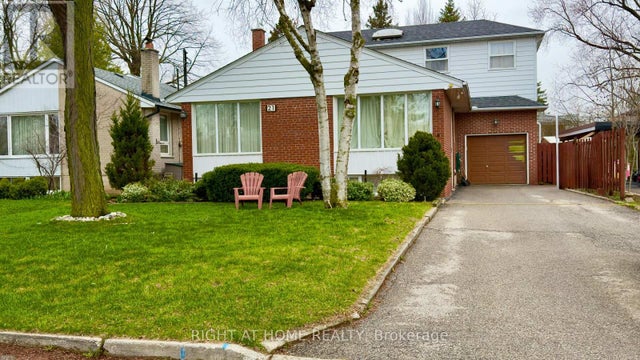
| 21 MITRE PLACE, Toronto (Kingsview Village-The Westway), ON | CA$1,110,000 | 5 | 4 | — |
Moving Cost Estimate
EXIT Agents in Toronto (Little Portugal)



Listing Courtesy: PSR
Data Terms of Use
This website is operated by PSR, a brokerage who is a member of The Canadian Real Estate Association (CREA). The content on this website is owned or controlled by CREA. By accessing this website, the user agrees to be bound by these terms of use as amended from time to time, and agrees that these terms of use constitute a binding contract between the user, PSR, and CREA.
Copyright
The content on this website is protected by copyright and other laws, and is intended solely for the private, non-commercial use by individuals. Any other reproduction, distribution or use of the content, in whole or in part, is specifically prohibited. Prohibited uses include commercial use, “screen scraping”, “database scraping”, and any other activity intended to collect, store, reorganize or manipulate the content of this website.
Trademarks
REALTOR®, REALTORS®, and the REALTOR® logo are certification marks that are owned by REALTOR® Canada Inc. and licensed exclusively to The Canadian Real Estate Association (CREA). These certification marks identify real estate professionals who are members of CREA and who must abide by CREA’s By-Laws, Rules, and the REALTOR® Code. The MLS® trademark and the MLS® logo are owned by CREA and identify the professional real estate services provided by members of CREA.
Liability and Warranty Disclaimer
The information contained on this website is based in whole or in part on information that is provided by members of CREA, who are responsible for its accuracy. CREA reproduces and distributes this information as a service for its members, and assumes no responsibility for its completeness or accuracy.
Amendments
PSR may at any time amend these Terms of Use by updating this posting. All users of this site are bound by these amendments should they wish to continue accessing the website, and should therefore periodically visit this page to review any and all such amendments.