

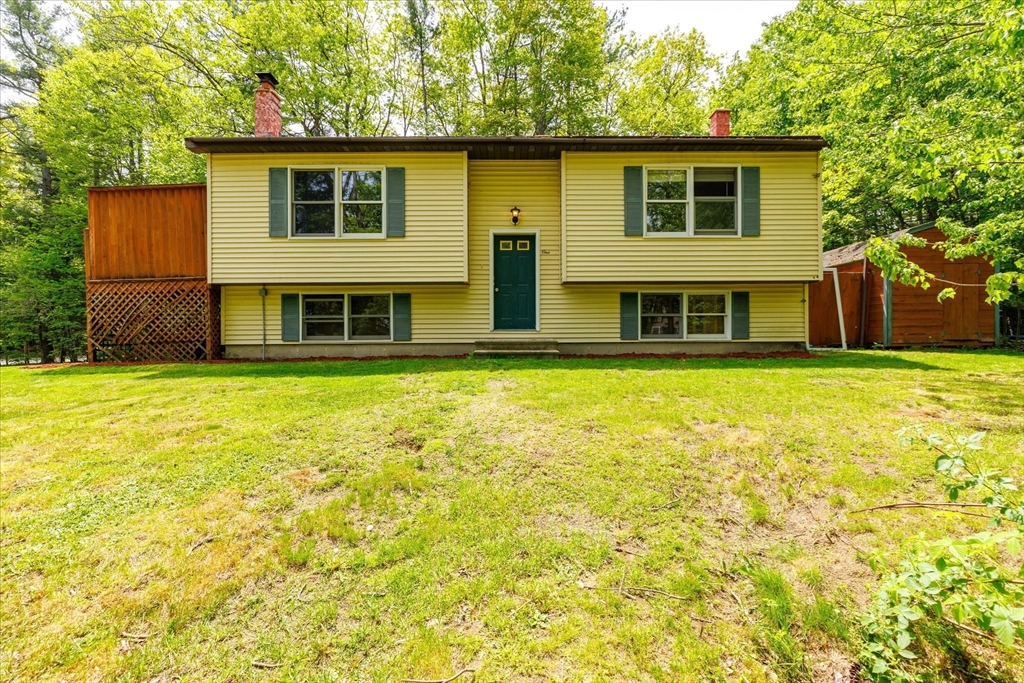
1 Balsam Dr, Ashburnham, MA 01430
Worcester County
Key Facts
Description
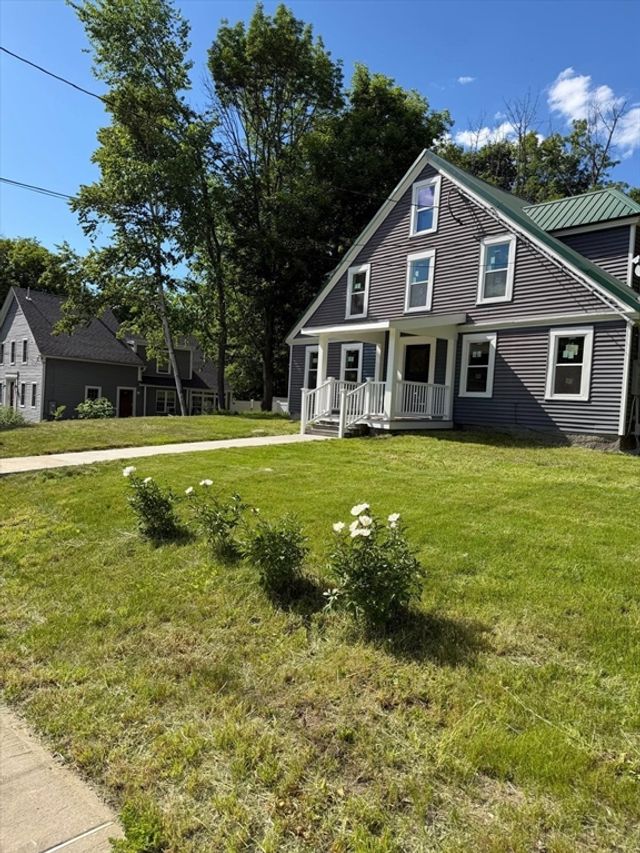
Motivated Sellers - their next property identified!! LAKE ACCESS! Located on a corner lot with access to Sunset Lake, private beach rights and a private hall rental, this exceptional home offers the lake lifestyle you've been waiting for! Welcome home to a spacious deck overlooking the yard, the perfect spot to relax or entertain, leading into the kitchen with dining space. The spacious living room offers plenty of room to gather. The first floor also features a freshly painted full bathroom and two bedrooms, including a spacious primary with ample closet space. Downstairs, find incredible flexibility with a bonus room perfect for a playroom, office, gym or second living area, plus a third bedroom, an additional finished room offering endless possibilities and a second full bathroom. Outside, enjoy the large storage shed and corner lot setting. Whether spending summers at the private beach or hosting at the private hall, enjoying lake living!
Property Information
Property Type
Residential
Sub-Type
Single Family Residence
Style
Raised Ranch
Year Built
1985
Living Area
1,519 sq ft
Lot Size
0.29 acres
Parking Spaces
6
Zoning
RES
Days on Market
30
MLS® Listing#
73523516
Property Features
- Interior:
- Master Downstairs, Open Floorplan
- Exterior:
- Rain Gutters, Storage
- Appliances:
- Range, Dishwasher, Refrigerator
- Cooling:
- None
- Heating:
- Baseboard, Oil
- Flooring:
- Laminate
- Basement:
- Full, Finished, Interior Entry
- Parking:
- Paved, Off Street
- Laundry:
- Electric Dryer Hookup, Washer Hookup, In Basement
- Patio:
- Deck
- Lot Features:
- Corner Lot, Wooded, Cleared, Level
- Construction:
- Frame
- Foundation:
- Concrete Perimeter
- Roof:
- Shingle
- Windows:
- Insulated Windows
- Other Structures:
- Storage
- Sewer:
- Private Sewer
- Water Source:
- Public
Rooms
- Bathroom 1Main
- Bathroom 2Basement
- Bedroom 2Main
- Bedroom 3Basement
- Dining RoomMain
- KitchenMain
- Living RoomMain
- Master BedroomMain
Schools
- Elementary:
- Briggs
- Middle:
- Overlook
- High:
- Oakmont
HOA & Tax
- HOA:
- Yes
- Annual Tax:
- $4,434 (2025)
- Assessed Value:
- $298,200
- Parcel #:
- M:0048 B:000021,3574473
Directions
Dunn Road to Balsam Drive
Affordability Calculator
$76,600
Estimated monthly payment
$2,038/mo
Principal $306,400 · Est. interest $427,455 over 30 yrs
Neighborhood Market Statistics
How this home compares to active listings in Ashburnham, MA
- $500,000
- Median Listing Price
- 30
- Median Days on Market
- 1,550
- Median Sq Ft
- $306
- Median Price / Sq Ft
- 13
- Active Listings
- This home’s price is 23% below the area median.
- Its price per sq ft is 17% below the area median.
Market statistics compiled from active EXIT Realty® and MLS listings in Ashburnham, MA.
Location
- 1 Balsam Dr, Ashburnham, MA 01430
Nearby Schools
The Winchendon School
School · 3.5 mi away
Marvin School
School · 3.8 mi away
Cushing Academy
School · 3.9 mi away
Memorial
Elementary · 4.1 mi away
Murdock Middle School
Secondary · 4.3 mi away
Heritage Christian School
School · 4.4 mi away
Winchendon Public School
School · 4.5 mi away
Toy Town Elementary
Elementary · 4.5 mi away
John R Briggs Elementary School
Elementary · 4.5 mi away
Town of Ashburnham Ashburnham Westminster Regional School District
School · 5.3 mi away
Oakmont Regional High School
Secondary · 5.3 mi away
Overlook Middle School
Secondary · 5.3 mi away
Rindge Memorial School
Elementary · 5.5 mi away
Gardner Middle School
Secondary · 6.0 mi away
Gardner High School
Secondary · 6.2 mi away
Bethany Christian Nursery School
School · 6.3 mi away
Gardner Elementary School
Elementary · 6.4 mi away
Meeting School
School · 6.5 mi away
Sacred Heart of Jesus School
School · 6.7 mi away
Helen Mae Sauter Elementary School
Elementary · 6.8 mi away
Commute Calculator
Nearby Homes



Similar Homes Nearby


Moving Cost Estimate
EXIT Agents in Ashburnham


Listing Courtesy: LAER Realty Partners - 9782498800
Presented by: Olivia Paras