

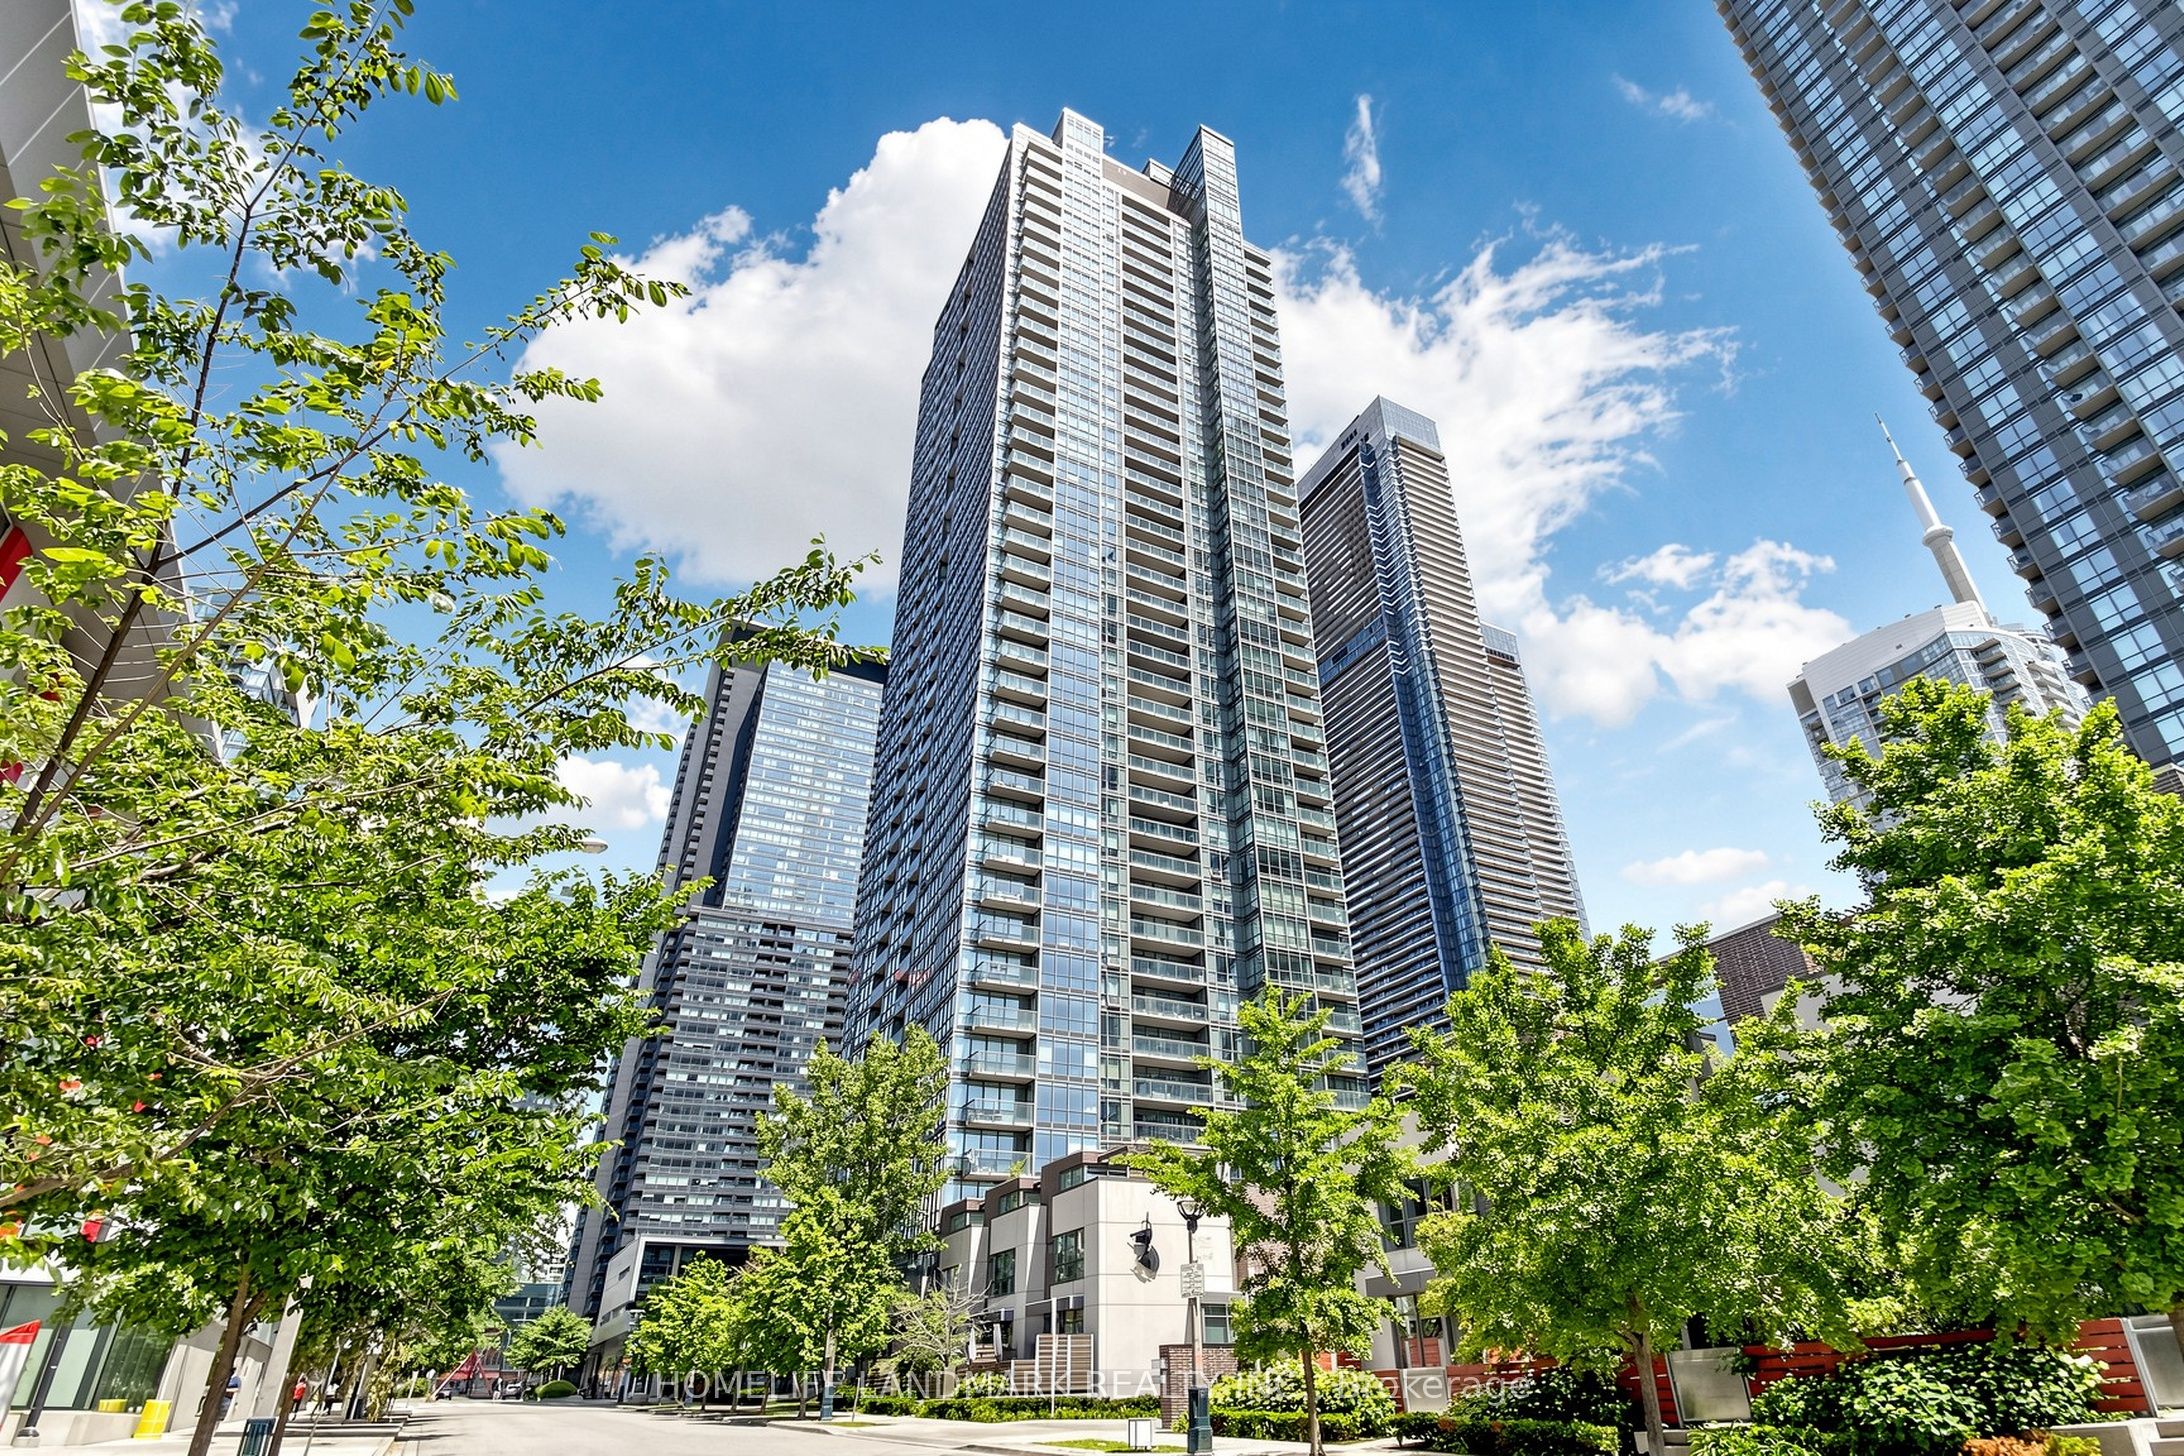
15 Fort York Boulevard 2811, Toronto, ON M5V 3Y4
Toronto County
Key Facts
Description
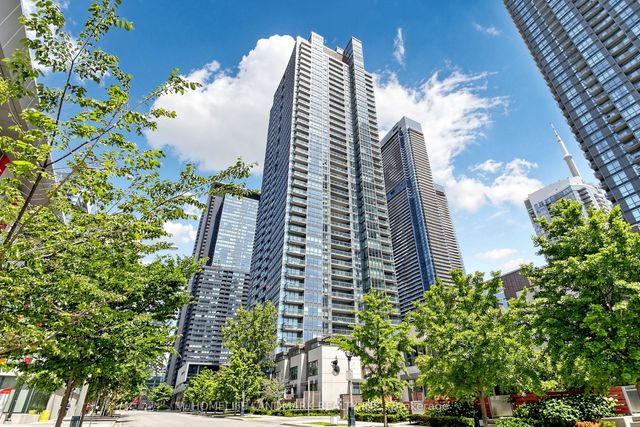
Stunning 2 Bed + Den, 2 Bath Condo On The 28th Floor With Unobstructed South-Facing Lake Views! Bright And Spacious Layout With Floor-To-Ceiling Windows, Filling The Suite With Natural Light. Open-Concept Living/Dining Area With Walk-Out To Oversized Balcony, Perfect For Enjoying Beautiful Water Views. Modern Kitchen With Tile Flooring And Open Concept Design. Primary Bedroom Features A 4-Piece Ensuite And Large Closet. Den Offers Great Flexibility As A Home Office, Study Area, Or Extra Storage Space. Well-Managed Building With Low Maintenance Fees, Excellent Amenities And 24-Hour Security. Steps To Rogers Centre, CN Tower, Scotiabank Arena, Ripley's Aquarium, Sobeys, Starbucks, Canoe Park, Schools, Shops, Transit, And Quick Access To Union Station, Kensington/Chinatown And Exhibition Grounds. Includes One Parking And One Locker. Perfect Blend Of Downtown Convenience, Lifestyle, And Lakeview Living.
Property Information
Property Type
Residential
Sub-Type
Condominium
Style
Apartment
Stories
24
Parking Spaces
1
MLS® Listing#
C13246500
Property Features
- Exterior:
- Balcony
- Cooling:
- Central Air
- Heating:
- Natural Gas, Forced Air
- Basement:
- None
- Parking:
- Underground
- Construction:
- Concrete
Rooms
- Bedroom 23.56 x 2.72
- Den2.21 x 2.21
- Dining Room5.66 x 3.22
- Kitchen3.61 x 2.77
- Living Room5.66 x 3.22
- Master Bedroom5.92 x 3.22
HOA & Tax
- HOA:
- TSCC — CA$730
- Annual Tax:
- CA$3,695 (2025)
- Parcel #:
- 129550473
Directions
Lake Shore Blvd W & Spadina Ave
Affordability Calculator
$171,800
Estimated monthly payment
$4,572/mo
Principal $687,200 · Est. interest $958,705 over 30 yrs
Neighborhood Market Statistics
How this home compares to active listings in Toronto, ON
- CA$786,362
- Median Listing Price
- 48
- Median Days on Market
- 950
- Median Sq Ft
- CA$821
- Median Price / Sq Ft
- 19,842
- Active Listings
- This home’s price is 9% above the area median.
Market statistics compiled from active EXIT Realty® and MLS listings in Toronto, ON.
Location
- 15 Fort York Boulevard 2811, Toronto, ON M5V 3Y4
Walk Score
Nearby Schools
Jean Lumb Public School
School · 0.1 km away
Kids Coding School
School · 0.1 km away
Kids & Company
School · 0.5 km away
City School
Secondary · 0.6 km away
The Waterfront School
School · 0.6 km away
Alpha Alternative School
Elementary · 0.7 km away
Oasis Alternative Secondary School
Secondary · 0.7 km away
Children's Services
School · 0.8 km away
Downtown Montessori
Elementary · 0.8 km away
Canadian Safe School Network
School · 0.9 km away
Ef Toronto
School · 0.9 km away
Juno College
School · 0.9 km away
Blue Butterfly Montessori School
Elementary · 1.0 km away
St. Mary Catholic School
Secondary · 1.1 km away
Ogden Junior Public School
Elementary · 1.1 km away
Toronto Fashion Academy
School · 1.1 km away
Miami Ad School Toronto
School · 1.1 km away
The Robyn Kay Acting Studio
School · 1.2 km away
Niagara Public School
Elementary · 1.2 km away
Life-Bridge Child Care
School · 1.3 km away
Commute Calculator
Nearby Homes


Similar Homes Nearby



Moving Cost Estimate
EXIT Agents in Toronto


Listing Courtesy: HOMELIFE LANDMARK REALTY INC. - 9053051600
Presented by: Wilson LEE