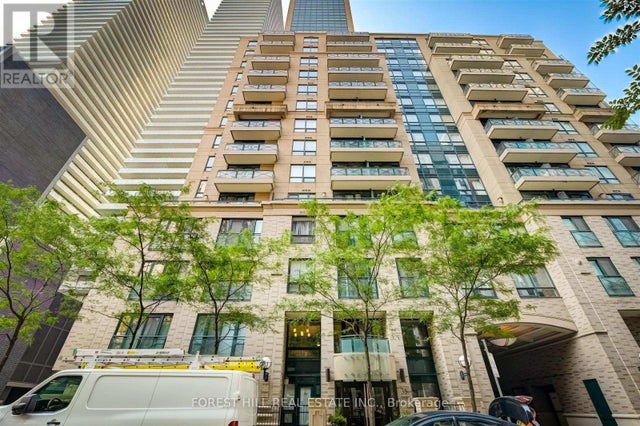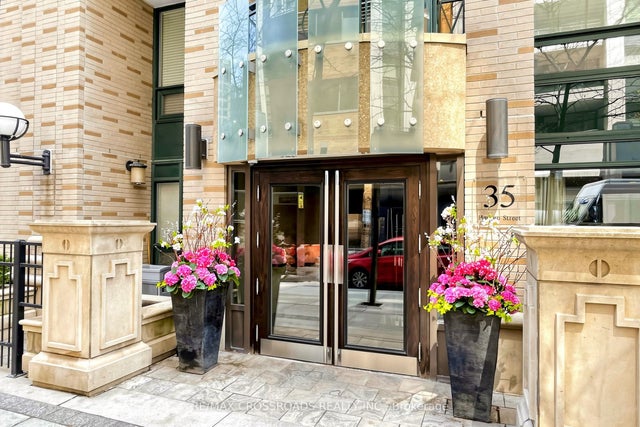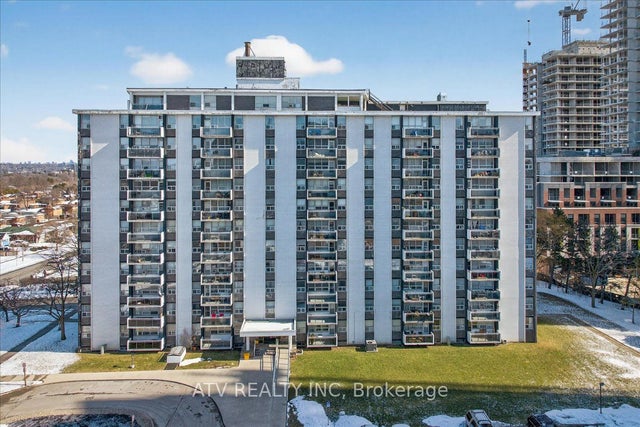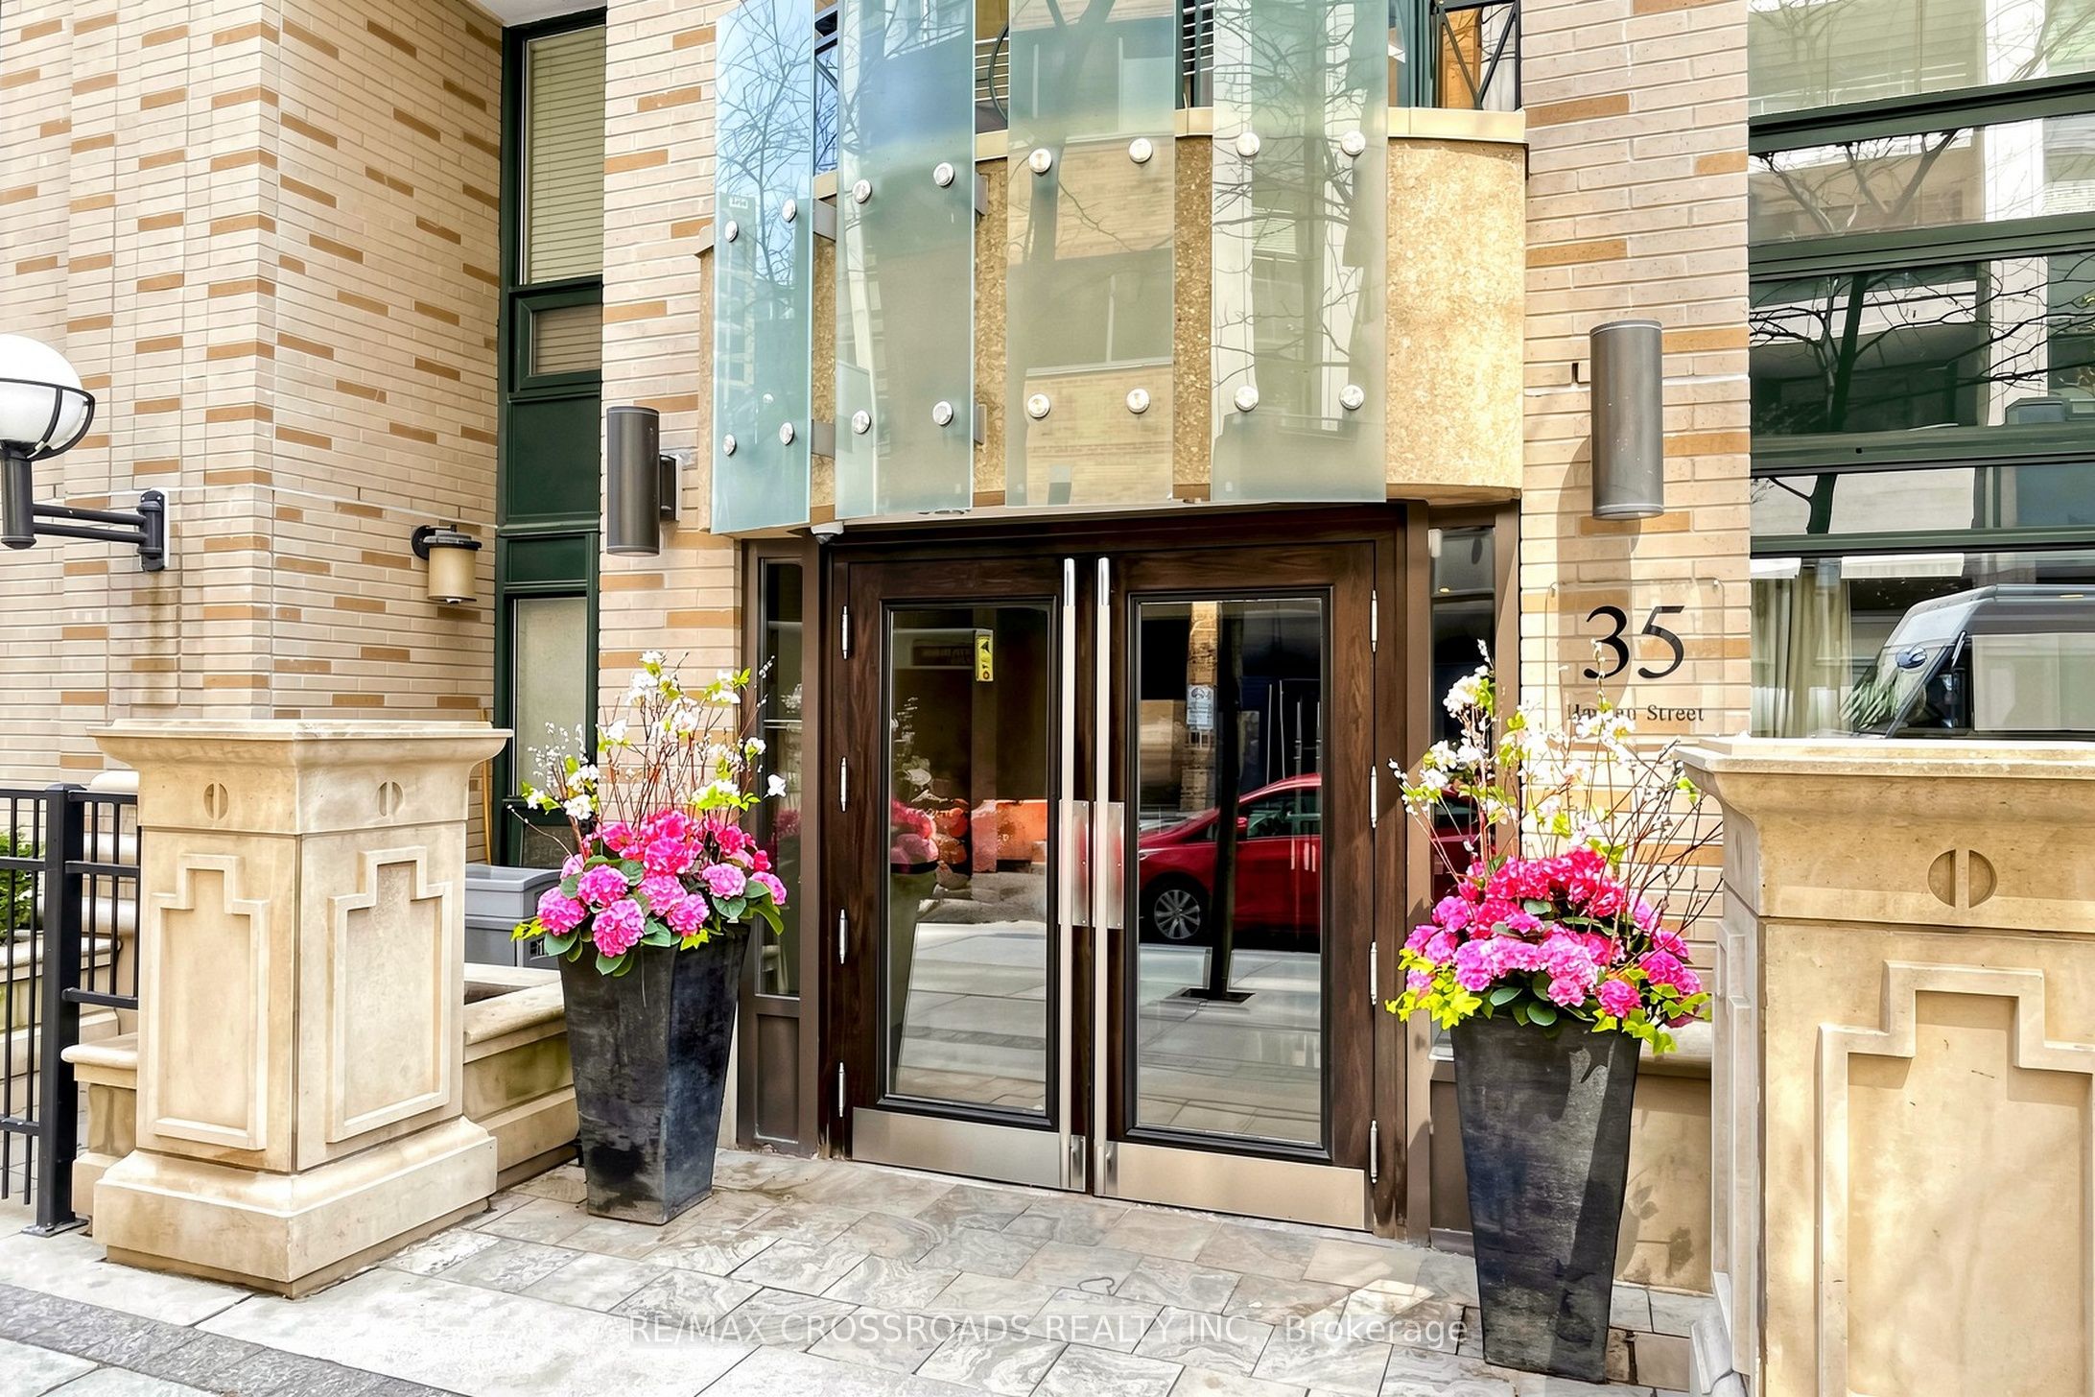
35 Hayden Street 1201, Toronto, ON M4Y 3C3
Toronto County
Key Facts
Description
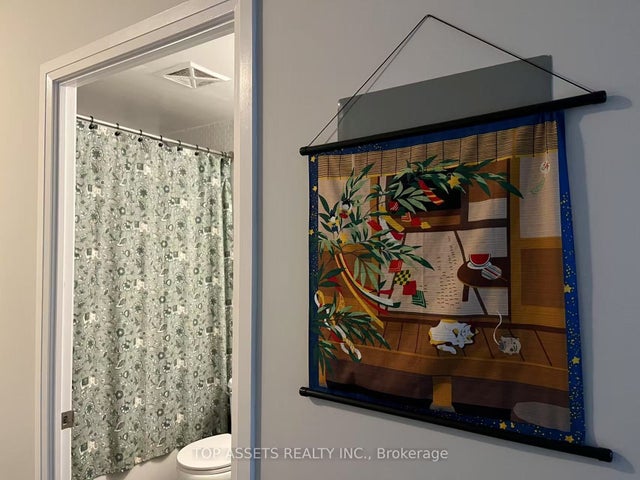
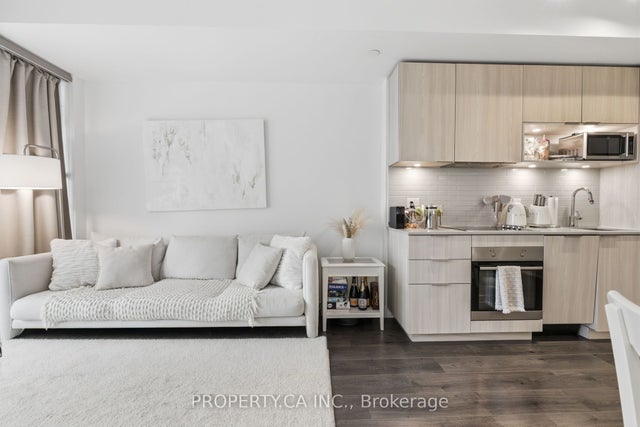
Prime Yonge & Bloor location with two subway lines at your doorstep! Spacious and beautifully maintained 1-bedroom suite featuring a large separate den-perfect for a home office or flexible living space. Rare offering with 1 and half bathrooms. Approximately 734 sq. ft. with 9 ft ceilings, offering a bright and functional layout.Enjoy the convenience of being just steps to Yorkville, world-class shopping, restaurants, boutiques, and cafés. Exceptional building amenities include 24-hour concierge, indoor pool, whirlpool, fully equipped gym, BBQ area, billiards room, guest suites, party room, and more.Ideal for professionals, first-time buyers, or investors seeking a premium downtown lifestyle.
Property Information
Property Type
Residential
Sub-Type
Condominium
Style
Apartment
Stories
12
Parking Spaces
1
MLS® Listing#
C13121512
Property Features
- Interior:
- Elevator
- Cooling:
- Central Air
- Heating:
- Natural Gas
- Basement:
- None
- Parking:
- Underground, Attached
- Construction:
- Brick
- Security:
- Smoke Detector(s), Carbon Monoxide Detector(s)
Rooms
- Den2.26 x 2.44Main
- Dining Room5.18 x 5.28Main
- Kitchen5.18 x 5.28Main
- Living Room5.18 x 5.28Main
- Master Bedroom3.05 x 4.17Main
HOA & Tax
- HOA:
- TSCC — CA$800
- Annual Tax:
- CA$3,748 (2025)
- Parcel #:
- 130940219
Directions
follow navigation
Affordability Calculator
$120,980
Estimated monthly payment
$3,220/mo
Principal $483,920 · Est. interest $675,111 over 30 yrs
Neighborhood Market Statistics
How this home compares to active listings in Toronto, ON
- CA$786,362
- Median Listing Price
- 48
- Median Days on Market
- 950
- Median Sq Ft
- CA$821
- Median Price / Sq Ft
- 19,842
- Active Listings
- This home’s price is 23% below the area median.
Market statistics compiled from active EXIT Realty® and MLS listings in Toronto, ON.
Location
- 35 Hayden Street 1201, Toronto, ON M4Y 3C3