


395 S Scott Street, Elmhurst, IL 60126
DuPage County
Key Facts
Description
Compelling opportunity in Elmhurst. Located just a few blocks from the Prairie Path and convenient to major roads, commuting, shopping, and dining. Set within the sought-after Lincoln Elementary (newly built in 2023), Bryan Middle, and York High School districts. Featuring 5 bedrooms above grade and 5 full bathrooms, this home offers a layout ideal for today's lifestyle. The main level includes a first-floor bedroom and full bath, perfect for guests, a home office, or multigenerational living. Cherry hardwood floors run throughout the home, and a wood-burning fireplace creates a warm focal point in the family room. Upstairs features a spacious primary suite along with three additional bedrooms offering comfort and privacy. The finished basement with private entrance provides excellent versatility, including two bedrooms, a full bath, and a bar/kitchenette-ideal for extended living, a live-in nanny arrangement, or separate private space. Enjoy a large, fenced yard with an oversized deck with a gazebo, stone patio and a pond with a waterfall, perfect for relaxing or entertaining. Ample closet and storage space are available on each level, including a pantry off the kitchen. Property taxes are lower than many comparable homes, adding long-term value. A solid opportunity to own a spacious home in one of most sought-after suburbs.
Property Information
Property Type
Residential
Sub-Type
Single Family Residence
Style
Traditional
Year Built
2005
Living Area
3,164 sq ft
Lot Dimensions
50X194
Garage Spaces
2
Parking Spaces
2
Ownership
Fee Simple
Days on Market
76
MLS® Listing#
12621105
Property Features
Interior
Appliances
Cooling
Heating
Flooring
Fireplace
Basement
Parking
Laundry
Patio
Construction
Foundation
Roof
Other Structures
Community
Sewer
Water Source
Rooms
- 12X14Basement
- 5X5Main
- 14X11Main
- 12X11Basement
- 15X19Basement
- 8X6Basement
- 8X6Basement
- 35X20Basement
- 5X7Main
- Bedroom 215X14Second
- Bedroom 314X14Second
- Bedroom 412X12Second
- Bedroom 514X10Main
- Dining Room15X12Main
- Family Room17X14Main
- Kitchen14X14Main
- Laundry8X7Main
- Living Room13X12Main
- Master Bedroom20X12Second
Schools
- Elementary:
- Lincoln Elementary School
- Middle:
- Bryan Middle School
- High:
- York Community High School
- District:
- York Community High School
Financial Details
Annual Taxes
$15,776
Tax year 2024
Parcel Number
0610211007
Directions
West Av. South of St. Charles to Surf St. W to Scott St.
Affordability Calculator
$247,000
Estimated monthly payment
$6,573/mo
Principal $988,000 · Est. interest $1,378,348 over 30 yrs
Neighborhood Market Statistics
How this home compares to active listings in Elmhurst, IL
- $707,143
- Median Listing Price
- 30
- Median Days on Market
- 2,006
- Median Sq Ft
- $373
- Median Price / Sq Ft
- 95
- Active Listings
- This home’s price is 75% above the area median.
- Its price per sq ft is 5% above the area median.
Market statistics compiled from active EXIT Realty® and MLS listings in Elmhurst, IL.
Location

Points of Interest in Elmhurst, IL
Showing the Elmhurst area map.
Nearby Schools
York Community High School
Secondary · 0.5 mi away
Kensington School
School · 0.6 mi away
Jon Lor Montessori School
Elementary · 0.6 mi away
Buttons and Bows Preschool
School · 0.6 mi away
Lincoln Elementary School
Elementary · 0.6 mi away
St Alexander Elementary School
Elementary · 0.9 mi away
Trinity Christian Nursery School
School · 1.0 mi away
IC Catholic Prep
Secondary · 1.1 mi away
Immaculate Conception Church
Elementary · 1.1 mi away
Hawthorne Elementary School
Elementary · 1.1 mi away
Immaculate Conception Grade School
School · 1.1 mi away
Elmhurst Cusd
Elementary · 1.2 mi away
Ardmore Elementary School
Elementary · 1.2 mi away
School District 45
School · 1.4 mi away
Jefferson Middle School
Secondary · 1.4 mi away
Jackson Elementary School
Elementary · 1.4 mi away
North Elementary School
Elementary · 1.4 mi away
Salt Creek School
Elementary · 1.4 mi away
Emerson Elementary School
Elementary · 1.4 mi away
John E Albright Middle School
Secondary · 1.4 mi away
Commute Calculator
Nearby Homes

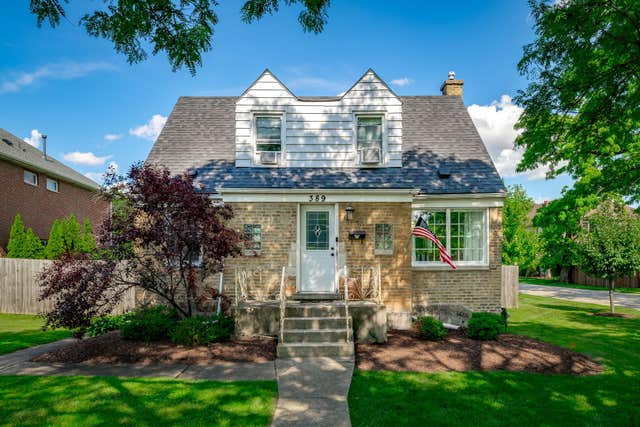
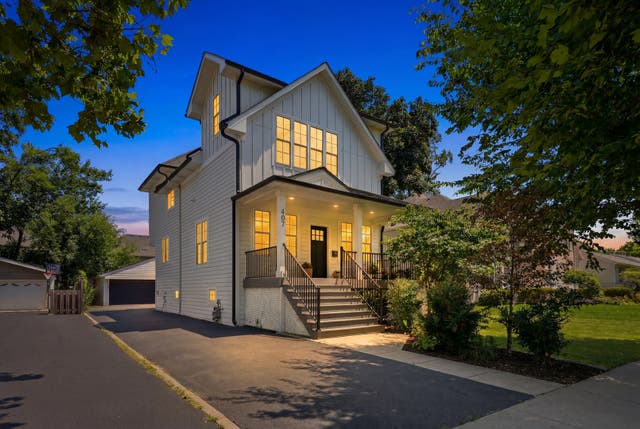

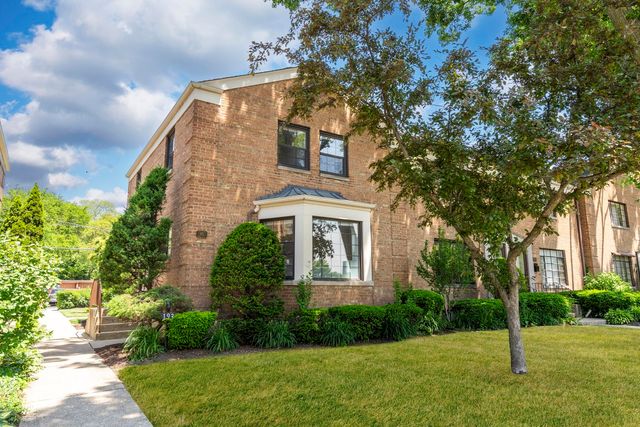

Similar Homes Nearby
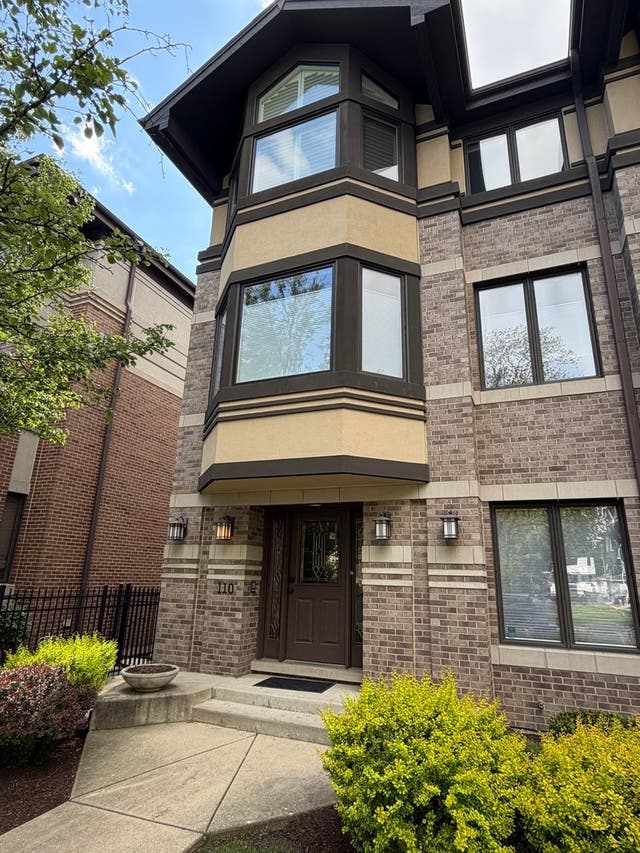
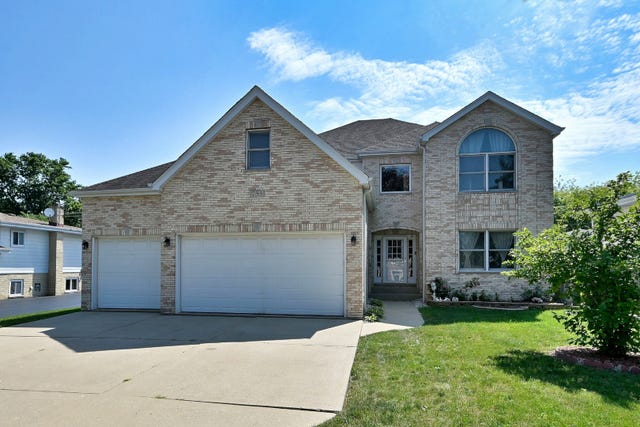
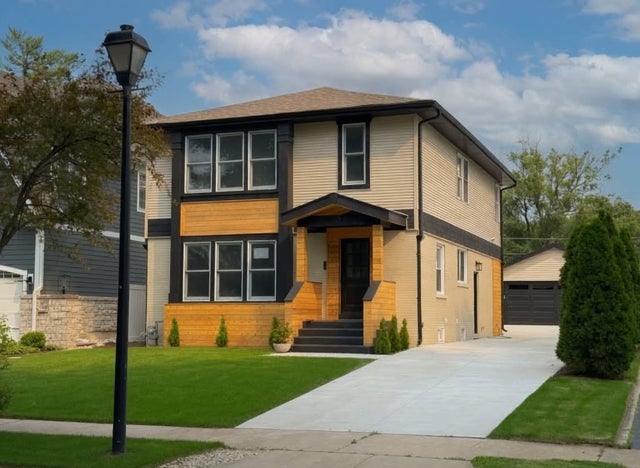
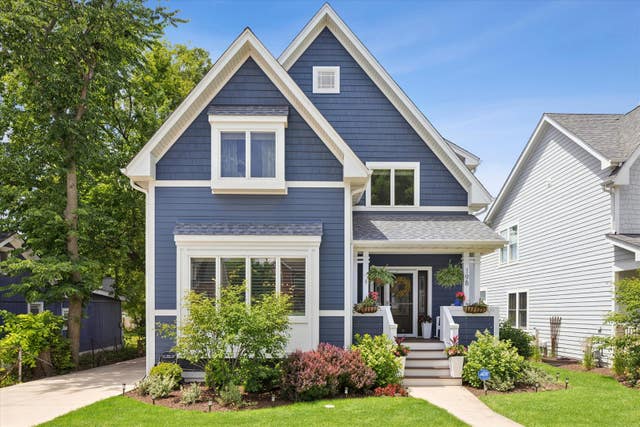

Similar Home Values
Comparable nearby listings and their asking prices.
| Address | Price | Beds | Baths | Sq Ft |
|---|---|---|---|---|
| 110 N Myrtle Avenue, Elmhurst, IL | $1,069,900 | 4 | 4 | 2,923 |
| 753 N Willow Road, Elmhurst, IL | $1,095,000 | 4 | 4 | 3,915 |
| 407 S West Avenue, Elmhurst, IL | $1,099,000 | 4 | 4 | 2,516 |
| 607 S Cedar Avenue, Elmhurst, IL | $1,099,000 | 4 | 3 | 3,330 |
| 198 N Glenview Avenue, Elmhurst, IL | $1,269,900 | 4 | 3 | 2,910 |
| 267 N Walnut Street, Elmhurst, IL | $1,299,000 | 5 | 4 | 3,344 |
Moving Cost Estimate
EXIT Agents in Elmhurst


Listing Courtesy: Coldwell Banker Realty - 6307898280
Last Updated: 2026-04-16