

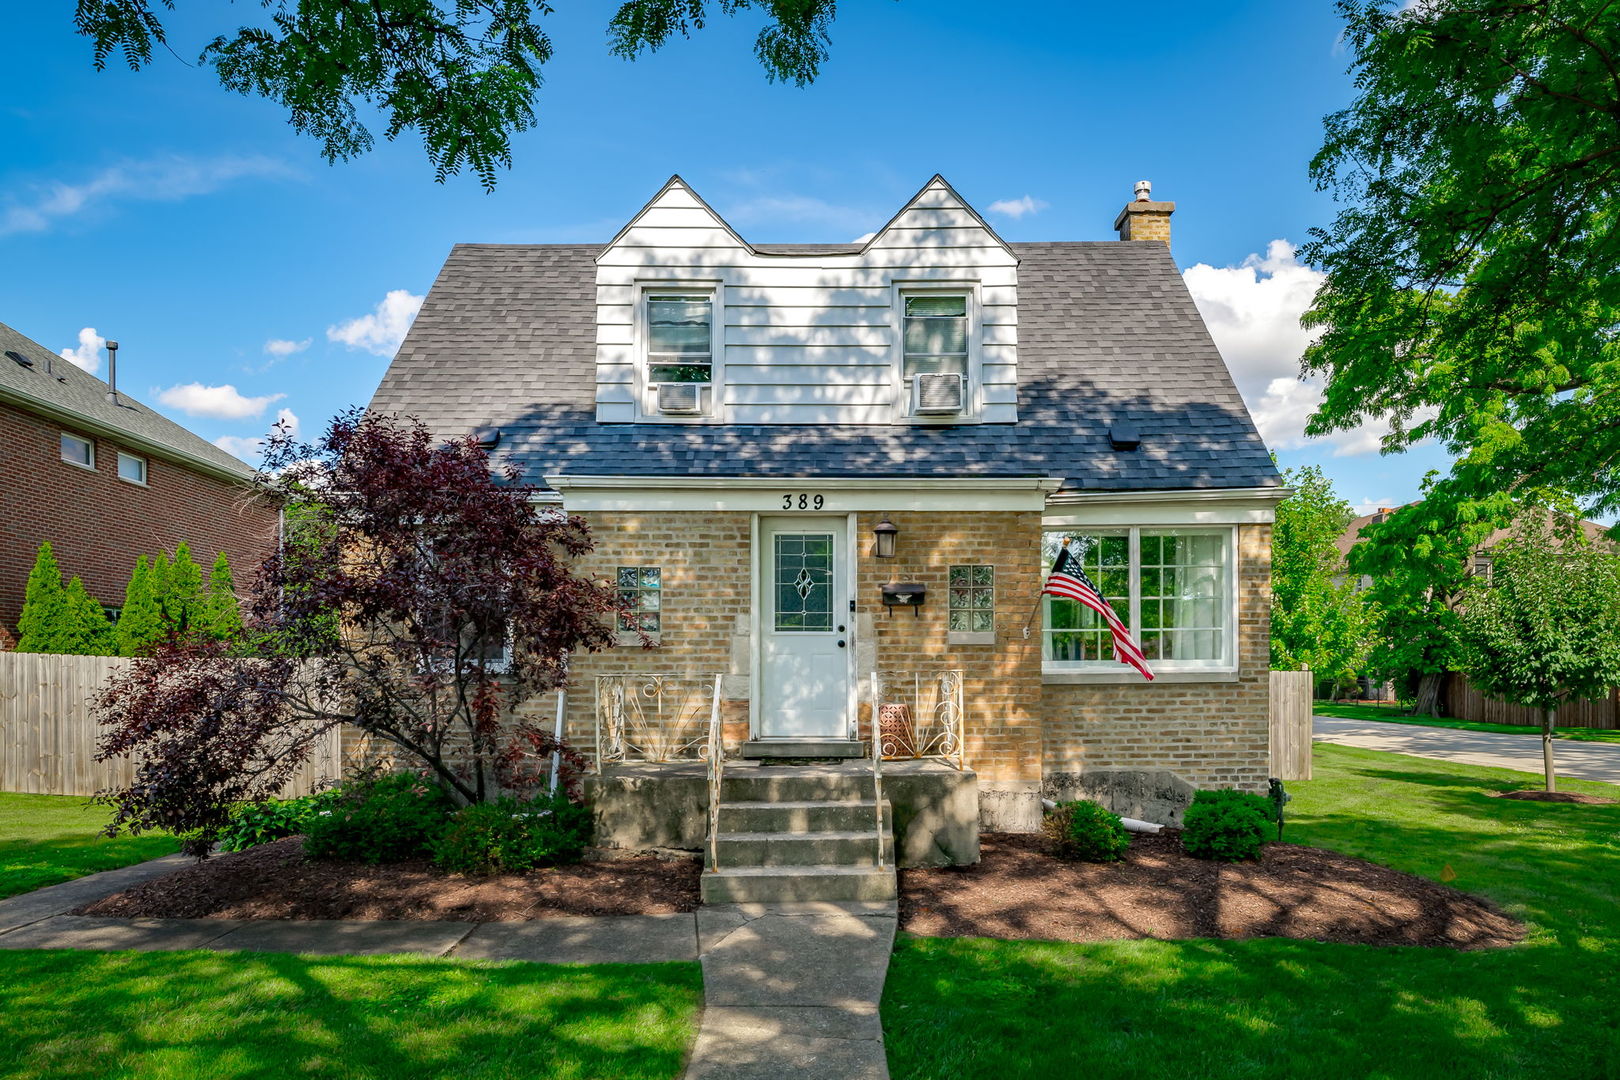
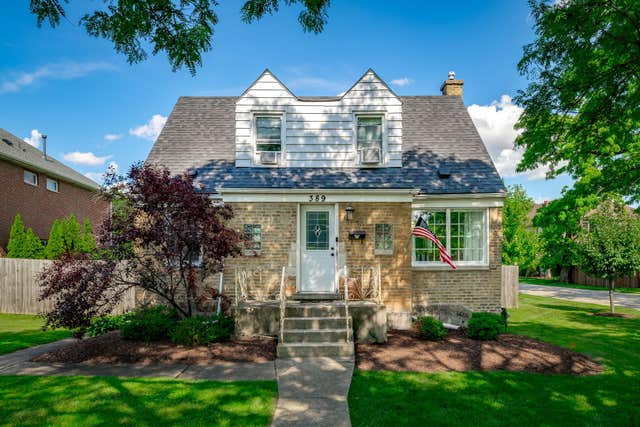
389 S West Avenue, Elmhurst, IL 60126
DuPage County
Key Facts
Description
Charming 3-bedroom, 2.1-bath brick Cape Cod in the highly sought-after Lincoln School neighborhood! This home features hardwood floors throughout, a freshly painted main level, and a flexible floor plan designed for today's lifestyle. The main level offers living and dining area, a dedicated office or optional third bedroom, and a full bath. Upstairs, you'll find two generously sized bedrooms and an additional full bath. The family room opens directly to an outdoor covered patio, fire pit and large, fully fenced backyard-perfect for entertaining, relaxing, or play. The newly renovated basement (2023) provides additional living space along with a brand-new half bath, making it ideal for a recreation room, home gym, or media space. Enjoy an unbeatable walkable location just steps from Ben Allison Park, the Illinois Prairie Path, the vibrant Spring Road business district & Elmhurst Crossing with its restaurants, shopping, and entertainment and York HS. This is a wonderful opportunity to enjoy comfort, convenience, and one of Elmhurst's most desirable neighborhoods.
Property Information
Property Type
Residential
Sub-Type
Single Family Residence
Style
Cape Cod
Year Built
1950
Living Area
1,348 sq ft
Lot Dimensions
62x133
Parking Spaces
4
Ownership
Fee Simple
Days on Market
7
MLS® Listing#
12690199
Property Features
Interior
Appliances
Cooling
Heating
Flooring
Basement
Laundry
Patio
Fencing
Lot Features
Construction
Roof
Windows
Community
Sewer
Water Source
Rooms
- 28X19Basement
- 4X7Second
- Bedroom 212X12Second
- Bedroom 312X9Main
- Bedroom 4
- Dining Room9X12Main
- Family Room19X11Lower
- Kitchen12X8Main
- Laundry19X5Basement
- Living Room16X11Main
- Master Bedroom12X14Second
Schools
- Elementary:
- Lincoln Elementary School
- High:
- York Community High School
- District:
- York Community High School
Financial Details
Annual Taxes
$8,071
Tax year 2024
Parcel Number
0611100006
Directions
St. Charles E to West Ave S to home
Affordability Calculator
$109,980
Estimated monthly payment
$2,927/mo
Principal $439,920 · Est. interest $613,728 over 30 yrs
Neighborhood Market Statistics
How this home compares to active listings in Elmhurst, IL
- $736,364
- Median Listing Price
- 31
- Median Days on Market
- 2,272
- Median Sq Ft
- $370
- Median Price / Sq Ft
- 83
- Active Listings
- This home’s price is 25% below the area median.
- Its price per sq ft is 10% above the area median.
Market statistics compiled from active EXIT Realty® and MLS listings in Elmhurst, IL.
Location

Points of Interest in Elmhurst, IL
Showing the Elmhurst area map.
Nearby Schools
York Community High School
Secondary · 0.4 mi away
Jon Lor Montessori School
Elementary · 0.5 mi away
Buttons and Bows Preschool
School · 0.5 mi away
Kensington School
School · 0.5 mi away
Lincoln Elementary School
Elementary · 0.6 mi away
IC Catholic Prep
Secondary · 1.0 mi away
St Alexander Elementary School
Elementary · 1.0 mi away
Immaculate Conception Church
Elementary · 1.0 mi away
Hawthorne Elementary School
Elementary · 1.0 mi away
Immaculate Conception Grade School
School · 1.0 mi away
Elmhurst Cusd
Elementary · 1.1 mi away
Trinity Christian Nursery School
School · 1.1 mi away
Ardmore Elementary School
Elementary · 1.3 mi away
Jackson Elementary School
Elementary · 1.4 mi away
Emerson Elementary School
Elementary · 1.4 mi away
School District 45
School · 1.5 mi away
Jefferson Middle School
Secondary · 1.5 mi away
Salt Creek School
Elementary · 1.5 mi away
North Elementary School
Elementary · 1.5 mi away
John E Albright Middle School
Secondary · 1.5 mi away
Commute Calculator
Nearby Homes
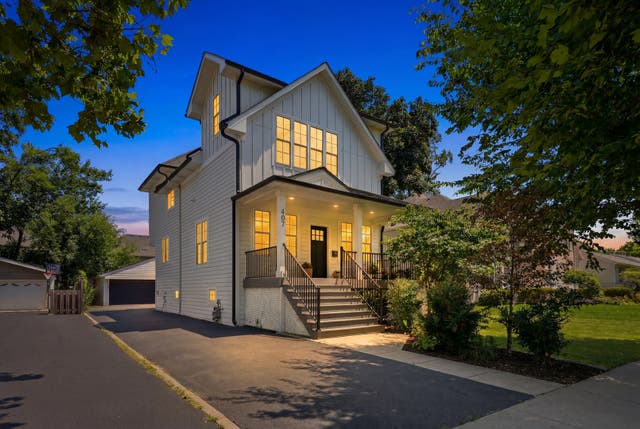


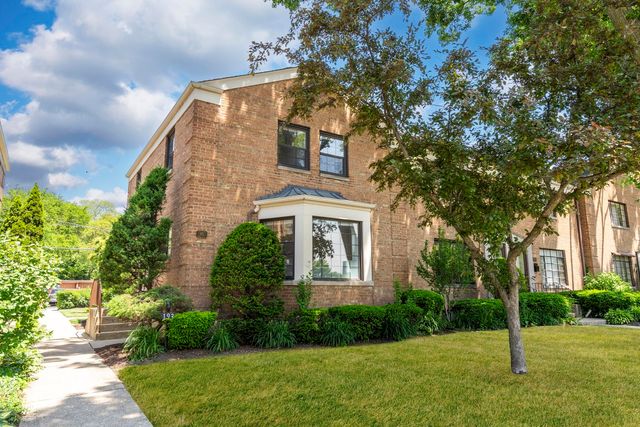
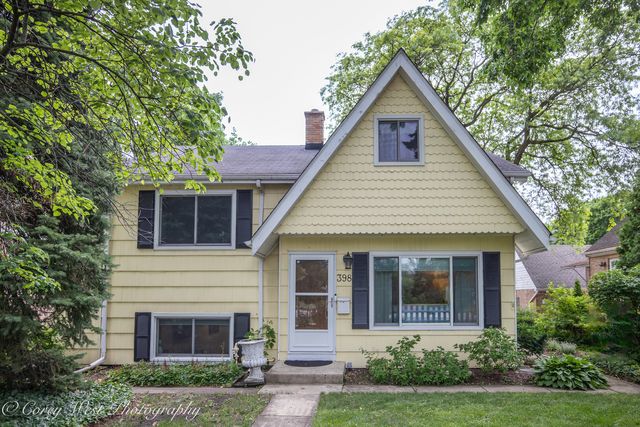
Similar Homes Nearby


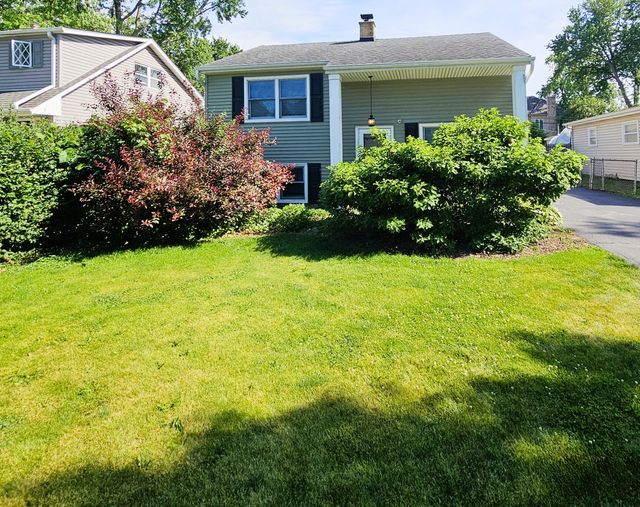

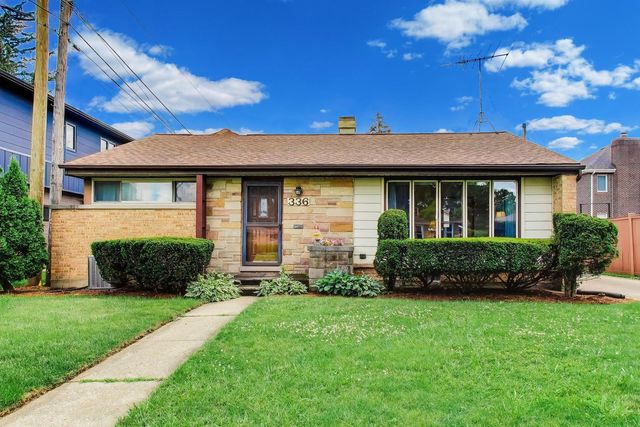
Similar Home Values
Comparable nearby listings and their asking prices.
| Address | Price | Beds | Baths | Sq Ft |
|---|---|---|---|---|
| 655 ALBERT Street, Elmhurst, IL | $409,900 | 3 | 2 | 1,358 |
| 407 N West Avenue, Elmhurst, IL | $419,900 | 2 | 1 | 1,007 |
| 243 S Oakland, Elmhurst, IL | $439,000 | 3 | 3 | 1,216 |
| 618 W Comstock Avenue, Elmhurst, IL | $449,000 | 3 | 2 | 1,708 |
| 1326 Degener Avenue, Elmhurst, IL | $450,000 | 2 | 2 | 1,100 |
| 336 W Fremont Avenue, Elmhurst, IL | $457,500 | 3 | 2 | 1,692 |
Moving Cost Estimate
EXIT Agents in Elmhurst


Listing Courtesy: Berkshire Hathaway HomeServices Prairie Path REALT - 6302799500
Last Updated: 2026-06-29