

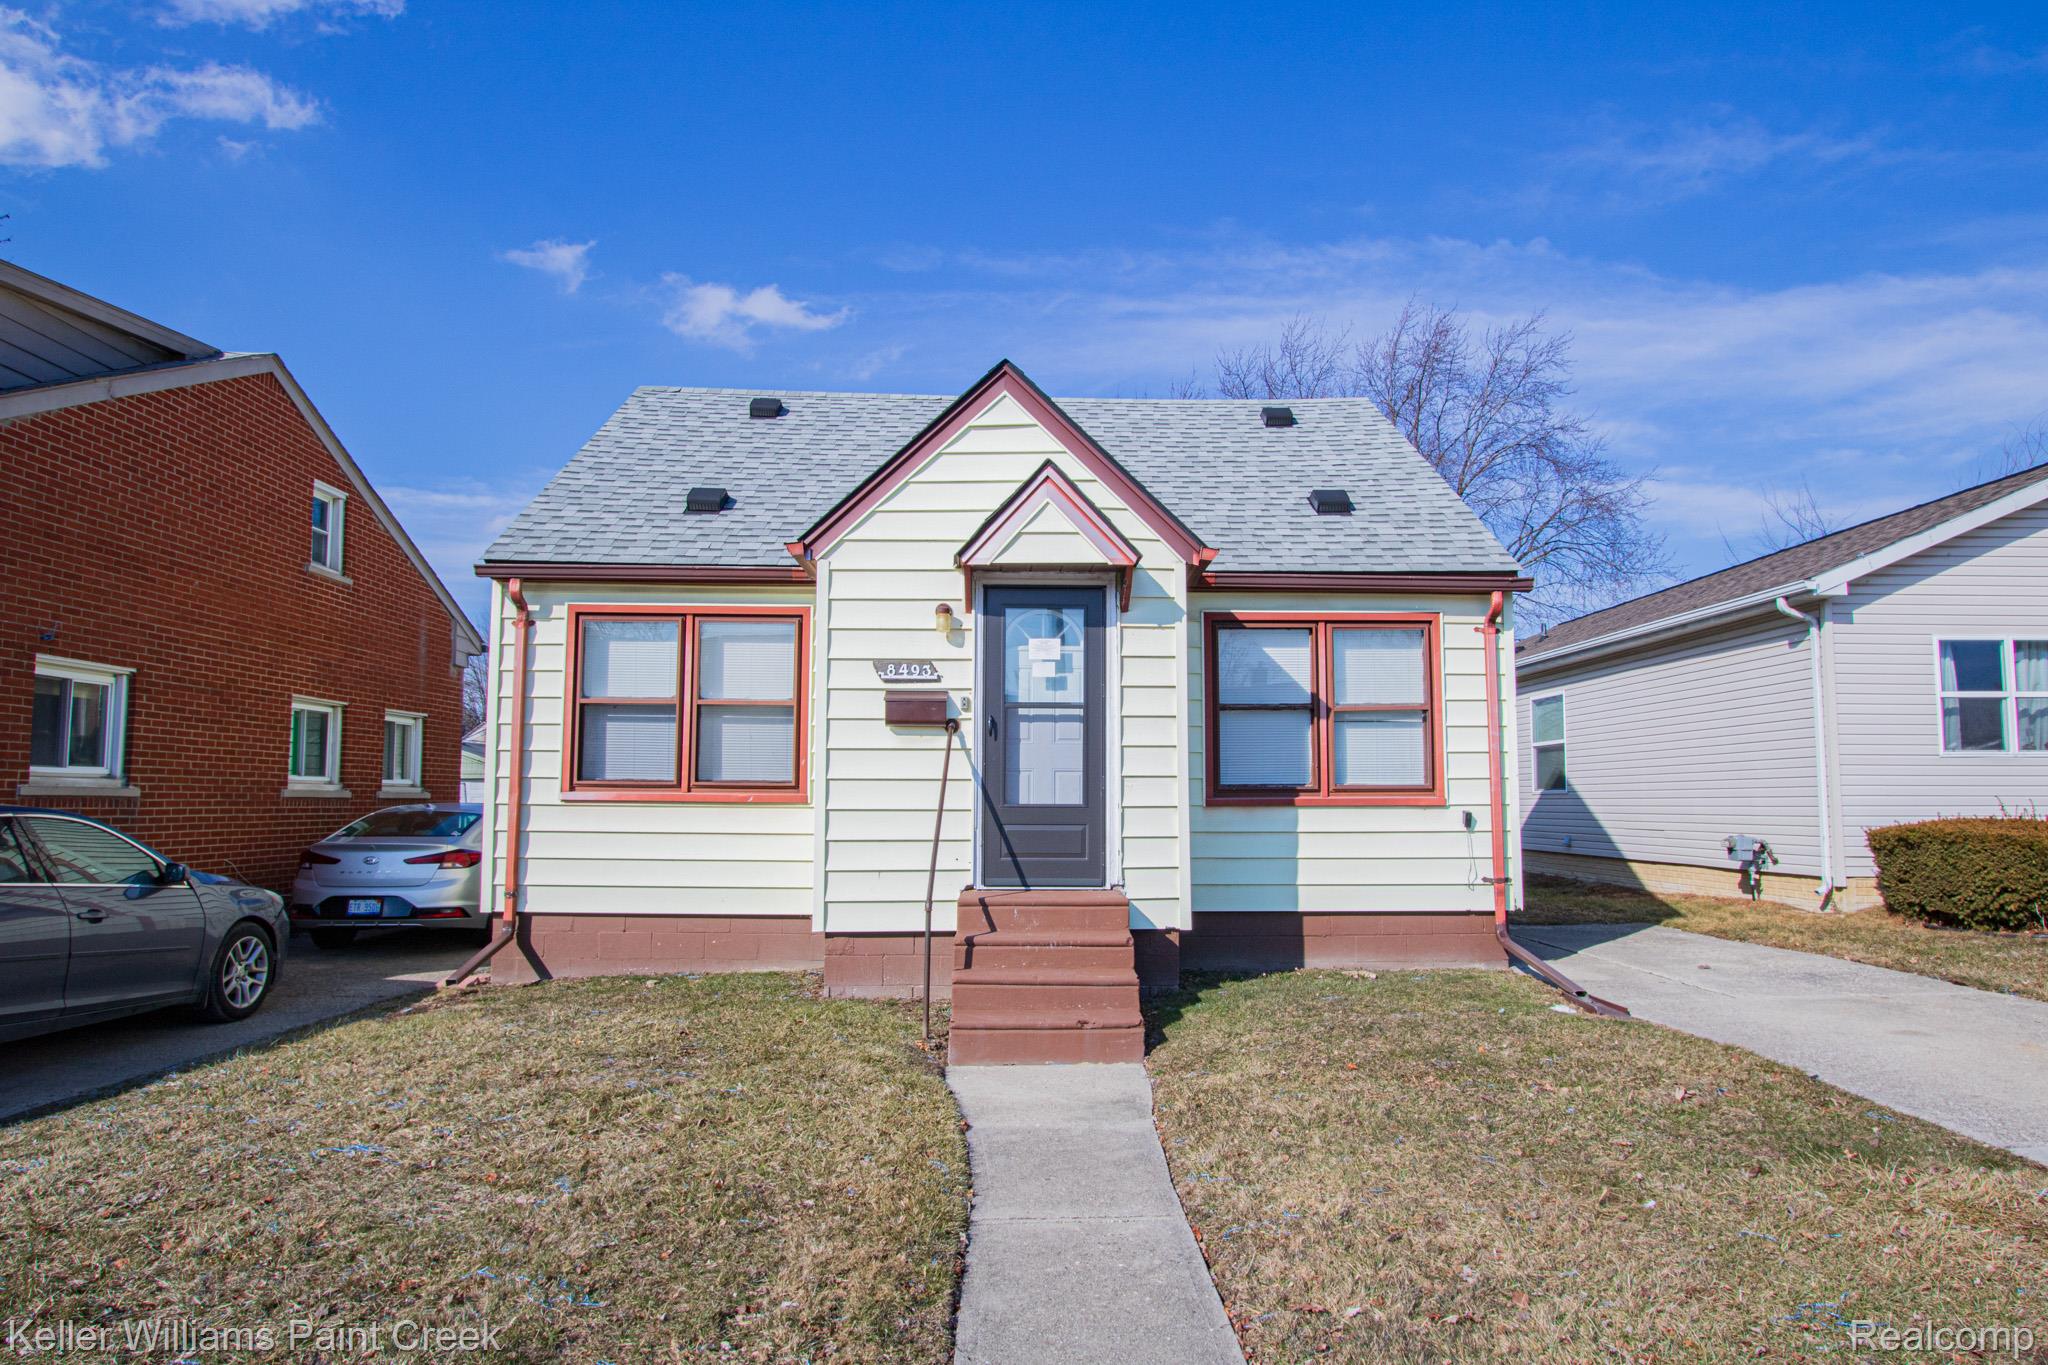
8493 Jewett Avenue, Warren City, MI 48089
PIPERS VAN DYKE # 10 · Macomb County
Key Facts
Description
Clean and move in ready with almost 1200 sq ft of living space! This cute 4 bed bungalow feature a newer roof, furnace and hot water tank. Deep fenced backyard and central location for easy commutes!
Property Information
Property Type
Residential
Sub-Type
Single Family Residence
Style
Bungalow
Year Built
1948
Living Area
1,180 sq ft
Lot Size
0.13 acres
Lot Dimensions
38X154
Days on Market
124
MLS® Listing#
20261013440
Property Features
Appliances
Cooling
Heating
Basement
Pool
Parking
Patio
Fencing
Construction
Sewer
Water Source
Rooms
- 6 X 8
- Bedroom12 X 11Second
- Bedroom10 X 9
- Bedroom10 X 11
- Bedroom15 X 12Second
- Kitchen10 X 11
- Living Room13 X 11
Financial Details
HOA
None
Annual Taxes
$3,642
Assessed Value
$51,360
Parcel Number
1327327027
Directions
West of Van Dyke on Jewett
Affordability Calculator
$24,580
Estimated monthly payment
$654/mo
Principal $98,320 · Est. interest $137,165 over 30 yrs
Neighborhood Market Statistics
How this home compares to active listings in Warren City, MI
- $237,266
- Median Listing Price
- 56
- Median Days on Market
- 1,500
- Median Sq Ft
- $138
- Median Price / Sq Ft
- 13,841
- Active Listings
- This home’s price is 48% below the area median.
- Its price per sq ft is 25% below the area median.
Market statistics compiled from active EXIT Realty® and MLS listings in Warren City, MI.
Location
- 8493 Jewett Avenue, Warren City, MI 48089
Points of Interest in Warren City, MI
Showing the Warren City area map.
Nearby Schools
Van Dyke Public Schools
School · 0.1 mi away
Lincoln High School
Secondary · 0.4 mi away
Van Dyke High School Auditorium
Secondary · 0.5 mi away
John F Kennedy Elementary School
Elementary · 0.6 mi away
CLPS
School · 0.7 mi away
Rising Stars Academy
School · 0.7 mi away
Washington Elementary School
Elementary · 0.7 mi away
Lincoln Middle School
Secondary · 0.7 mi away
Lincoln Elementary School
Elementary · 0.8 mi away
Center Line Preparatory Academy
School · 0.8 mi away
Thompson Community Center
School · 0.8 mi away
Van Dyke School District
Secondary · 0.8 mi away
CLPS
School · 0.9 mi away
Peck Elementary School
Elementary · 0.9 mi away
Grind Time Wrestli
School · 1.0 mi away
Center Line High School
Secondary · 1.2 mi away
Wolfe Middle School
Secondary · 1.4 mi away
Marjorie Carlson Elementary School
Elementary · 1.5 mi away
Muneer Academy
School · 1.6 mi away
Keith Bovenschen School
School · 1.6 mi away
Commute Calculator
Nearby Homes


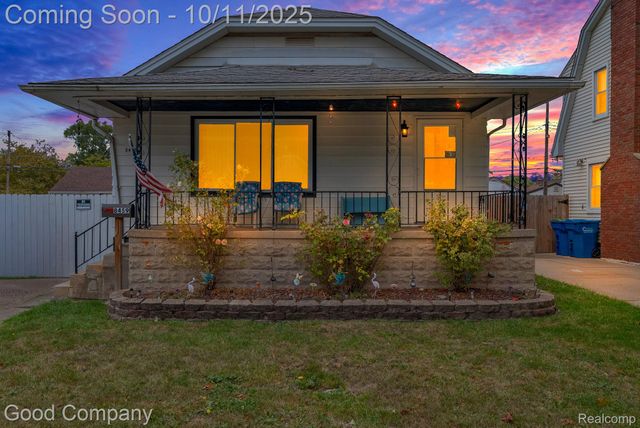
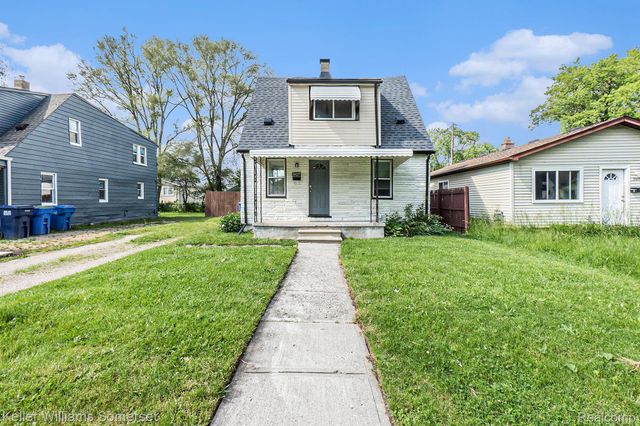
Similar Homes Nearby
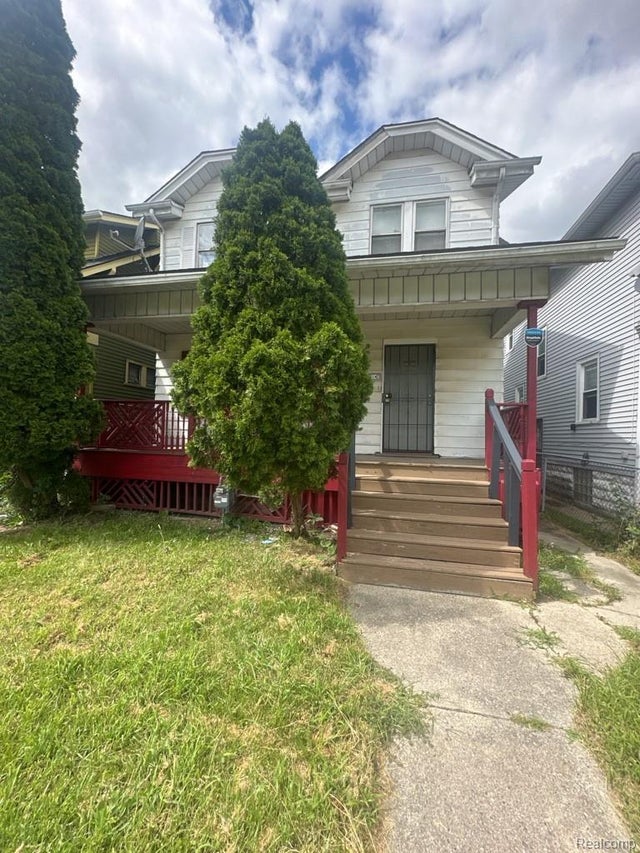
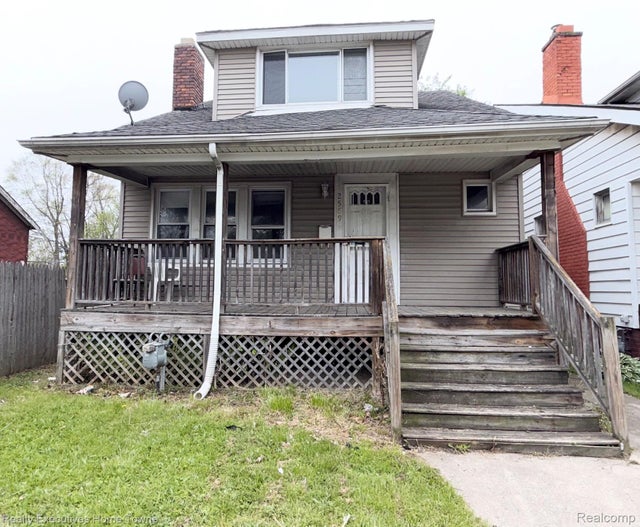
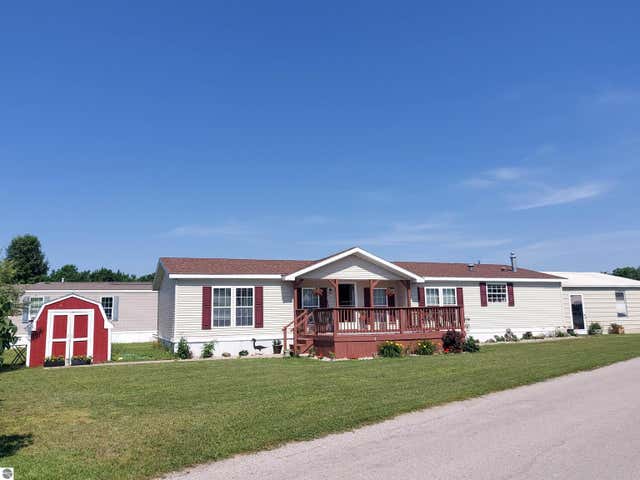
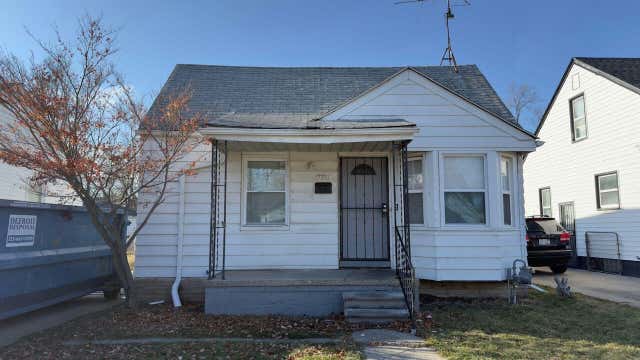
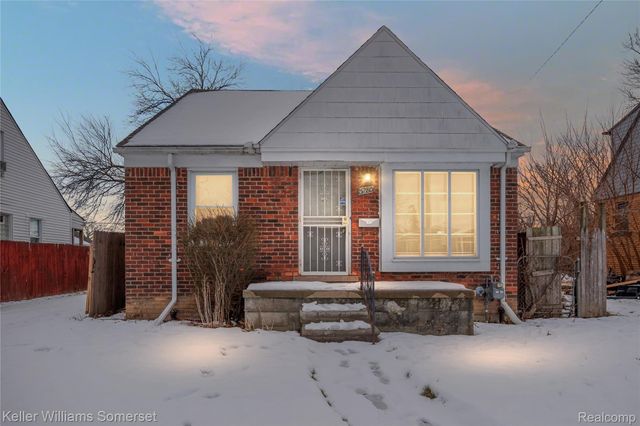
Similar Home Values
Comparable nearby listings and their asking prices.
| Address | Price | Beds | Baths | Sq Ft |
|---|---|---|---|---|
| 140 Geneva Street, Highland Park City, MI | $86,400 | 3 | 1 | 1,455 |
| 2569 Alter Road, Detroit City, MI | $86,450 | 5 | 2 | 1,324 |
| 4627 Violet Lane, Traverse City, MI | $86,500 | 3 | 2 | 1,700 |
| 7701 Vaughan Street, Detroit City, MI | $86,900 | 3 | 1 | 916 |
| 15280 Faircrest Street, Detroit City, MI | $86,900 | 3 | 1 | 1,663 |
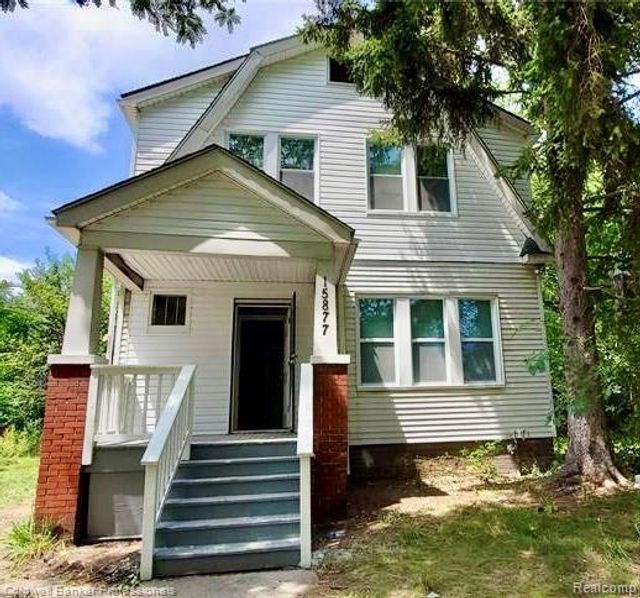
| 15877 Baylis Street, Detroit City, MI | $87,000 | 3 | 1 | 1,400 |
Moving Cost Estimate
EXIT Agents in Warren City


Listing Courtesy: Keller Williams Paint Creek - 2486098000
The accuracy of all information, regardless of source, is not guaranteed or warranted. All information should be independently verified. Any use of search facilities of data on the site, other than by a consumer looking to purchase real estate, is prohibited.