

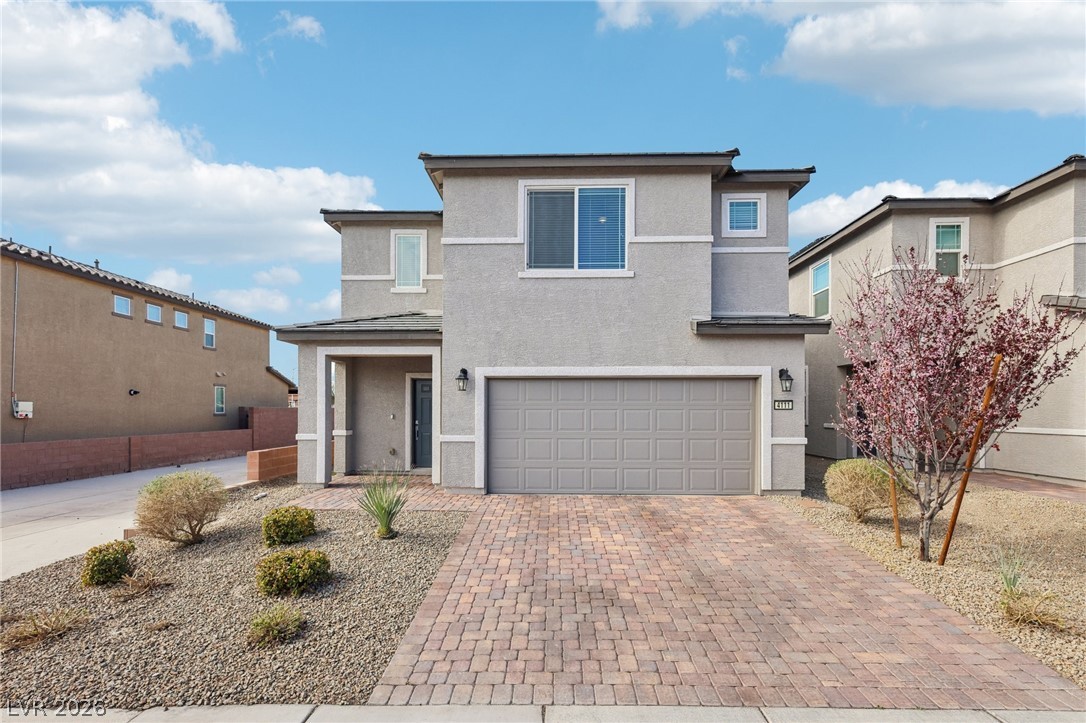
4111 Rancho Crossing Street, Las Vegas, NV 89130
Rancho & Jones Phase 1 · Clark County
Key Facts
Description
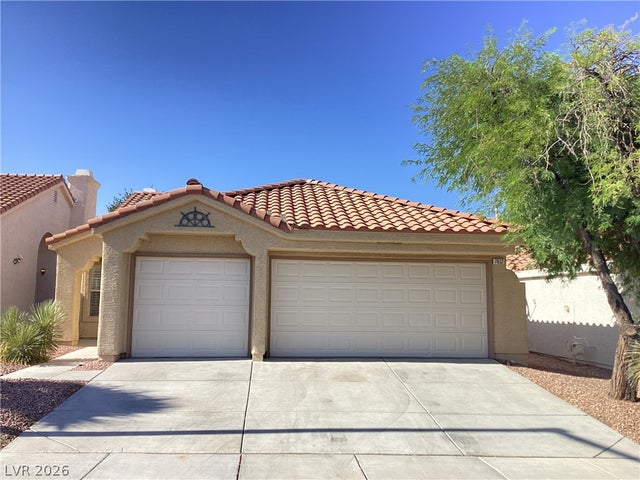
MOVE-IN READY & BETTER THAN NEW! BUILT IN 2022 BY BEAZER HOMES, THIS STUNNING 2-STORY HOME IN GATED RANCHO CROSSINGS OFFERS 4 BR, 3 BA & 2,532 SQ FT OF BEAUTIFULLY DESIGNED LIVING SPACE. ONLY 4 YEARS OLD & IN EXCEPTIONAL CONDITION. A GRAND ENTRY W/ ELEGANT STAIRCASE OPENS TO A SPACIOUS GREAT ROOM W/ CEILING FAN & TILE THRU-OUT THE 1ST FLOOR. THE GORGEOUS OPEN KITCHEN FEATURES AN OVERSIZED ISLAND, QUARTZ COUNTERS, SS APPLIANCES & FRIDGE INCL—PERFECT FOR ENTERTAINING. THE DINING AREA W/ SLIDER OPENS TO A FULLY LANDSCAPED BACKYARD W/ PAVERS & SYNTHETIC GRASS FOR EASY OUTDOOR LIVING. A DOWNSTAIRS GUEST BR W/ FULL BATH IS IDEAL FOR VISITORS, AN OFFICE OR GYM. UPSTAIRS FEATURES A LG LOFT, AN EXPANSIVE PRIMARY SUITE W/ FAN, A HUGE WALK-IN CLOSET & A SPA-LIKE BATH. BEDS 3 & 4 ALSO FEATURE CEILING FANS. ALL APPLS INCL. SOLAR INSTALLED FOR SAVINGS! CLOSE TO SHOPPING, HWY ACCESS, NELLIS & CREECH AFB. A TRUE TURNKEY OPPORTUNITY! OWNER WILL CONSIDER PETS.
Property Information
Property Type
Residential Lease
Sub-Type
Single Family Residence
Style
TwoStory
Year Built
2022
Stories
2
Living Area
2,526 sq ft
Lot Size
0.09 acres
Garage Spaces
2
Days on Market
14
MLS® Listing#
2774757
Property Features
- Interior:
- Ceiling Fan(s)
- Appliances:
- Dryer, Dishwasher, Gas Range, Refrigerator, Washer/Dryer, Washer
- Cooling:
- Ceiling Fan(s), Central Air, Electric
- Heating:
- Natural Gas, Central
- Flooring:
- Carpet, Tile
- Parking:
- Garage, Private
- Laundry:
- Gas Dryer Hookup, Upper Level
- Fencing:
- Block, Back Yard
- Construction:
- Frame, Stucco
- Roof:
- Tile
- Windows:
- Window Coverings, Blinds
- Utilities:
- Cable Available
Rooms
- 17x16
- Bedroom 211x11
- Bedroom 313x11
- Bedroom 412x12
- Dining Room10x10
- Kitchen
- Loft13x13
Schools
- Elementary:
- Parson, Claude H. & Stella M.,Parson, Claude H. &
- Middle:
- Swainston Theron
- High:
- Cheyenne
HOA & Tax
- HOA:
- Yes
- Parcel #:
- 138-02-815-010
Directions
FROM US 95 & CRAIG RD, RIGHT ON JONES. RIGHT THRU GATE INTO RANCHO CROSSING. RIGHT ON RANCHO CROSSING. YOUR NEXT HOME IS ON THE LEFT!
Affordability Calculator
$550
Estimated monthly payment
$15/mo
Principal $2,200 · Est. interest $3,069 over 30 yrs
Neighborhood Market Statistics
How this home compares to active listings in Las Vegas, NV
- $477,316
- Median Listing Price
- 84
- Median Days on Market
- 1,686
- Median Sq Ft
- $260
- Median Price / Sq Ft
- 8,379
- Active Listings
- This home’s price is 99% below the area median.
- Its price per sq ft is 100% below the area median.
Market statistics compiled from active EXIT Realty® and MLS listings in Las Vegas, NV.
Location
- 4111 Rancho Crossing Street, Las Vegas, NV 89130
Nearby Schools
Teach Las Vegas
Elementary · 0.8 mi away
Claude and Stella Parson Elementary School
Elementary · 0.9 mi away
Creative Kids Learning Center
School · 0.9 mi away
R.E. Tobler Elementary School
Elementary · 1.0 mi away
Somerset Academy Lone Mountain
Elementary · 1.1 mi away
Challenger School
Elementary · 1.3 mi away
Learning Jungle Lone Mountain
School · 1.3 mi away
Ernest J. May Elementary School
Elementary · 1.5 mi away
Berkeley L Bunker Elementary School
Elementary · 1.6 mi away
Ruthe Deskin Elementary School
Elementary · 1.7 mi away
Quest Academy Alexander
School · 1.9 mi away
Word of Life Christian Center
School · 2.0 mi away
Legacy Traditional
Elementary · 2.0 mi away
Lucile Bruner Elementary School
Elementary · 2.0 mi away
Harold J Brinley Middle School
Secondary · 2.1 mi away
Doris M Reed Elementary School
Elementary · 2.1 mi away
Addeliar Guy Elementary School
Elementary · 2.1 mi away
Molasky Junior High School
Secondary · 2.1 mi away
Eva Wolfe Elementary School
Elementary · 2.2 mi away
Dorothy Eisenberg Elementary School
Elementary · 2.2 mi away
Commute Calculator
Nearby Homes




Similar Homes Nearby



Moving Cost Estimate
EXIT Agents in Las Vegas


Listing Courtesy: RE/MAX Legacy - 702-205-6099
Presented by: Dale Jones