

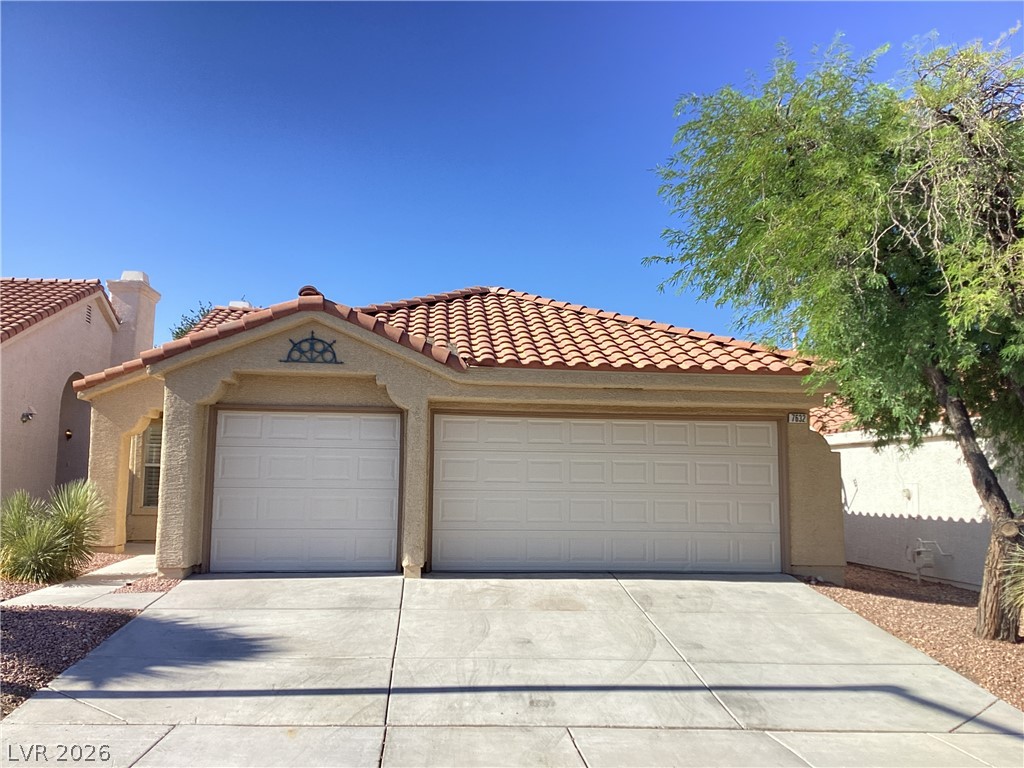
7632 Rockfield Drive, Las Vegas, NV 89128
Plateau-Phase 3 · Clark County
Key Facts
Description
Tenant Occupied / Please Do Not disturb/ Agent remarks for showing instructions Beautiful single-story home featuring 3 bedrooms, 2 bathrooms, and a 2-car garage in a desirable Las Vegas neighborhood! This well-maintained home offers an open and inviting floor plan with rich hardwood-style flooring, vaulted ceilings, and abundant natural light throughout. The spacious living room features a cozy fireplace, creating the perfect place to relax or entertain. The kitchen is equipped with a refrigerator, microwave, dishwasher, ample cabinetry, generous counter space, and a convenient breakfast bar, making meal preparation a breeze. The primary suite offers a private retreat, while the secondary bedrooms are generously sized. Window blinds and plantation shutters throughout the home provide both style and privacy. Enjoy the convenience of a dedicated laundry area with a washer and dryer included. Step outside to a covered patio and a spacious, private backyard—perfect for entertaining or simply enjoying the outdoors. Desert landscaping and a durable tile roof add to the home's curb appeal and easy maintenance. Conveniently located near shopping, dining, parks, schools, and freeway access, this beautiful home offers the perfect combination of comfort and convenience. This home is a must-see and won't last long! Tenant to verify all information, including schools.
Property Information
Property Type
Residential Lease
Sub-Type
Single Family Residence
Style
OneStory
Year Built
1994
Living Area
1,530 sq ft
Lot Size
0.11 acres
Garage Spaces
3
Days on Market
21
MLS® Listing#
2794912
Property Features
- Interior:
- Ceiling Fan(s), Master Downstairs
- Appliances:
- Dryer, Dishwasher, Disposal, Gas Oven, Gas Range, Microwave, Refrigerator, Washer/Dryer, Washer
- Cooling:
- Ceiling Fan(s), Central Air, Electric
- Heating:
- Natural Gas, Central
- Flooring:
- Laminate
- Fireplace:
- Family Room, Gas
- Parking:
- Attached, Garage, Garage Door Opener, Inside Entrance, Private
- Laundry:
- Gas Dryer Hookup, Main Level, Laundry Room
- Fencing:
- Block, Back Yard
- Lot Features:
- Landscaped
- Construction:
- Frame, Stucco
- Roof:
- Tile
- Windows:
- Window Coverings, Blinds, Plantation Shutters, Window Treatments
- Utilities:
- Cable Available
Rooms
- 12x15
- Bedroom 210x11
- Bedroom 310x10
- Dining Room7x12
- Dining Room7x12
- Family Room9x21
- Kitchen
- Living Room13x21
Schools
- Elementary:
- Bryan, Richard H.,Bryan, Richard H.
- Middle:
- Becker
- High:
- Cimarron-Memorial
HOA & Tax
- HOA:
- Yes
- Parcel #:
- 138-21-819-016
Directions
US-95 Past Jones; Exit on Summerlin, R on Buffalo past Vegas Dr; L on CIELO vista; L on Big Flats; R on Prairie Corners; L on Greybull; L on Rockfield Dr.
Affordability Calculator
$385
Estimated monthly payment
$10/mo
Principal $1,540 · Est. interest $2,148 over 30 yrs
Neighborhood Market Statistics
How this home compares to active listings in Las Vegas, NV
- $477,316
- Median Listing Price
- 84
- Median Days on Market
- 1,686
- Median Sq Ft
- $260
- Median Price / Sq Ft
- 8,379
- Active Listings
- This home’s price is 100% below the area median.
- Its price per sq ft is 100% below the area median.
Market statistics compiled from active EXIT Realty® and MLS listings in Las Vegas, NV.
Location
- 7632 Rockfield Drive, Las Vegas, NV 89128
Nearby Schools
Richard H Bryan Elementary School
Elementary · 0.5 mi away
St. Elizabeth Ann Seton Catholic School
School · 0.6 mi away
Edythe & Lloyd Katz Elementary School
Elementary · 0.8 mi away
James B McMillan Elementary School
Elementary · 0.8 mi away
Cimarron Memorial High School
Secondary · 1.0 mi away
International Christian Academy
School · 1.1 mi away
The Meadows School
Secondary · 1.2 mi away
Crossroads Academy
School · 1.2 mi away
Local Bartending School
School · 1.3 mi away
Nurturing Minds
School · 1.3 mi away
Walter Johnson Junior High School
Secondary · 1.4 mi away
Helen Marie Smith Elementary School
Elementary · 1.5 mi away
Lilly & Wing Fong Elementary School
Elementary · 1.6 mi away
Discovery Charter School
Elementary · 1.7 mi away
William R Lummis Elementary School
Elementary · 1.7 mi away
Becker Community School
Secondary · 1.8 mi away
Shenker Academy
School · 1.9 mi away
Christ Lutheran Church
Elementary · 1.9 mi away
Vail Pittman Elementary School
Elementary · 1.9 mi away
O K Adcock Elementary School
Elementary · 1.9 mi away
Commute Calculator
Nearby Homes


Similar Homes Nearby




Moving Cost Estimate
EXIT Agents in Las Vegas


Listing Courtesy: Nicklin Prop Mgmt & Inv Inc - 702-451-8700
Presented by: Steven Nicklin