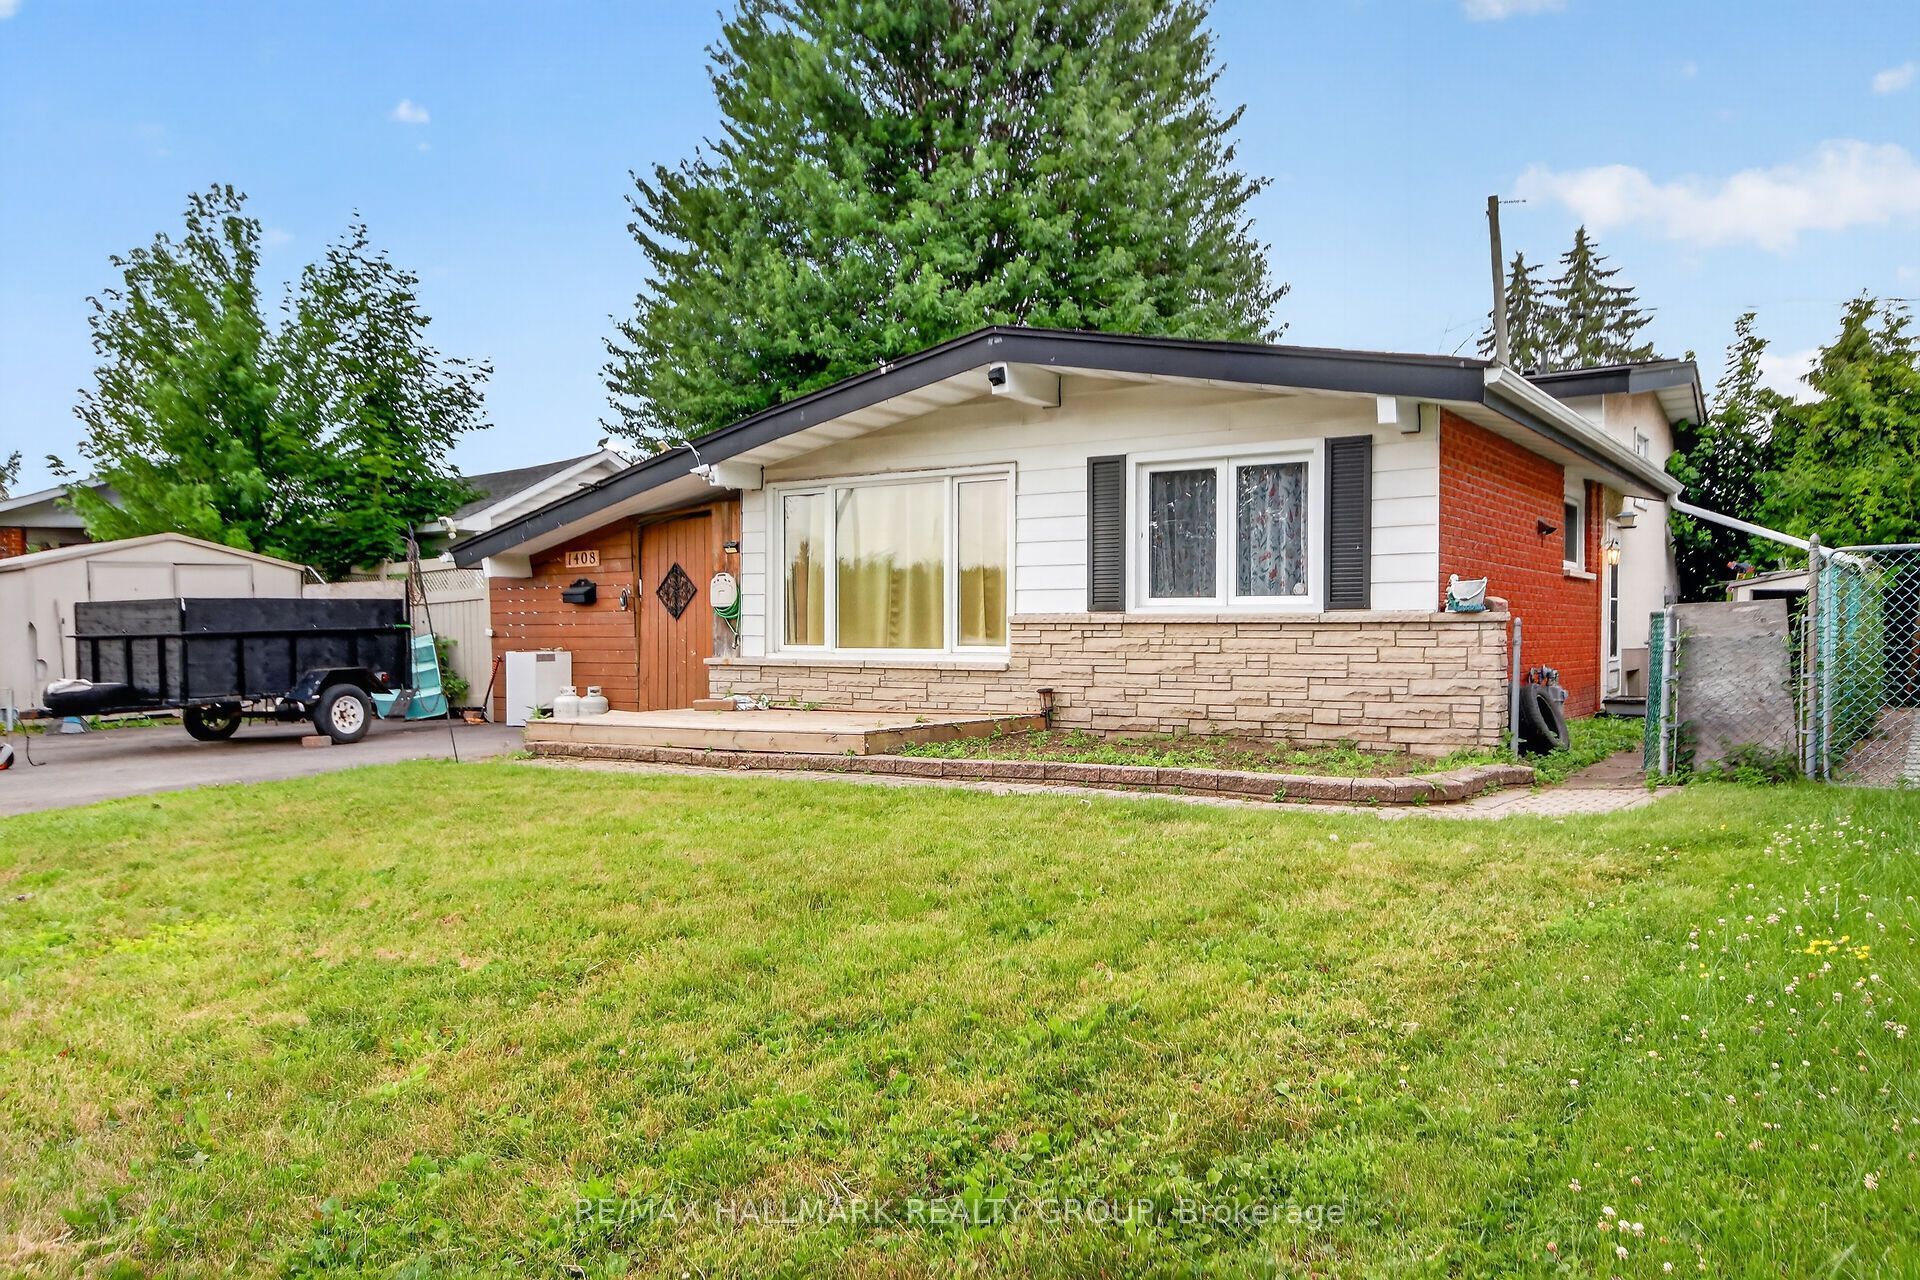
1408 Major Road, Orleans - Cumberland and Area, ON K1E 1H4
Ottawa County
Key Facts
Description
Incredible Opportunity in Orleans: Spacious Split-Level on a Large Lot with a Brand New Kitchen! This Fixer-Upper at this price will not last. Welcome to this fantastic opportunity in the heart of Orleans! Nestled on an expansive, mature lot, this classic split-level detached home offers the perfect canvas for those looking to build equity and customize their dream space. The highlight of the home is undoubtedly the beautifully renovated, brand-new kitchen. Featuring modern cabinetry, gleaming countertops, and a suite of pristine, hardly-used stainless steel appliances, the heart of the home is already complete and ready for your culinary adventures. The thoughtful layout of this split-level design provides distinct living areas, offering both open, airy spaces for entertaining and private, quiet retreats for the family. While the kitchen shines, the rest of the home is waiting for your personal touch and TLC. Bring your contractor and your imagination-with some TLC, you can transform this diamond in the rough into a spectacular family home. Step outside to discover the true value of this property: a massive, pool-sized backyard. It is increasingly rare to find lots of this size in Ottawa's east end. Located in the highly sought-after, family-friendly community of Orleans, you are just minutes away from excellent schools (including strong French immersion options), lush parks, the Ottawa River pathways, and the convenient shopping at Place D 'Orléans. Contact today to schedule a private showing and start envisioning the future. ffffupossibilities
Property Information
Property Type
Residential
Sub-Type
Single Family Residence
Style
Backsplit 3
Lot Dimensions
88.06x105.95
Parking Spaces
3
MLS® Listing#
X13552472
Property Features
- Cooling:
- Central Air
- Heating:
- Natural Gas, Forced Air
- Fireplace:
- Gas
- Basement:
- Full
- Pool:
- In Ground
- Parking:
- Private
- Fencing:
- Fenced
- Lot Features:
- Irregular Lot, Level
- Construction:
- Aluminum Siding
- Roof:
- Asphalt
HOA & Tax
- Annual Tax:
- CA$3,802 (2025)
- Parcel #:
- 145100077
Directions
From Duford Drive turn left or right onto Major Road
Affordability Calculator
$99,990
Estimated monthly payment
$2,661/mo
Principal $399,959 · Est. interest $557,979 over 30 yrs
Neighborhood Market Statistics
How this home compares to active listings in Orleans - Cumberland and Area, ON
- CA$656,491
- Median Listing Price
- 36
- Median Days on Market
- 1,300
- Median Sq Ft
- CA$477
- Median Price / Sq Ft
- 2,886
- Active Listings
- This home’s price is 24% below the area median.
Market statistics compiled from active EXIT Realty® and MLS listings in Orleans - Cumberland and Area, ON.
Location
- 1408 Major Road, Orleans - Cumberland and Area, ON K1E 1H4
Walk Score
Nearby Schools
Ecole Elementaire Catholique Reine-des-Bois
Secondary · 0.1 km away
Ecole Elementaire Catholique D'Enseignement Personnalise la Source
Elementary · 0.1 km away
Our Lady of Wisdom Elementary School
Elementary · 0.9 km away
Ottawa Victory Christian Academy
School · 1.1 km away
Dunning-Foubert Elementary School
Elementary · 1.1 km away
Ecole Elementaire Catholique Saint-Joseph D'Orleans
Elementary · 1.2 km away
Ecole de Musique du Mifo
School · 1.3 km away
Sir Wilfrid Laurier Secondary School
Secondary · 1.3 km away
Henry Larsen Elementary School
Elementary · 1.5 km away
Conseil des Ecoles Catholiques de Langue Francaise
Secondary · 1.5 km away
Ecole Secondaire Catholique Garneau
Secondary · 1.5 km away
Divine Infant Catholic School
Elementary · 1.5 km away
Orleans Wood Elementary School
Elementary · 1.8 km away
Kidz Only Daycare
School · 1.8 km away
St Matthew High School
Secondary · 1.9 km away
St. Kateri Tekakwitha Catholic School Council
Secondary · 1.9 km away
St. Kateri Tekakwitha Elementary School
Elementary · 2.0 km away
Ecole Elementaire Publique L'Odyssee
Elementary · 2.0 km away
Fallingbrook Community Elementary School
Elementary · 2.1 km away
Fallingbrook School Age Program
School · 2.1 km away