

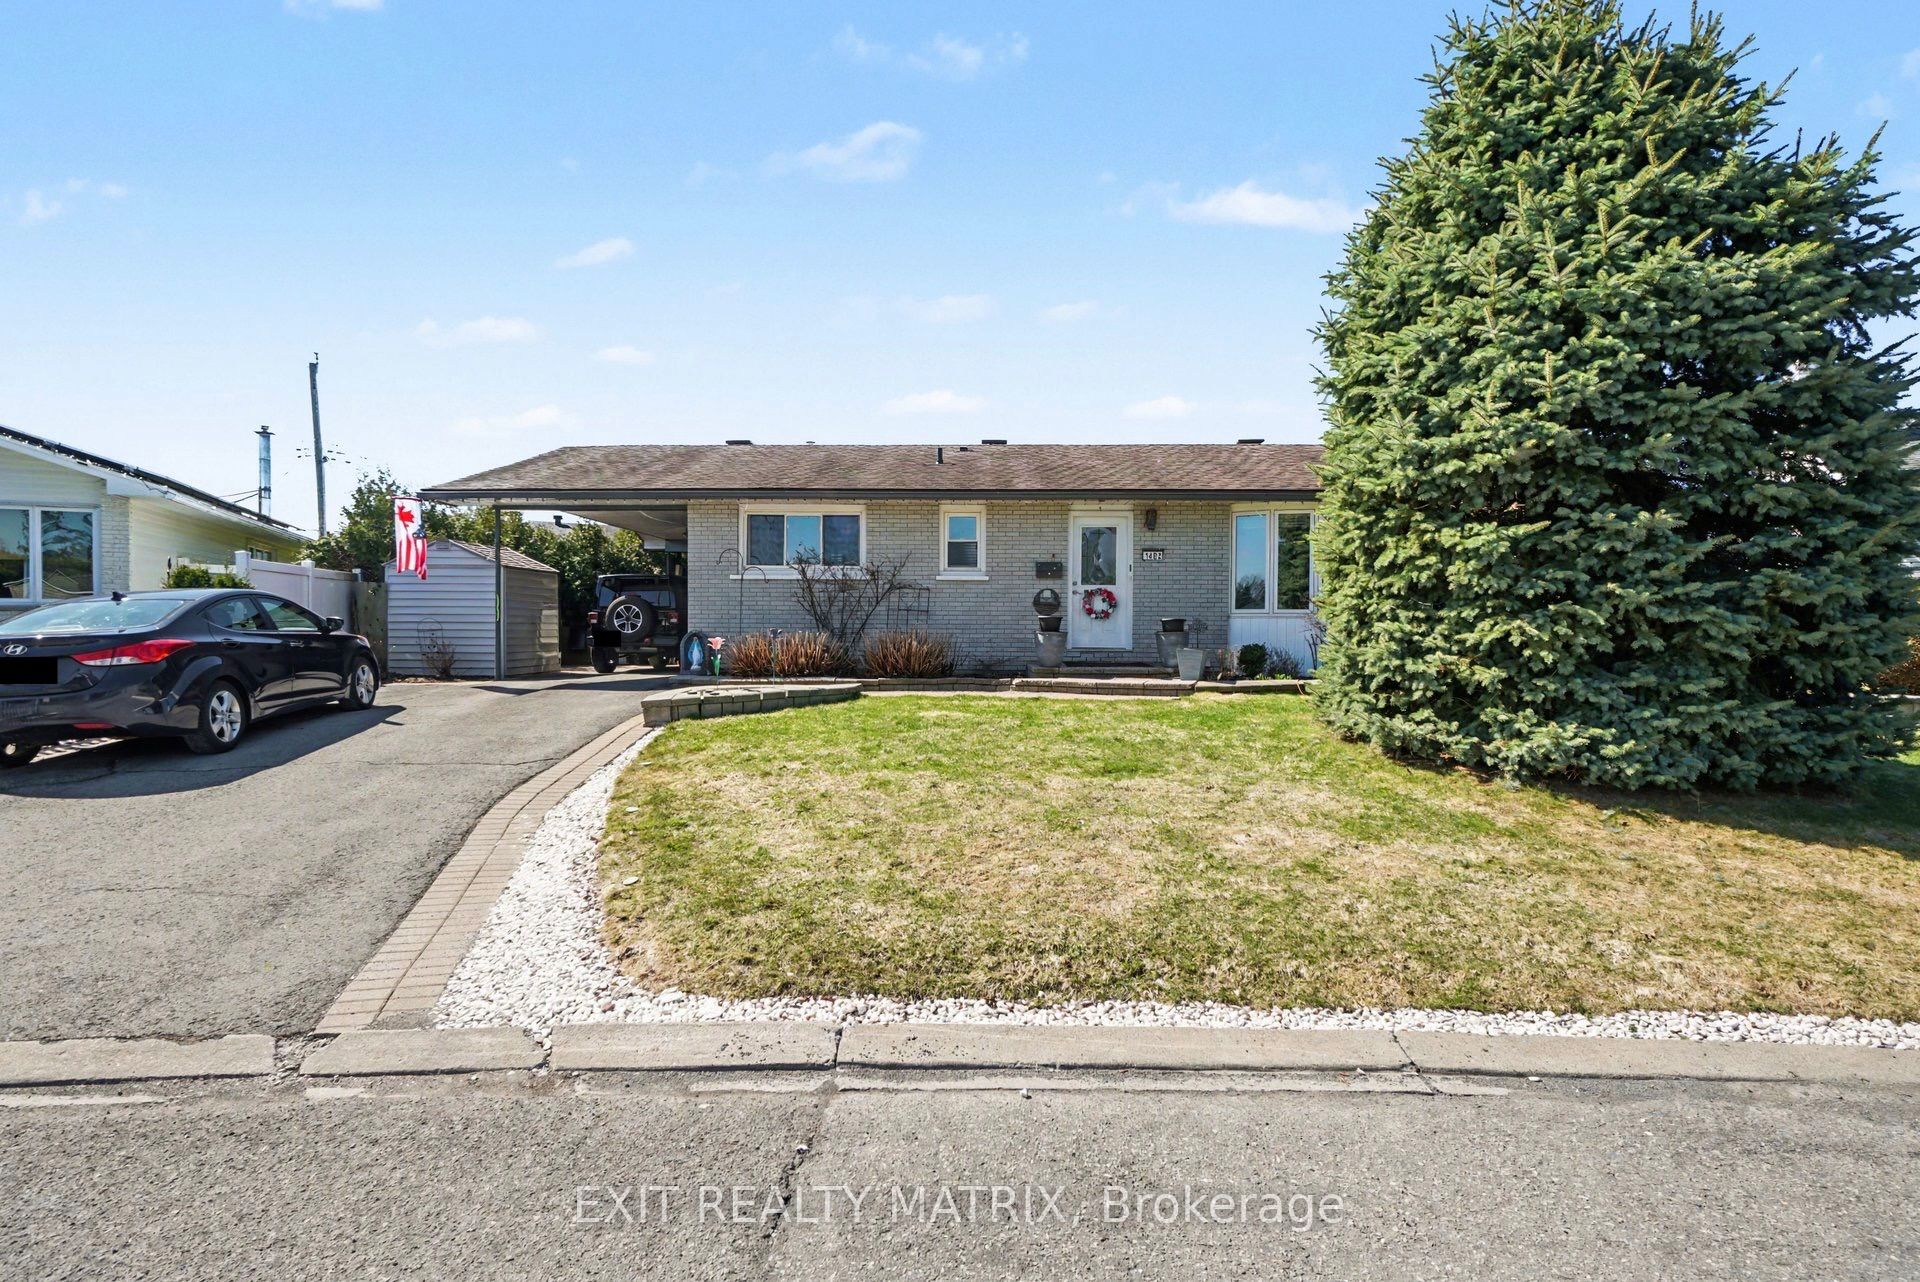
1402 Jamison Avenue, Orleans - Cumberland and Area, ON K1E 1J5
Ottawa County
Key Facts
Description
Welcome to this well-located bungalow in the heart of Orléans, offering comfort, functionality, and a fantastic location. This 3-bedroom home features a bright, inviting kitchen with plenty of natural light and hardwood flooring throughout the main level. The primary bedroom includes its own ensuite, while a full 4-piece bathroom completes the main floor. Enjoy added warmth and charm with two gas fireplaces. The fully finished basement boasts a large family room, perfect for a variety of uses-whether a rec room, home office, or additional living space. Step outside to a beautifully landscaped, private backyard, ideal for relaxing or entertaining. Conveniently located close to parks, schools, recreation, and all amenities, this home is perfect for families, downsizers, or first-time buyers alike.
Property Information
Property Type
Residential
Sub-Type
Single Family Residence
Style
Bungalow
Lot Dimensions
50.0x96.0
Parking Spaces
3
MLS® Listing#
X13028724
Property Features
- Cooling:
- Central Air
- Heating:
- Natural Gas, Forced Air
- Fireplace:
- Gas
- Basement:
- Finished
- Pool:
- None
- Construction:
- Aluminum Siding, Brick
- Roof:
- Asphalt
Rooms
- 1.04 x 1.43Main
- Bathroom1.79 x 2.92Basement
- Bathroom1.5 x 1.43Main
- Bathroom2.18 x 1.88Main
- Bedroom 22.74 x 2.9Main
- Bedroom 32.74 x 2.9Main
- Dining Room2.28 x 3.16Main
- Family Room11.84 x 7.63Basement
- Kitchen3.74 x 4.17Main
- Laundry4.73 x 4.29Basement
- Living Room4.99 x 3.36Main
- Master Bedroom3.34 x 3.77Main
HOA & Tax
- Annual Tax:
- CA$4,366 (2025)
- Parcel #:
- 044200940
Directions
From St. Joseph Boulevard, head south on Prestone Drive, then turn left onto Jamison Avenue. Continue along Jamison-1402 will be on your right-hand side.
Affordability Calculator
$125,000
Estimated monthly payment
$3,327/mo
Principal $500,000 · Est. interest $697,544 over 30 yrs
Location
- 1402 Jamison Avenue, Orleans - Cumberland and Area, ON K1E 1J5
Walk Score
Nearby Schools
Ecole Elementaire Catholique Reine-des-Bois
Secondary · 0.3 km away
Ecole Elementaire Catholique D'Enseignement Personnalise la Source
Elementary · 0.4 km away
Ottawa Victory Christian Academy
School · 0.9 km away
Ecole Elementaire Catholique Saint-Joseph D'Orleans
Elementary · 1.1 km away
Our Lady of Wisdom Elementary School
Elementary · 1.1 km away
Ecole de Musique du Mifo
School · 1.1 km away
Dunning-Foubert Elementary School
Elementary · 1.3 km away
Conseil des Ecoles Catholiques de Langue Francaise
Secondary · 1.3 km away
Ecole Secondaire Catholique Garneau
Secondary · 1.3 km away
Henry Larsen Elementary School
Elementary · 1.5 km away
Divine Infant Catholic School
Elementary · 1.5 km away
Sir Wilfrid Laurier Secondary School
Secondary · 1.5 km away
Orleans Wood Elementary School
Elementary · 1.7 km away
Kidz Only Daycare
School · 1.7 km away
St Matthew High School
Secondary · 1.7 km away
Ecole Elementaire Publique L'Odyssee
Elementary · 1.8 km away
St. Kateri Tekakwitha Catholic School Council
Secondary · 1.8 km away
Convent Glen Elementary School
Elementary · 1.8 km away
St. Kateri Tekakwitha Elementary School
Elementary · 1.8 km away
Terry Fox Elementary School
Elementary · 2.1 km away
Commute Calculator
Nearby Homes



Similar Homes Nearby




Moving Cost Estimate
EXIT Agents in Orleans - Cumberland and Area


Listing Courtesy: EXIT REALTY MATRIX - 6134434300
Presented by: Maggie Tessier