

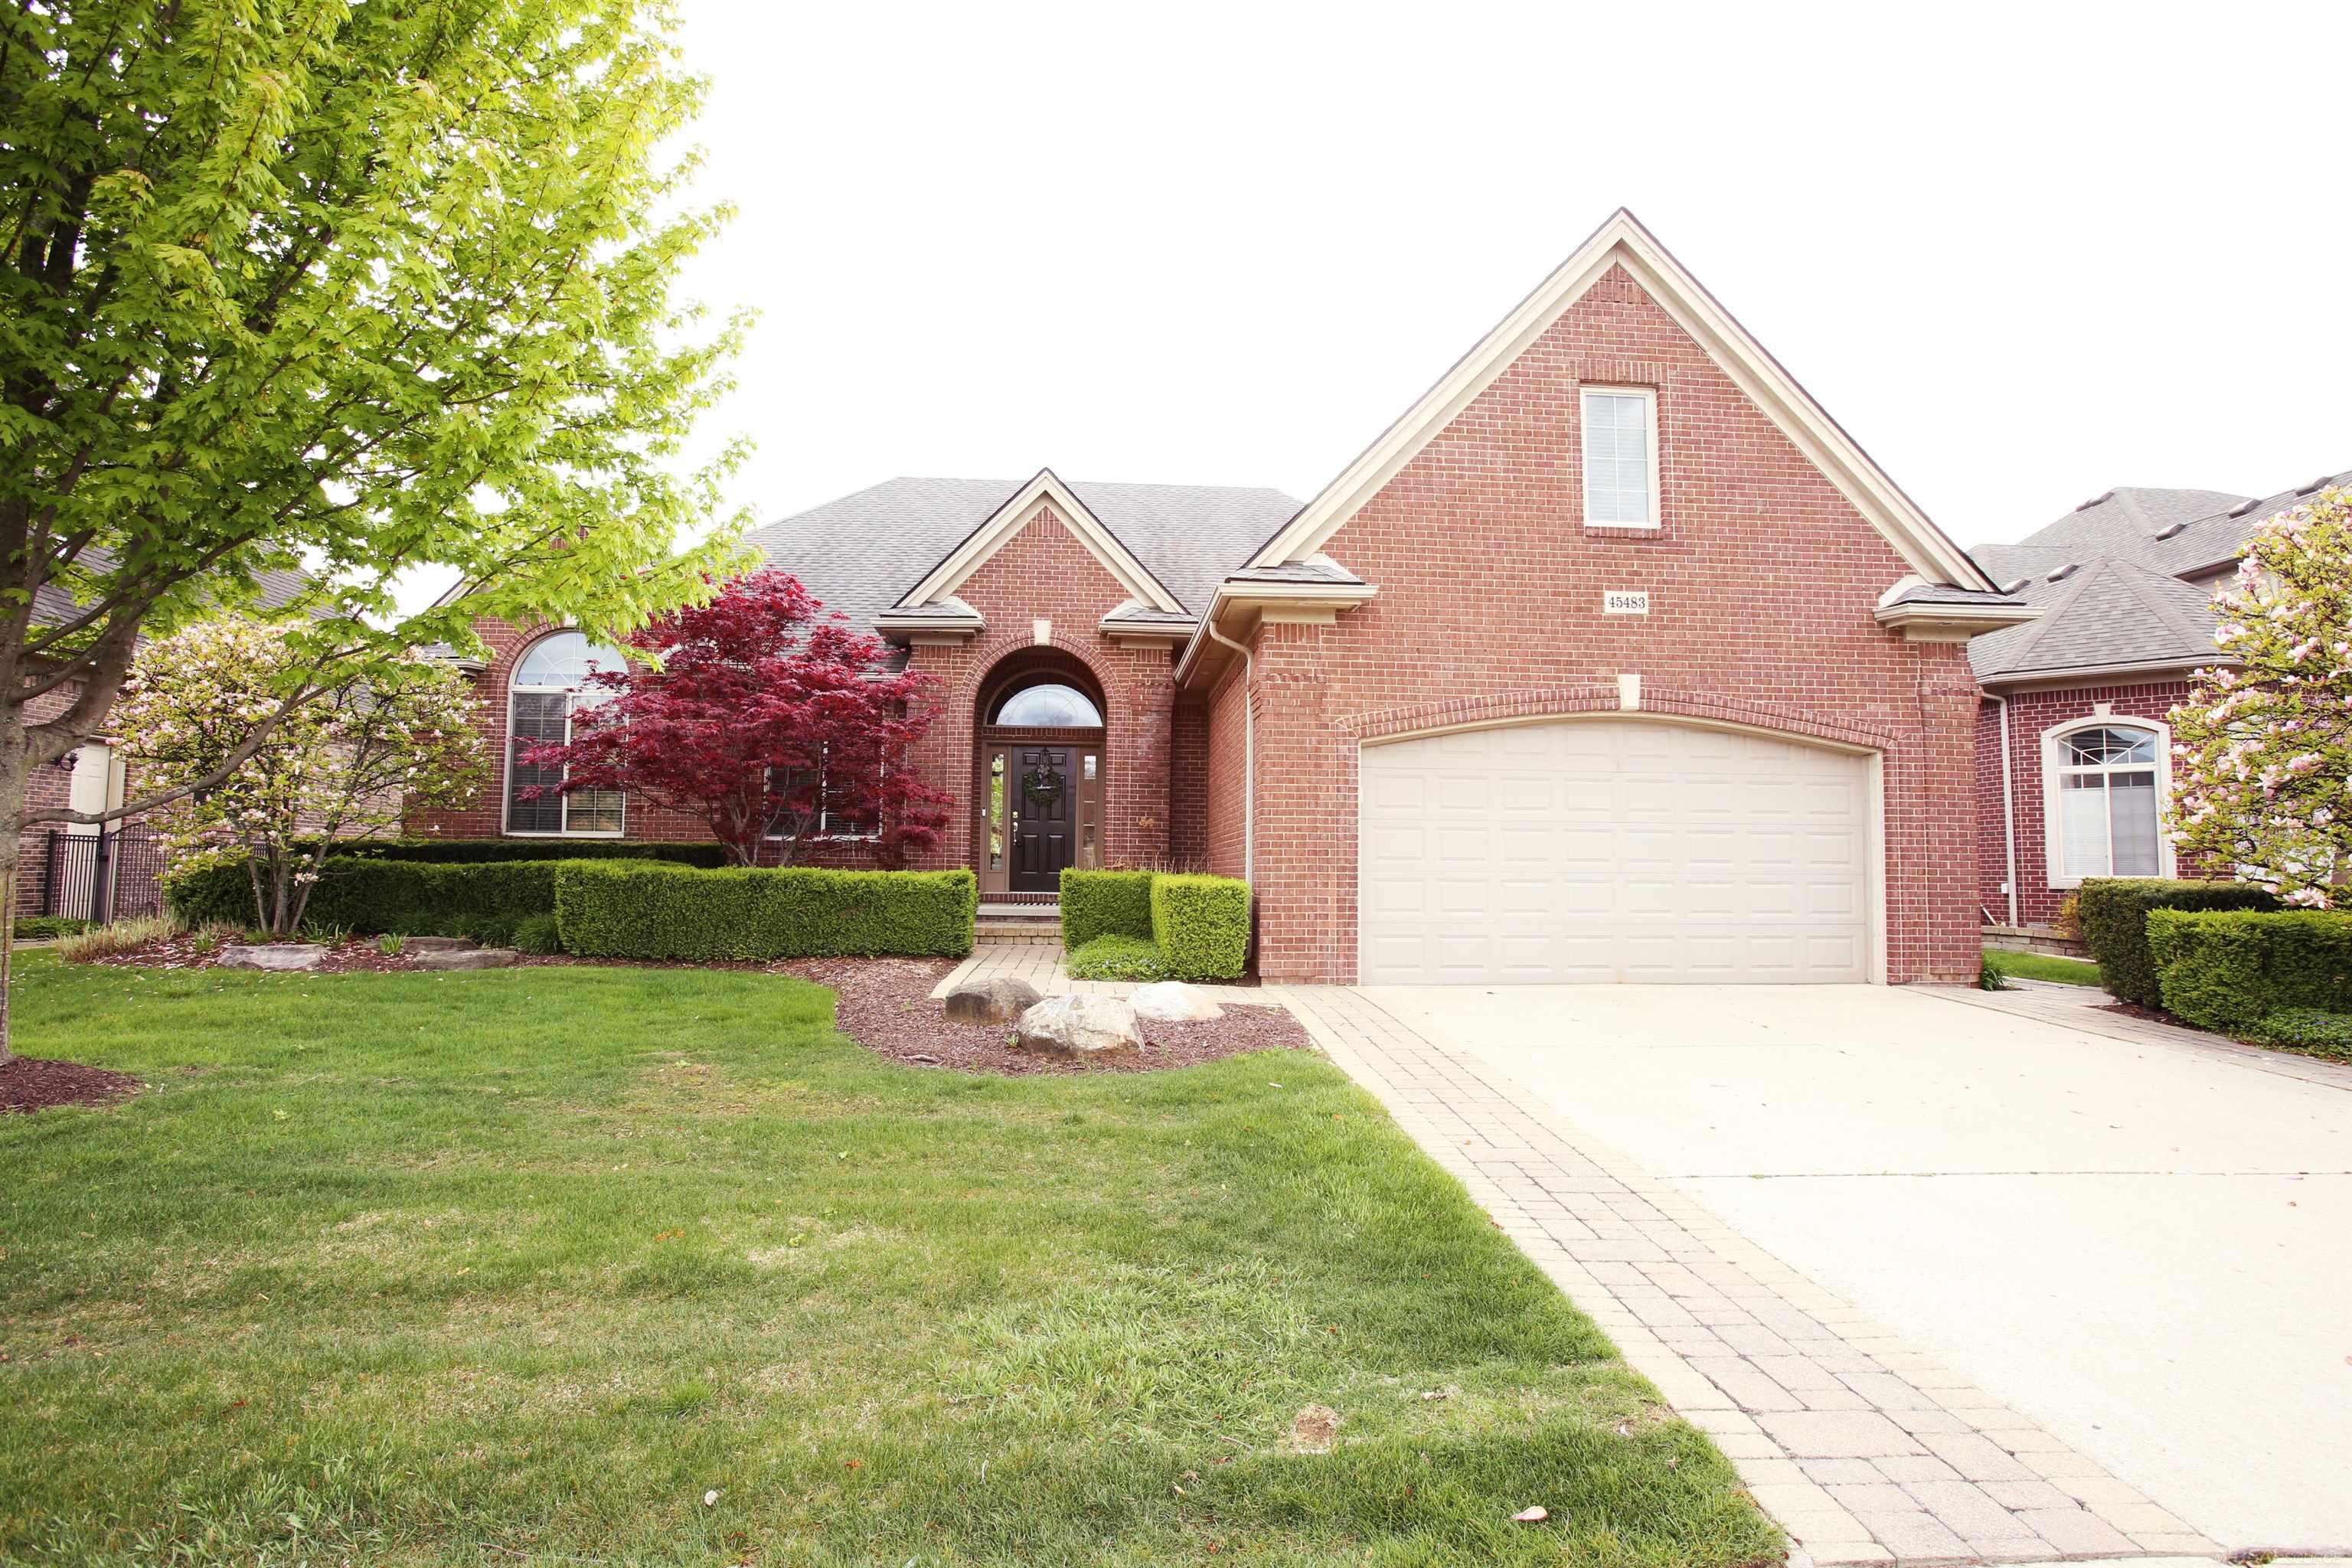
45483 Shoal Drive, Macomb Township, MI 48044
TWIN RIVER SUB · Macomb County
Key Facts
Description
TREASURE IN MACOMB TWP! Welcome home to this IMMACULATELY CLEAN "MUST SEE" all brick ranch in desirable Twin River Sub. The XL kitchen is amazing featuring custom cabinetry & granite cntrtps (granite in ALL 4 baths). Mstr bath boasts an XL vanity & oversized tile shower. XL walk in closets are just stellar! There is a POTENTIAL 5TH BEDROOM (or STUDY) w/closet. Also, RARE CUSTOM step up BONUS SUITE offering a potential 6th bdrm. Possible home theater rm? Cozy gas fireplace in XL Lvng rm. Finished bsmt is ready for your final touches. FENCED IN YARD w/custom brick pavers surround porch & patio. Pergola is a perfect accent to stunning landscaping in yard flanked by pond & wildlife view! Chippewa Vlly Schools. Close to I-94, Hall Rd, Partridge Creek shppng. NEW HWT 2025, NEW DRYER 2026. Original owner demonstrates seller pride!
Property Information
Property Type
Residential
Sub-Type
Single Family Residence
Style
Ranch
Year Built
2011
Living Area
4,676 sq ft
Lot Size
0.22 acres
Lot Dimensions
70x133
Garage Spaces
2
Days on Market
39
MLS® Listing#
58050206893
Property Features
- Interior:
- Cathedral Ceiling(s), Eat-in Kitchen, Entrance Foyer, High Speed Internet, Pantry, Walk-In Closet(s)
- Appliances:
- Gas Water Heater, Dishwasher, Disposal, Dryer, Humidifier, Oven, Refrigerator, Range, Washer
- Cooling:
- Ceiling Fan(s), Central Air, Exhaust Fan
- Heating:
- Forced Air, Humidity Control, Natural Gas
- Flooring:
- Ceramic Tile, Hardwood
- Fireplace:
- Gas
- Basement:
- Walk-Out Access, Concrete, Daylight, Finished, Sump Pump
- Pool:
- None
- Parking:
- Attached, Garage, Garage Door Opener, Assigned
- Patio:
- Patio, Porch
- Lot Features:
- Level
- Construction:
- Brick
- Windows:
- Bay Window(s), Window Treatments
- Security:
- Security System
- Sewer:
- Public Sewer
- Water Source:
- Public
Rooms
- 5.0 x 7.0
- 9.0 x 12.0Basement
- 6.0 x 8.0
- 6.0 x 8.0
- Bedroom 211.0 x 10.0
- Bedroom 310.0 x 11.0
- Bedroom 411.0 x 11.0
- Bedroom 513.0 x 10.0Basement
- Bonus Room12.0 x 12.0
- Dining Room13.0 x 10.0
- Family Room16.0 x 22.0
- Kitchen13.0 x 13.0
- Laundry7.0 x 9.0
- Library
- Master Bathroom9.0 x 13.0
- Master Bedroom14.0 x 12.0
- Office
HOA & Tax
- HOA:
- Yes
- Annual Tax:
- $5,367 (2025)
- Parcel #:
- 200833375006
Affordability Calculator
$109,000
Estimated monthly payment
$2,901/mo
Principal $436,000 · Est. interest $608,259 over 30 yrs
Neighborhood Market Statistics
How this home compares to active listings in Macomb Township, MI
- $403,244
- Median Listing Price
- 69
- Median Days on Market
- 1,764
- Median Sq Ft
- $215
- Median Price / Sq Ft
- 11,732
- Active Listings
- This home’s price is 35% above the area median.
- Its price per sq ft is 46% below the area median.
Market statistics compiled from active EXIT Realty® and MLS listings in Macomb Township, MI.
Location
- 45483 Shoal Drive, Macomb Township, MI 48044
Walk Score
Nearby Schools
Immanuel Lutheran Church
School · 0.8 mi away
Chippewa Valley Schools
Elementary · 0.9 mi away
Glen Peters School
School · 1.0 mi away
Montessori Childrens Academy
Elementary · 1.0 mi away
Ojibwa Elementary School
Elementary · 1.0 mi away
Seneca Middle School
Secondary · 1.2 mi away
Cheyenne Elementary School
Elementary · 1.3 mi away
Cherokee Elementary School
Elementary · 1.4 mi away
Mohawk Elementary
Elementary · 1.4 mi away
Chippewa Valley 9th Grade Center
School · 1.4 mi away
Dakota High School
Secondary · 1.4 mi away
Chippewa Valley High School
Secondary · 1.5 mi away
Iroquois Middle School
Secondary · 1.5 mi away
Macomb Intermediate School District
Elementary · 1.5 mi away
Dakota Ninth Grade Center
School · 1.5 mi away
Chippewa Valley Schools
School · 1.6 mi away
Mohegan High School
Secondary · 1.6 mi away
Erie Elementary School
Elementary · 1.6 mi away
Lutz School for Work Experience
Elementary · 1.8 mi away
Ebeling Elementary School
Elementary · 2.0 mi away
Commute Calculator
Nearby Homes


Similar Homes Nearby


Moving Cost Estimate
EXIT Agents in Macomb Township


Listing Courtesy: Fortuna Realty LLC - 5866152868
The accuracy of all information, regardless of source, is not guaranteed or warranted. All information should be independently verified. Any use of search facilities of data on the site, other than by a consumer looking to purchase real estate, is prohibited.