

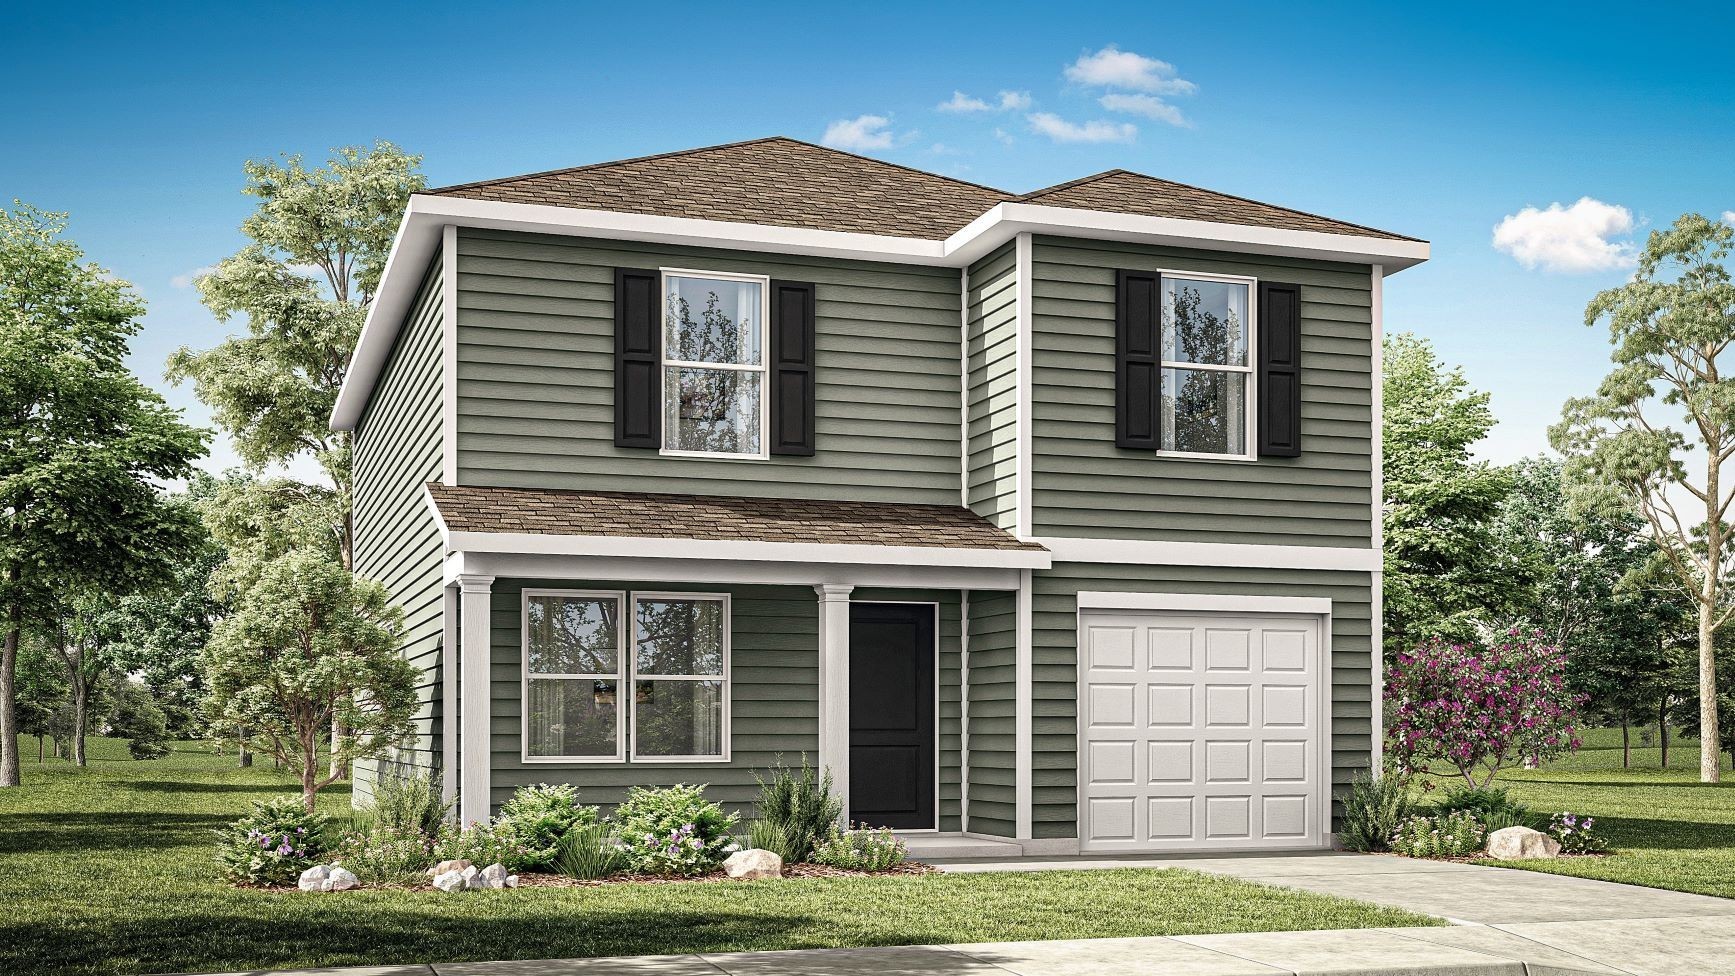
1108 Canyon Dr, Portland, TN 37148
Parkside Point · Sumner County
Key Facts
Description
Up to $7500 towards closing costs when using our preferred lender. The Owens at 1128 Canyon Drive is a standout two-story home in our Parkside Point community in Portland, TN. With 1,929 sq. ft. of living space, this 4-bedroom, 3-bath home offers a modern, spacious layout designed for comfort and versatility. The open-concept kitchen features silestone countertops and stainless-steel appliances, flowing seamlessly into the dining and living areas, perfect for entertaining. A flexible room on the main level, with a full bath, can serve as a guest suite, office, or extra bedroom. Upstairs, the primary suite includes a private ensuite living area, ideal for relaxing or customizing to your needs. Two more bedrooms and a third bathroom complete the second floor. Each bedroom includes cozy carpet and its own closet, ensuring everyone has their own space. Designed with quality craftsmanship and functionality in mind, the Owens also includes our Home is Connected smart home package, giving you remote access from your smart device. Perfect for those seeking low maintenance living with plenty of space, the Owens delivers modern style and flexibility. Schedule your tour today at Parkside Point in Portland, TN!
Property Information
Property Type
Residential
Sub-Type
Single Family Residence
Year Built
2026
Stories
2
Living Area
1,929 sq ft
Garage Spaces
1
Parking Spaces
1
MLS® Listing#
3247535
Property Features
- Appliances:
- Electric Oven, Electric Range, Dishwasher, Disposal, Microwave
- Cooling:
- Central Air
- Heating:
- Central, Electric, Heat Pump
- Flooring:
- Carpet, Laminate
- Basement:
- None
- Parking:
- Garage Faces Front, Attached
- Construction:
- Vinyl Siding
- Community:
- Sidewalks
- Utilities:
- Electricity Available, Water Available
- Sewer:
- Public Sewer
- Water Source:
- Public
Schools
- Elementary:
- Watt Hardison Elementary
- Middle:
- Portland West Middle School
- High:
- Portland High School
HOA & Tax
- HOA:
- $41/Monthly
- Annual Tax:
- $1,944
Directions
I-65 North from I-40/I-65N interchange. Continue on I-65 N about 35 miles. Take Exit 117 for TN-52 toward Portland. Turn right on TN-52 E, then left on TN-109 N - Take 109/Ronnie Mc Dowell Pkwy to Jim Courtney Rd to the model home located at 713 Radnor
Affordability Calculator
$67,998
Estimated monthly payment
$1,810/mo
Principal $271,992 · Est. interest $379,453 over 30 yrs
Neighborhood Market Statistics
How this home compares to active listings in Portland, TN
- $375,000
- Median Listing Price
- 51
- Median Days on Market
- 1,739
- Median Sq Ft
- $235
- Median Price / Sq Ft
- 142
- Active Listings
- This home’s price is 9% below the area median.
- Its price per sq ft is 25% below the area median.
Market statistics compiled from active EXIT Realty® and MLS listings in Portland, TN.
Location
- 1108 Canyon Dr, Portland, TN 37148
Nearby Schools
Watt Hardison Elementary
Elementary · 1.0 mi away
Toddler Town Preschool
School · 1.6 mi away
Portland East Middle School
Secondary · 1.8 mi away
Sumner County Middle Technical College High School
Secondary School · 1.8 mi away
Portland West Middle School
Secondary · 2.3 mi away
Portland High School
Secondary · 2.4 mi away
Portland Montessori Academy
Elementary · 2.4 mi away
J.W. Wiseman Elementary School
Elementary · 2.6 mi away
Clyde Riggs Elementary School
Elementary · 2.9 mi away
Portland Gateview Elementary School
Elementary · 3.9 mi away
Highland Academy
School · 4.9 mi away
Highland Elementary School
Secondary · 5.1 mi away
North Sumner Elementary School
Elementary · 7.3 mi away
Oakmont Elementary School
Elementary · 7.3 mi away
Simpson County Schools
Secondary · 9.9 mi away
Franklin-Simpson High School
Secondary · 9.9 mi away
Simpson Elementary School
Elementary · 10.0 mi away
Franklin Elementary School
Elementary · 10.0 mi away
Lincoln Elementary School
Elementary · 10.7 mi away
Faith Baptist Academy
School · 11.0 mi away
Commute Calculator
Nearby Homes



Similar Homes Nearby


Moving Cost Estimate
EXIT Agents in Portland



Listing Courtesy: D.R. Horton - 6292059240
Last Updated: 2026-06-22