

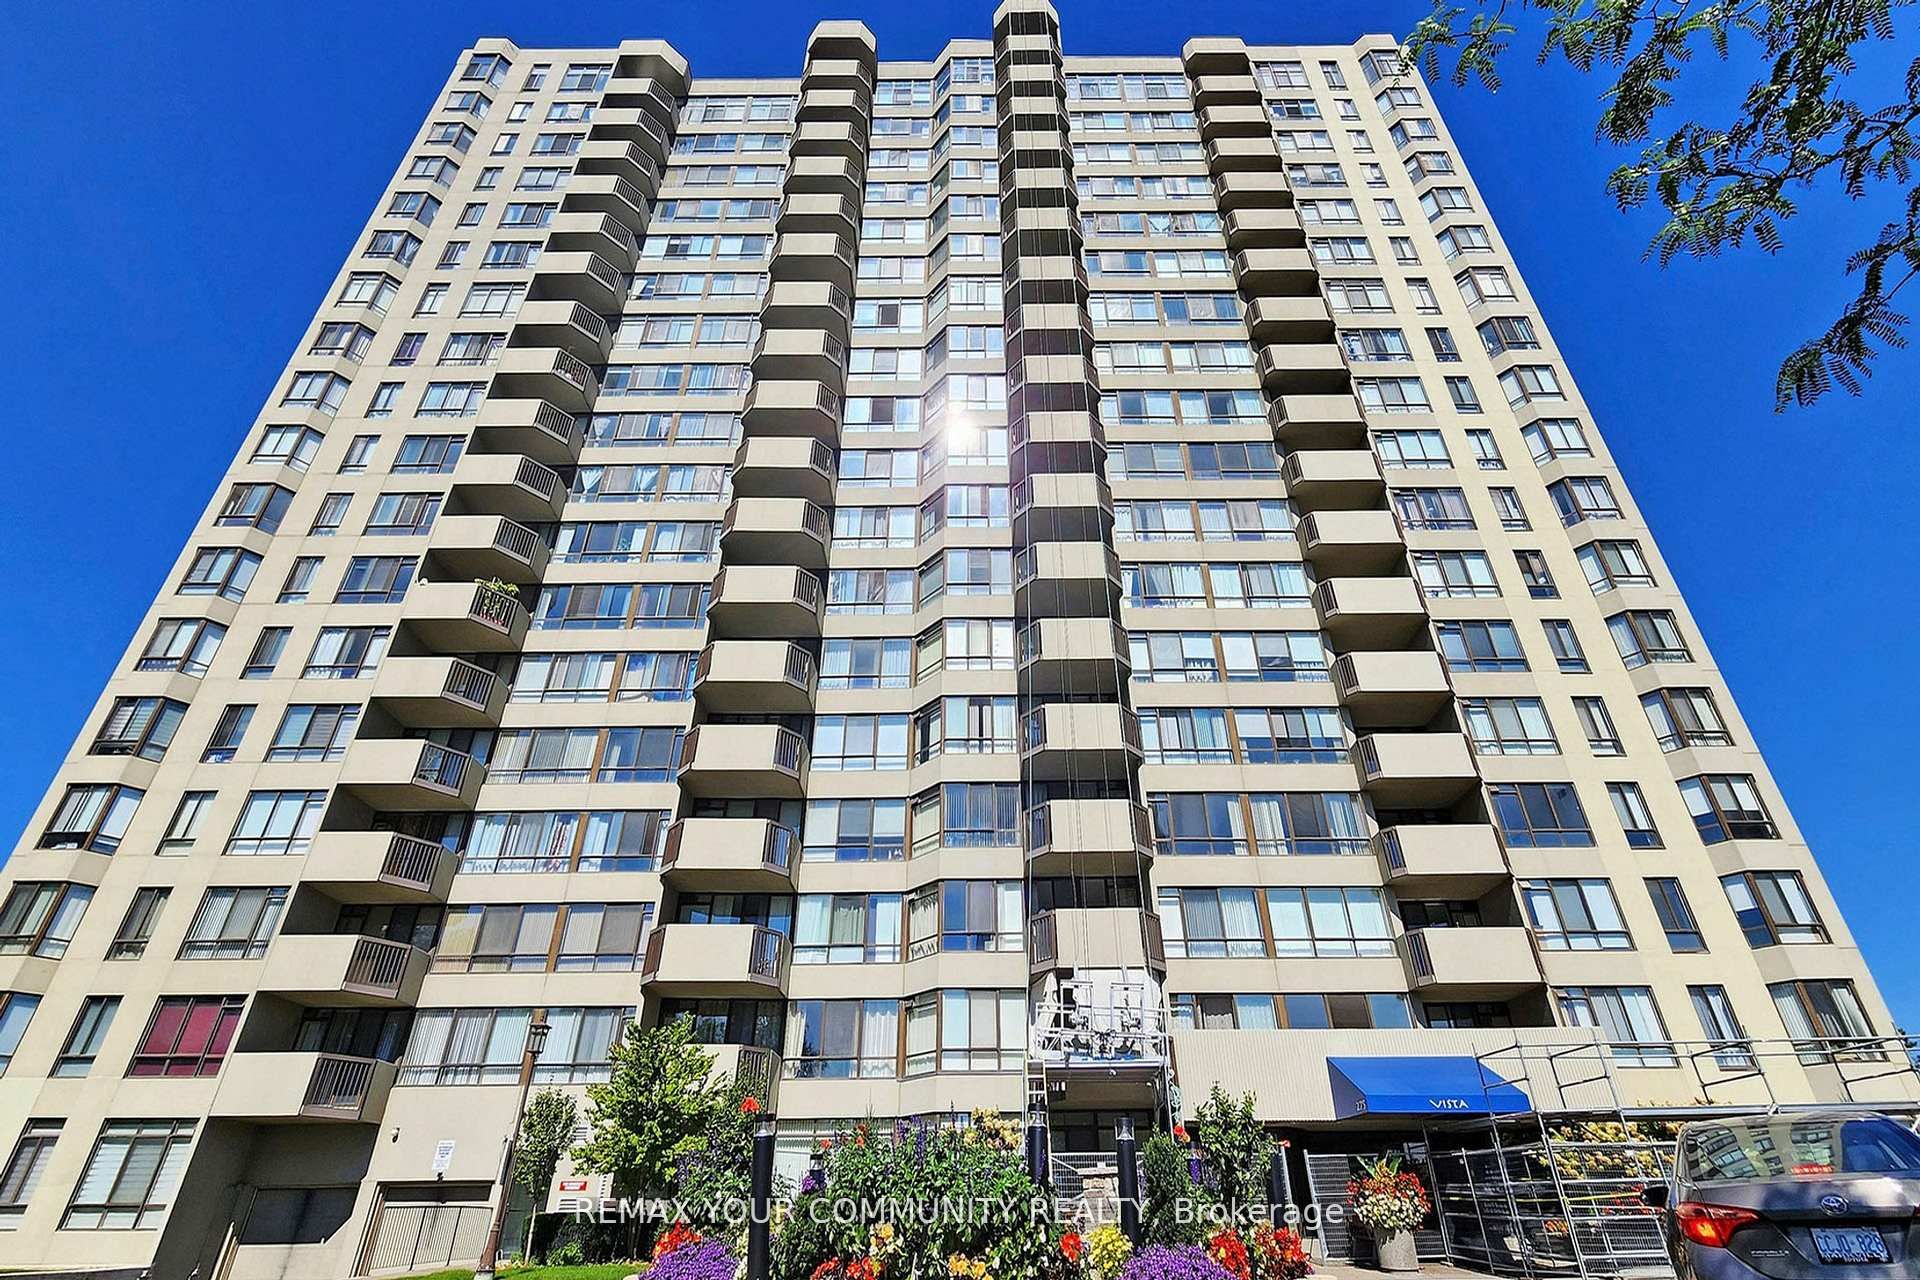
275 Bamburgh Circle 910, Toronto, ON M1W 3X4
Toronto County
Key Facts
Description
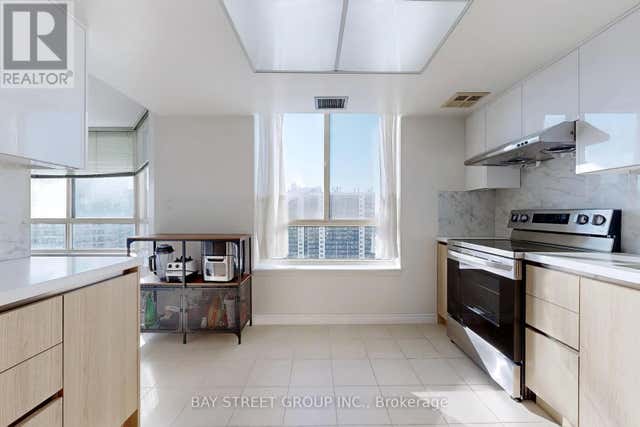
Totally renovated top-to-bottom with over $60K in upgrades, including 40+ new pot lights, all-new appliances, and a built-in water filter system! Features a custom built-in closet in the primary bedroom. Freshly painted and exceptionally maintained 1 Bedroom + Large Den(approx. 998 sq ft) with a spacious, functional layout. The den/sunroom is large enough to be used as a second bedroom or home office. This rare unit includes 2 parking spots and an extra-large locker. Inside, enjoy a bright living room, separate dining room, updated kitchen, large primary bedroom, and a modern 3-pc bathroom. The building offers outstanding amenities, including indoor and outdoor pools, squash courts, tennis courts, gym, party room, driving range, and more-plus 24 hour gated security for added peace of mind. Prime location close to TTC, Highways 401/404/407, schools, library, parks, and churches. Walk to nearby T&T and Foody Mart for maximum convenience. Be sure to check out the photos-this one is a must-see!
Property Information
Property Type
Residential
Sub-Type
Condominium
Style
Apartment
Stories
9
Garage Spaces
2
Parking Spaces
2
MLS® Listing#
E12826288
Property Features
- Appliances:
- Water Purifier
- Cooling:
- Central Air
- Heating:
- Natural Gas, Forced Air
- Basement:
- None
- Parking:
- Covered
- Construction:
- Brick, Concrete
- Security:
- Security System, Smoke Detector(s), Carbon Monoxide Detector(s), Security Guard
Rooms
- Bedroom4.32 x 3.22Main
- Den3.2 x 2.74Main
- Dining Room4.1 x 3.0Main
- Kitchen3.08 x 2.06Main
- Living Room5.9 x 3.1Main
HOA & Tax
- HOA:
- MTCC — CA$966
- Annual Tax:
- CA$1,998 (2025)
Directions
Steeles & Warden
Affordability Calculator
$110,000
Estimated monthly payment
$2,927/mo
Principal $440,000 · Est. interest $613,839 over 30 yrs
Neighborhood Market Statistics
How this home compares to active listings in Toronto, ON
- CA$786,362
- Median Listing Price
- 48
- Median Days on Market
- 950
- Median Sq Ft
- CA$821
- Median Price / Sq Ft
- 19,842
- Active Listings
- This home’s price is 30% below the area median.
Market statistics compiled from active EXIT Realty® and MLS listings in Toronto, ON.
Location
- 275 Bamburgh Circle 910, Toronto, ON M1W 3X4
Walk Score
Nearby Schools
St Henry Catholic School
Secondary · 0.4 km away
Terry Fox Public School
School · 0.5 km away
David Lewis Public School
School · 0.7 km away
Scarborough David Lewis YMCA Child Care Centre
School · 0.7 km away
St Maximilian Kolbe Elementary School
Elementary · 0.7 km away
Sir Samuel B Steele Junior PS
Elementary · 0.8 km away
Madonna
School · 0.8 km away
Sir Ernest Macmillan Senior Public School
Secondary · 0.9 km away
Toronto International Collegiate
Secondary · 0.9 km away
World Life Education Centre
Secondary · 1.0 km away
Amberson College
Secondary School · 1.0 km away
Ivy Shuttle
School · 1.2 km away
William Academy
School · 1.2 km away
L'Amoreaux Collegiate Institute
Secondary · 1.3 km away
Alathena International Academy
School · 1.3 km away
McCanny Secondary School
Secondary · 1.3 km away
Kennedy Public School
Secondary · 1.4 km away
Toronto International College
Secondary School · 1.4 km away
Amberson High School
Secondary · 1.5 km away
Ut Preparatory Academy
School · 1.5 km away
Commute Calculator
Nearby Homes


Similar Homes Nearby

Moving Cost Estimate
EXIT Agents in Toronto


Listing Courtesy: REMAX YOUR COMMUNITY REALTY - 9057312000
Presented by: TAREK LUKA