

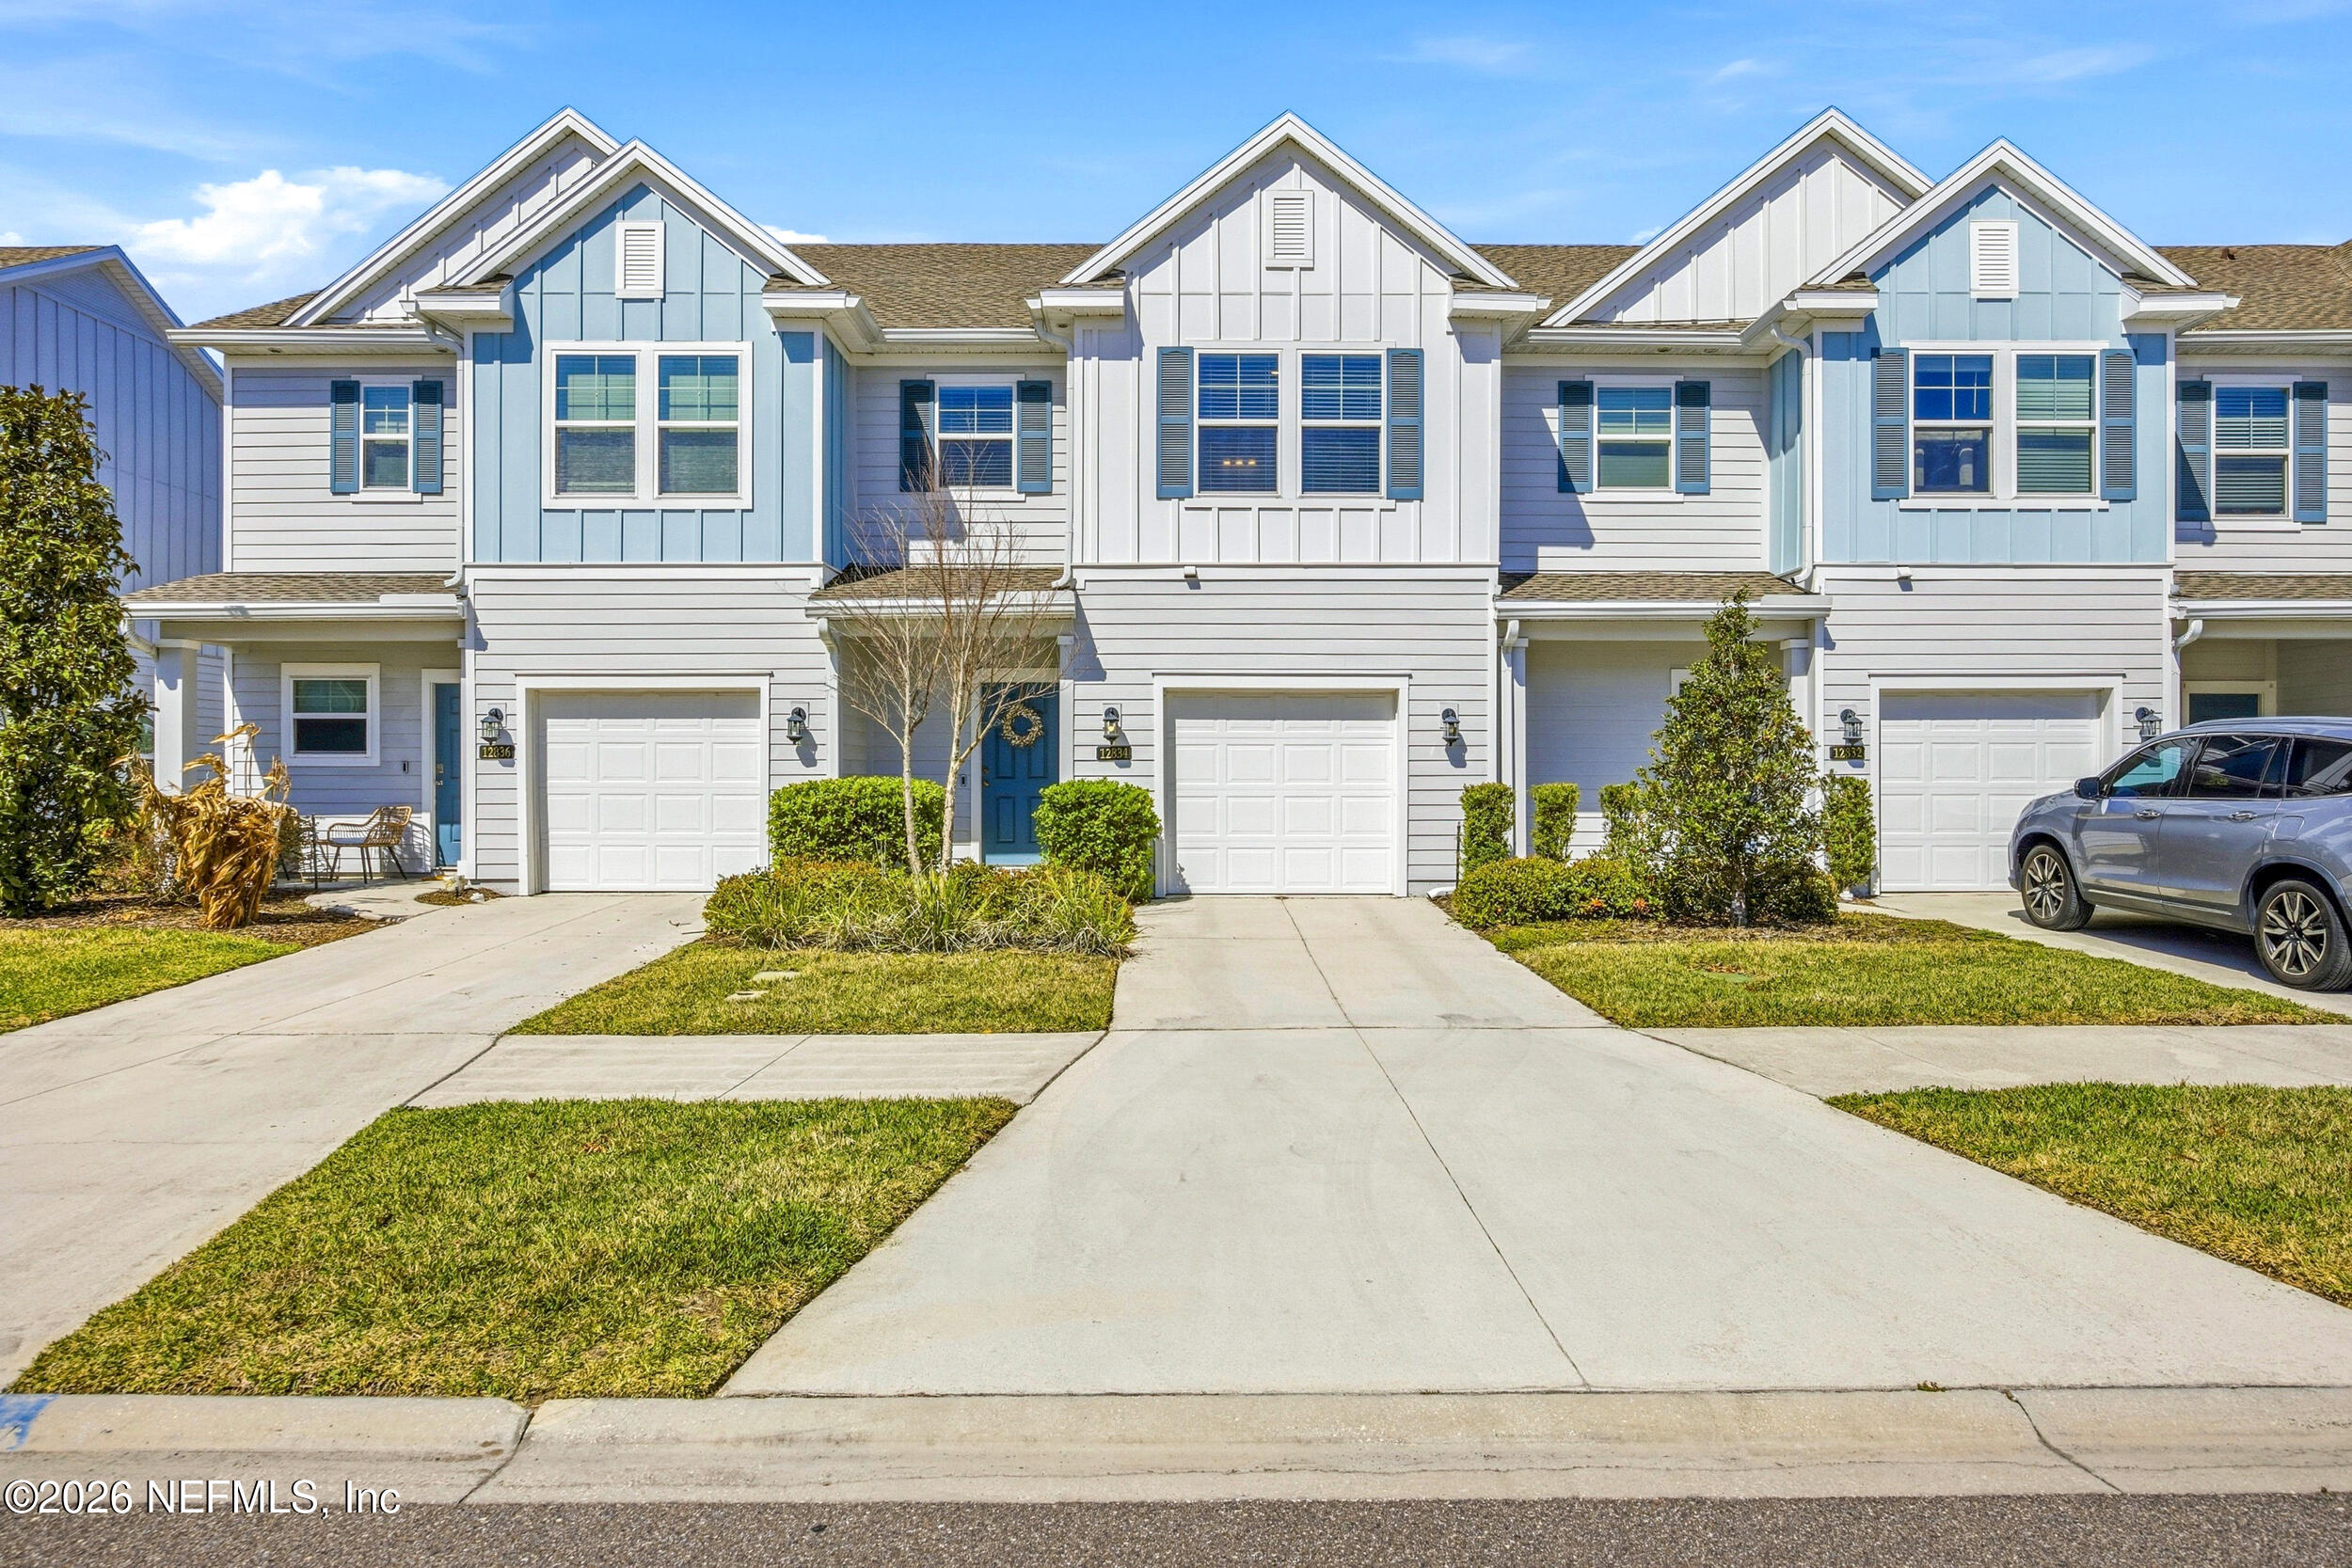
12834 JOSSLYN Lane, Jacksonville, FL 32246
Redhawk Village · Duval County
Key Facts
Description
Beach-close living with low maintenance! Welcome to this beautifully maintained 2BR/2.5BA townhome in desirable Redhawk Village with NO CDD and low HOA. The bright open floor plan features wood-look tile throughout the first floor and a spacious kitchen overlooking the living and dining areas with quartz countertops, stainless steel appliances, and a large island perfect for entertaining. The first floor also includes a half bath, ample storage, and a screened patio for relaxing outdoor living. Upstairs offers two large primary suites with private baths and oversized walk-in closets. Additional highlights include washer & dryer, epoxied garage floor, and well-maintained interiors. Residents enjoy a community pool and landscape maintenance. Ideally located minutes from the beach, Mayo Clinic, St. Johns Town Center, and UNF, with easy access to shopping, dining, and major highways.
Property Information
Property Type
Residential
Sub-Type
Townhouse
Year Built
2021
Stories
2
Living Area
1,553 sq ft
Garage Spaces
1
Days on Market
100
MLS® Listing#
2134515
Property Features
- Interior:
- Ceiling Fan(s), Eat-in Kitchen, Entrance Foyer, Kitchen Island, Open Floorplan, Walk-In Closet(s)
- Appliances:
- Dishwasher, Disposal, Dryer, Electric Cooktop, Microwave, Refrigerator
- Cooling:
- Ceiling Fan(s), Central Air
- Heating:
- Central
- Flooring:
- Carpet, Tile
- Parking:
- Attached, Garage, Garage Door Opener
- Laundry:
- Electric Dryer Hookup, In Unit, Upper Level, Washer Hookup
- Patio:
- Patio, Rear Porch, Screened
- Construction:
- Fiber Cement
- Roof:
- Shingle
- Security:
- Smoke Detector(s)
- Utilities:
- Cable Available, Electricity Connected, Sewer Connected, Water Connected
- Sewer:
- Public Sewer
- Water Source:
- Public
HOA & Tax
- HOA:
- $285/Monthly
- Parcel #:
- 1670678470
Directions
From Beach Blvd. heading East, take the exit toward Kernan Blvd. North. Turn right onto Josslyn Lane. Turn right to stay on Josslyn Lane. Property will be on the right.
Affordability Calculator
$64,000
Estimated monthly payment
$1,703/mo
Principal $256,000 · Est. interest $357,143 over 30 yrs
Neighborhood Market Statistics
How this home compares to active listings in Jacksonville, FL
- $314,093
- Median Listing Price
- 70
- Median Days on Market
- 1,549
- Median Sq Ft
- $185
- Median Price / Sq Ft
- 4,462
- Active Listings
- This home’s price is 2% above the area median.
- Its price per sq ft is 11% above the area median.
Market statistics compiled from active EXIT Realty® and MLS listings in Jacksonville, FL.
Location
- 12834 JOSSLYN Lane, Jacksonville, FL 32246
Nearby Schools
Duval Charter School at Coastal
Elementary · 0.6 mi away
Kernan Middle School
Secondary · 0.8 mi away
Kernan Trail Elementary School
Elementary · 0.9 mi away
Broach School South
Elementary · 1.1 mi away
Amikids Jacksonville
Secondary · 1.4 mi away
Alden Road Exceptional Student Center
Secondary · 1.7 mi away
The Science and Math Institute
School · 1.7 mi away
Providence School
Secondary · 1.8 mi away
ABC Bartending Schools
Secondary · 1.8 mi away
Sandalwood High School
Secondary · 1.9 mi away
Unf Writing Center
School · 2.0 mi away
Chets Creek Elementary School
Elementary · 2.1 mi away
Landmark Middle School
Secondary · 2.1 mi away
Cambridge Prep School
School · 2.2 mi away
Abess Park Elementary School
Elementary · 2.2 mi away
Unf Division of Continuing Education
School · 2.3 mi away
Prodigies Early Learning Center
School · 2.4 mi away
Center Academy
School · 2.4 mi away
Primrose School
School · 2.5 mi away
Primrose Schools
Elementary · 2.5 mi away
Commute Calculator
Nearby Homes


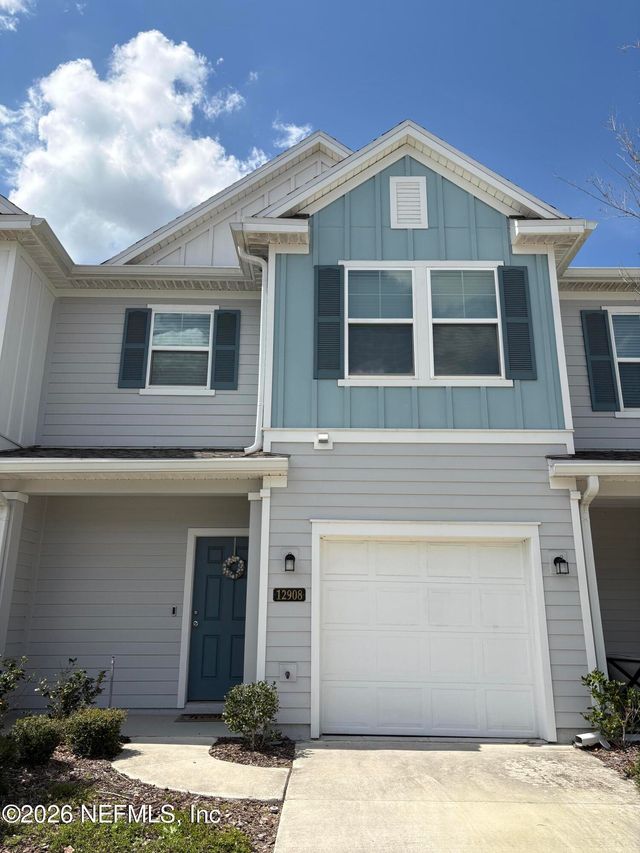
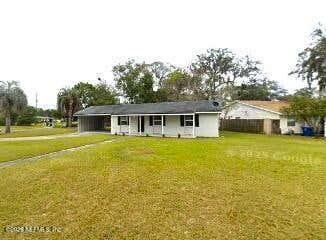
Similar Homes Nearby


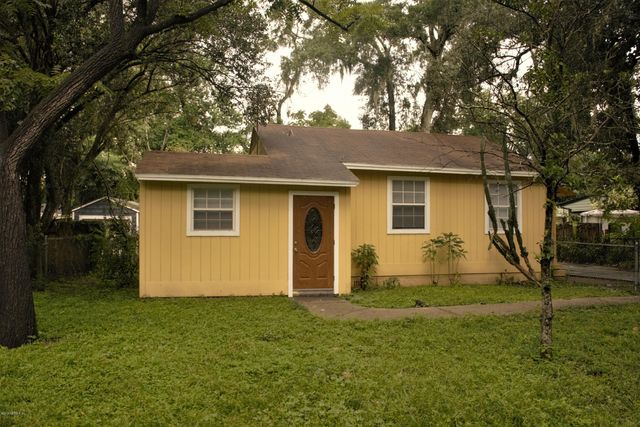
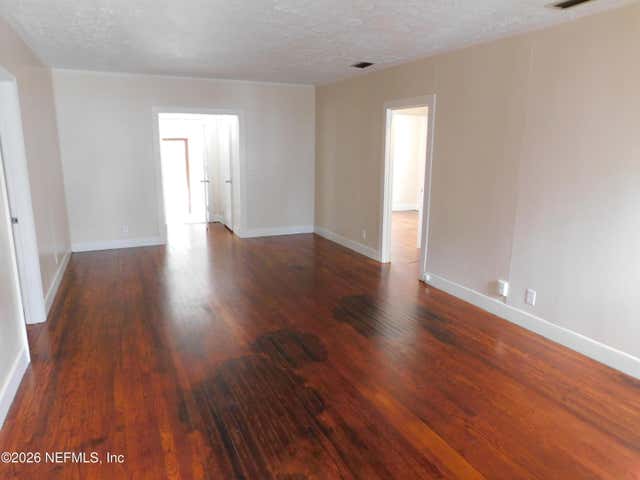

Moving Cost Estimate
EXIT Agents in Jacksonville


Listing Courtesy: FLORIDA HOMES REALTY & MTG LLC - 9049969115
Data provided is deemed reliable but is not guaranteed. The data relating to real estate for sale on this website comes in part from the Northeast Florida Multiple Listing Service, Inc. The information being provided is for consumers personal, non-commercial use and may not be used for any purpose other than to identify prospective properties consumers may be interested in purchasing. Information deemed reliable but not guaranteed. Copyright ©2026 Northeast Florida Multiple Listing Service, Inc. All Rights Reserved.