

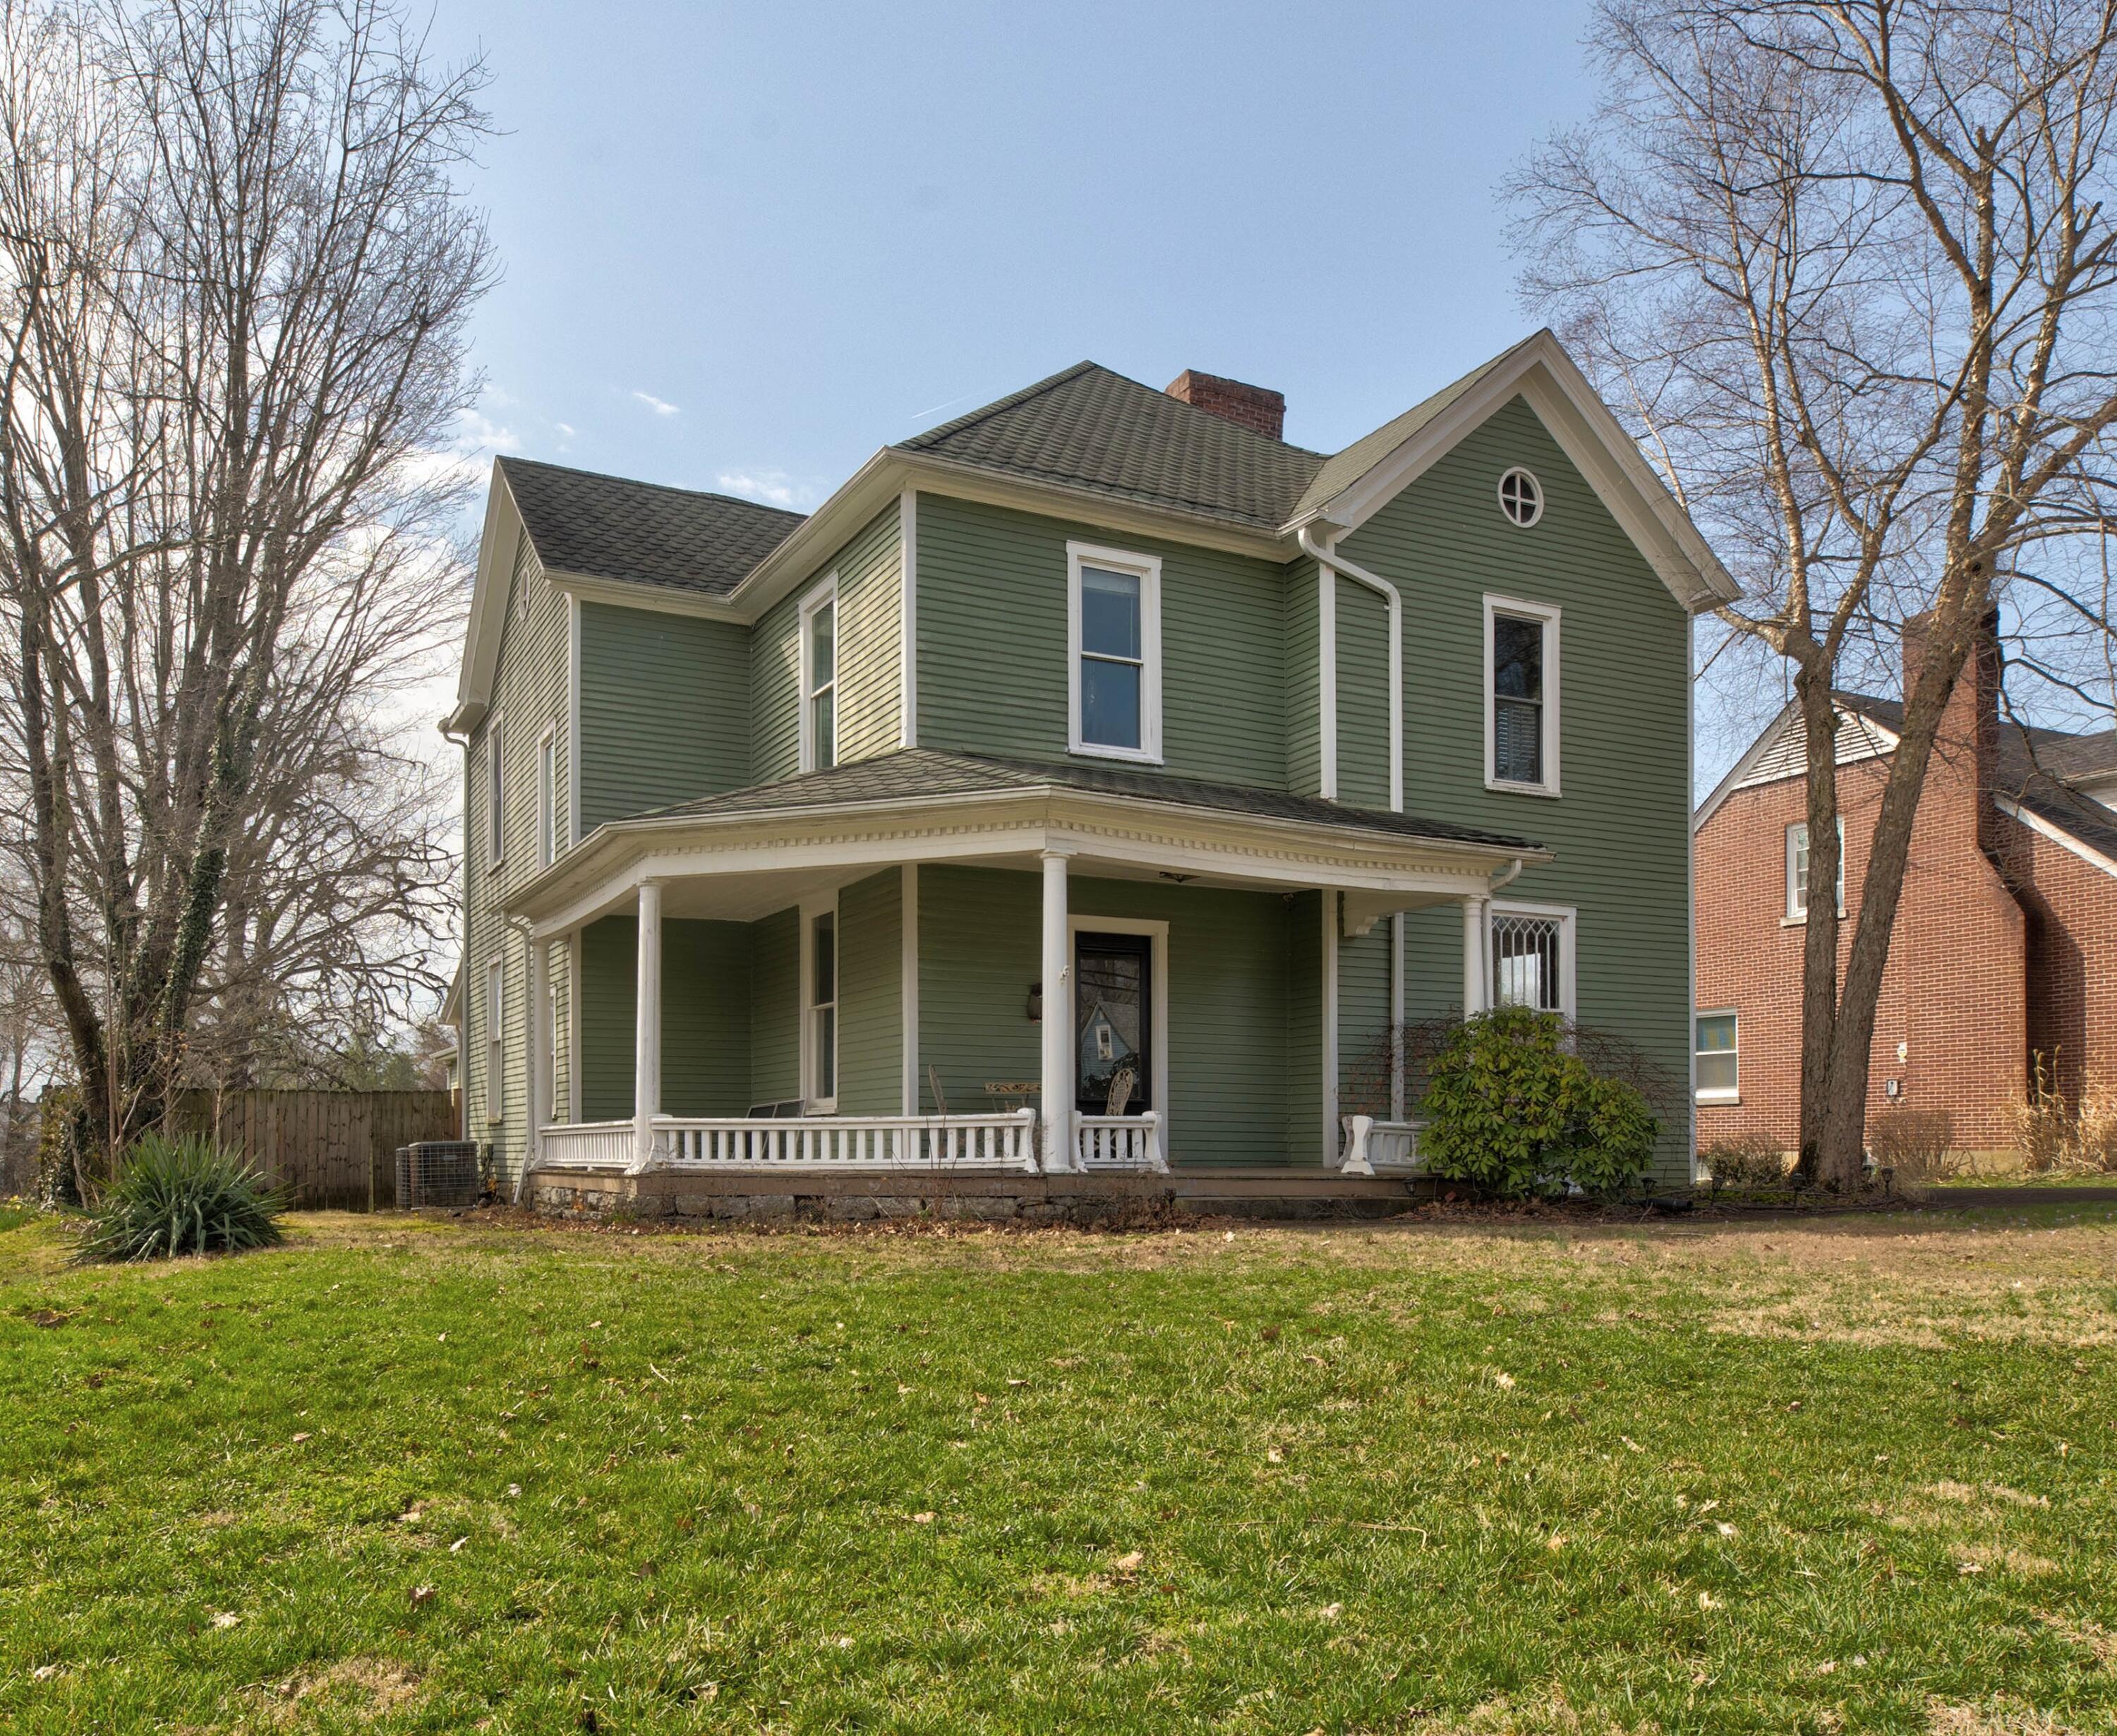
410 W High Street, Mt Sterling, KY 40353
Downtown · Montgomery County
Key Facts
Description
NEW PRICE!! REDUCED!! WELCOME HOME....... Elegant 1900's Victorian Era Home located in the Historic District of Mt. Sterling. This home has over 3000 sq. ft. offering 4 or 5 bedrooms, 5 gorgeous fireplaces, leaded glass interior doors, beautiful, original hardwood flooring, amenities abound with details you want in an older home. 3-car attached garage with lots of storage and stamped concrete driveway. Home is situated on over an acre of beautiful treed lot in the heart of downtown Mt. Sterling. A RARE Find, Make your appt. TODAY!
Property Information
Property Type
Residential
Sub-Type
Single Family Residence
Structure Type
House
Year Built
1907
Living Area
3,000 sq ft
Lot Size
1.17 acres
Garage Spaces
3
MLS® Listing#
26005004
Property Features
- Interior:
- Walk-In Closet(s), Ceiling Fan(s)
- Appliances:
- Dishwasher, Refrigerator, Range, Electric Water Heater
- Cooling:
- Central Air, Ceiling Fan(s), Multi Units, Zoned
- Heating:
- Forced Air, Natural Gas, Zoned
- Flooring:
- Ceramic Tile, Hardwood, Wood
- Fireplace:
- Dining Room, Family Room, Living Room, Ventless, Den
- Parking:
- Driveway, Garage Door Opener, Garage Faces Side
- Laundry:
- Electric Dryer Hookup
- Fencing:
- Privacy, Wood
- Lot Features:
- Landscaped, Secluded, Few Trees
- Construction:
- Wood Siding
- Foundation:
- Block, Stone
- Roof:
- Shingle
- Windows:
- Insulated Windows
- Utilities:
- Cable Available, Electricity Connected, Natural Gas Connected, Sewer Connected, Water Connected
- Sewer:
- Public Sewer
- Water Source:
- Public
Rooms
- Second
- KitchenFirst
Schools
- Elementary:
- Mapleton
- Middle:
- McNabb
- High:
- Montgomery Co
HOA & Tax
- HOA:
- None
- Parcel #:
- 23M-30-13-012.00
Directions
Coming from Lexington on I-64, turn right off of the exit and take right at the By-Pass. Turn left immediately past Kroger Plaza onto West High Street. Home is on the right.
Affordability Calculator
$63,800
Estimated monthly payment
$1,698/mo
Principal $255,200 · Est. interest $356,027 over 30 yrs
Neighborhood Market Statistics
How this home compares to active listings in Mt Sterling, KY
- $339,423
- Median Listing Price
- 58
- Median Days on Market
- 1,999
- Median Sq Ft
- $175
- Median Price / Sq Ft
- 185
- Active Listings
- This home’s price is 6% below the area median.
- Its price per sq ft is 39% below the area median.
Market statistics compiled from active EXIT Realty® and MLS listings in Mt Sterling, KY.
Location
- 410 W High Street, Mt Sterling, KY 40353
Nearby Schools
Christian Traditional School
School · 0.4 mi away
Mapleton Elementary School
Elementary · 0.5 mi away
Montgomery County Area Technology Center
Secondary · 0.9 mi away
Montgomery County High School
Secondary · 1.1 mi away
Cunningham Field
School · 1.1 mi away
Montgomery County Schools
School · 1.2 mi away
McNabb Middle School
Secondary · 1.2 mi away
Mt Sterling Christian School
School · 1.4 mi away
Northview Elementary
Elementary · 1.9 mi away
Mount Sterling Elementary School
Elementary · 2.1 mi away
Camargo Elementary School
Elementary · 5.5 mi away
Grace Christian Academy Homeschool
School · 10.0 mi away
North Middletown Elementary School
Elementary · 10.6 mi away
Bath County High School
Secondary · 11.0 mi away
Owingsville Elementary School
Elementary · 11.2 mi away
Bath County Middle School
Secondary · 11.5 mi away
Conkwright Middle School
School · 12.3 mi away
William G. Conkwright Elementary
Elementary · 12.3 mi away
Willis H. Justice Elementary School
Elementary · 12.4 mi away
Central Elementary School
Elementary · 12.4 mi away
Commute Calculator
Nearby Homes



Similar Homes Nearby



Moving Cost Estimate
EXIT Agents in Mt Sterling



Listing Courtesy: Murphy Realty Group - 8594981275
Last Updated: 2026-03-12