

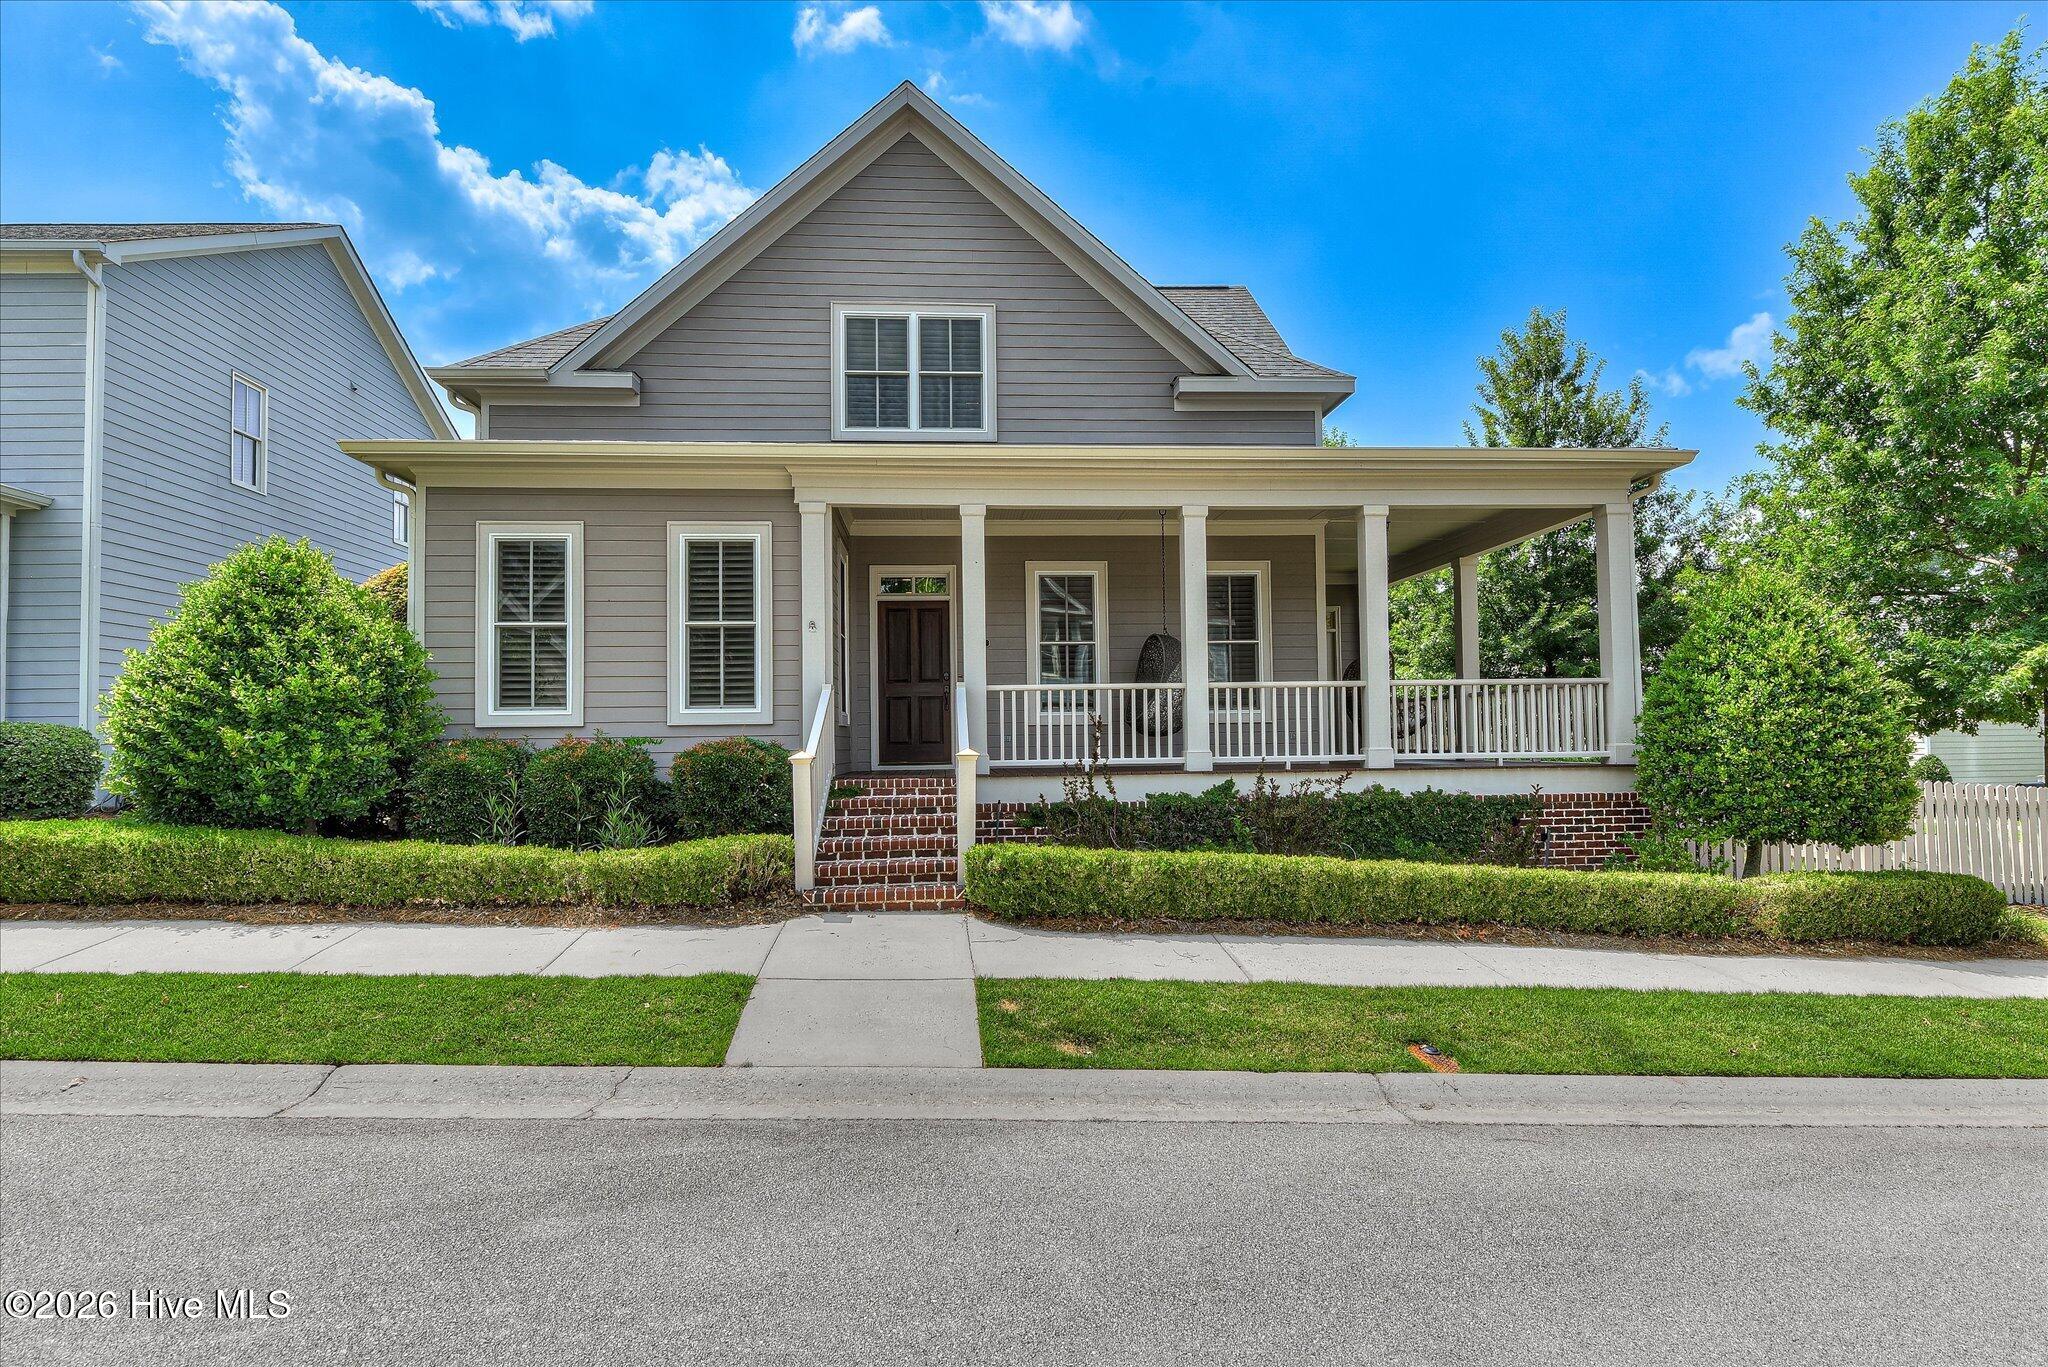
301 N Sandhills Lane, Evans, GA 30809
Northridge · Columbia County
Key Facts
Description
Welcome to this beautiful corner-lot home, perfectly situated within walking distance of Evans Town Center. Offering 4 bedrooms and 3.5 bathrooms, this thoughtfully designed home combines comfort, convenience, and low-maintenance living in one of Evans' most desirable locations. Enjoy easy access to local restaurants, shopping, parks, community events, and entertainment. The main level features a spacious primary suite along with a secondary bedroom and full bath, making it ideal for guests, a home office, or multi-generational living. The open living areas are warm and inviting, providing plenty of space to gather with family and friends or simply relax at the end of the day. Upstairs, you'll find two additional bedrooms connected by a Jack-and-Jill bathroom with separate vanities, offering both privacy and functionality for family members or guests. Step outside to the covered back porch overlooking the fully fenced backyard. The outdoor space is perfectly sized--large enough for pets, children, or gardening, yet small enough to enjoy without spending every weekend on yard work. Adding even more value, this home has been thoughtfully updated with a new roof (2026), new lower-level HVAC system (2026), new water heater (2026), and new carpet throughout (2026), providing peace of mind and allowing you to move in with confidence. If you've been searching for a home that offers a practical floor plan, easy upkeep, and an unbeatable location, this is an opportunity you won't want to miss. Experience the convenience of living just steps from everything Evans has to offer while enjoying the comfort of a home designed for everyday living.
Property Information
Property Type
Residential
Sub-Type
Single Family Residence
Year Built
2007
Stories
2
Living Area
3,058 sq ft
Lot Size
0.16 acres
Lot Dimensions
0.16 acres
Garage Spaces
2
Parking Spaces
2
Zoning
PUD
Days on Market
2
MLS® Listing#
100586804
Property Features
Interior
Exterior
Appliances
Cooling
Heating
Flooring
Basement
Parking
Laundry
Patio
Fencing
Lot Features
Construction
Roof
Windows
Security
Community
Utilities
Sewer
Water Source
Rooms
- Bedroom 213.0x13.0Main
- Bedroom 316.0x17.0Upper
- Bedroom 423.0x20.0Upper
- Dining Room16.0x15.0Main
- Dining Room14.0x14.0Main
- Family Room20.0x16.0Main
- Kitchen23.0x15.0Main
Schools
- Elementary:
- River Ridge
- Middle:
- Riverside
- High:
- Greenbrier
Financial Details
HOA
$1,800 / Annually
Northridge Homeowners Association
Annual Taxes
$6,183
Tax year 2025
Assessed Value
$256,880
Parcel Number
072 485
Directions
From Washington Rd, turn onto N Belair Rd. Turn left onto Northridge Circle then turn N Sandhills Ln and the house will be on your left.
Affordability Calculator
$117,980
Estimated monthly payment
$3,140/mo
Principal $471,920 · Est. interest $658,370 over 30 yrs
Neighborhood Market Statistics
How this home compares to active listings in Evans, GA
- $502,727
- Median Listing Price
- 47
- Median Days on Market
- 3,066
- Median Sq Ft
- $174
- Median Price / Sq Ft
- 237
- Active Listings
- This home’s price is 17% above the area median.
- Its price per sq ft is 11% above the area median.
Market statistics compiled from active EXIT Realty® and MLS listings in Evans, GA.
Location

Points of Interest in Evans, GA
Showing the Evans area map.
Nearby Schools
Academics Plus
School · 0.5 mi away
Riverside Middle School
Secondary · 1.6 mi away
Evans Elementary School
Elementary · 1.7 mi away
Blue Ridge Elementary School
Elementary · 1.8 mi away
Riverside Elementary School
Elementary · 1.8 mi away
River Ridge Elementary School
Elementary · 1.9 mi away
The Sunshine House
School · 2.0 mi away
Lakeside Middle School
Secondary · 2.0 mi away
Sail - School for Arts Infused Learning
Elementary · 2.1 mi away
Evans High School
Secondary · 2.2 mi away
Columbia County School District
School · 2.2 mi away
Evans Middle School
Secondary · 2.2 mi away
South Columbia Elementary School
Elementary · 2.5 mi away
The Bradley Schools
School · 2.7 mi away
Bryan Sexton Esthetics Institute
Secondary · 2.9 mi away
Stevens Creek Elementary School
Elementary · 2.9 mi away
Stallings Island Middle School
Secondary · 2.9 mi away
A Child's World
School · 3.2 mi away
Georgia Institute of Cosmetology
Secondary · 3.3 mi away
Healthcare Resources, LLC
School · 3.3 mi away
Commute Calculator
Nearby Homes

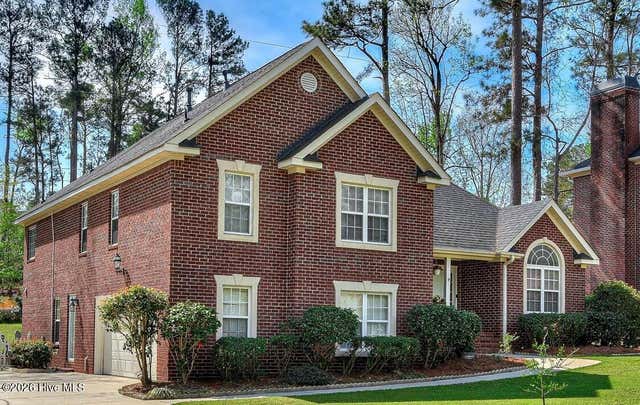
Similar Homes Nearby

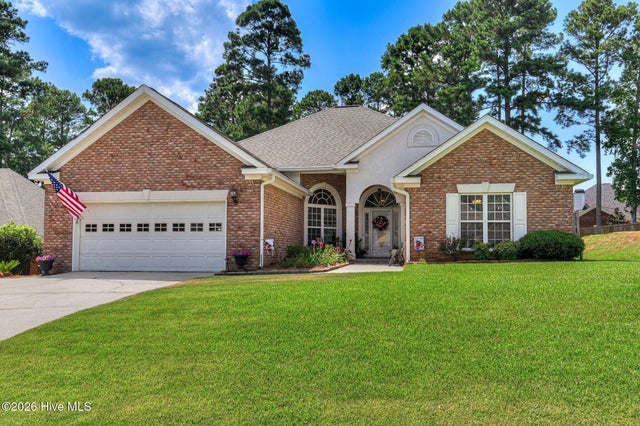
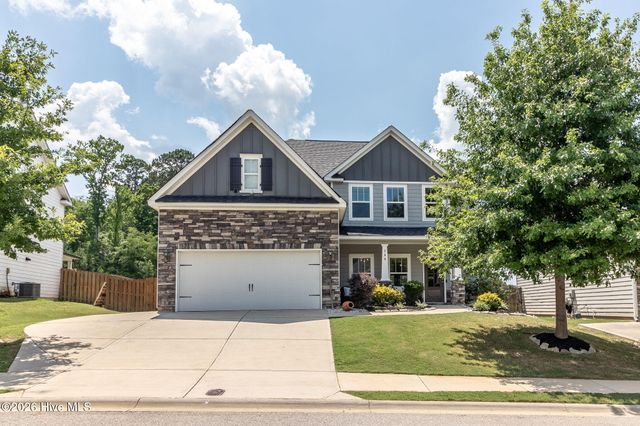
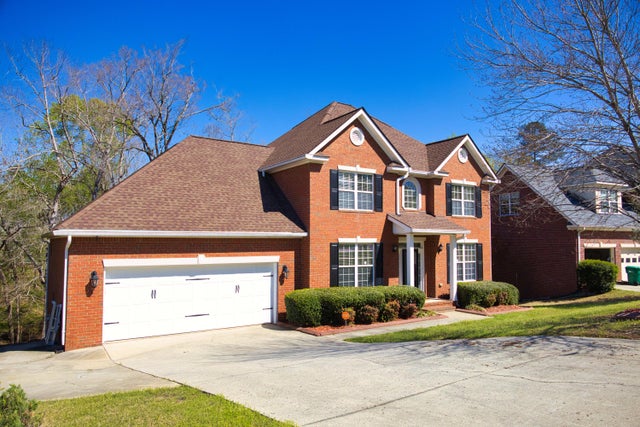
Similar Home Values
Comparable nearby listings and their asking prices.
| Address | Price | Beds | Baths | Sq Ft |
|---|---|---|---|---|
| 4624 Sheffield Drive, Evans, GA | $415,600 | 4 | 2 | 2,226 |
| 2223 Millshaven Trail, Evans, GA | $419,900 | 4 | 3 | 3,073 |
| 207 Mineral Court, Evans, GA | $419,900 | 5 | 3 | 3,056 |
| 288 Palisade Ridge, Evans, GA | $424,000 | 4 | 3 | 2,652 |
| 1259 Hardy Pointe Drive, Evans, GA | $424,000 | 4 | 4 | 3,088 |
| 7547 Lucas Avenue, Evans, GA | $429,000 | 4 | 3 | 2,192 |
Moving Cost Estimate
EXIT Agents in Evans


Presented by: Peter Larson