

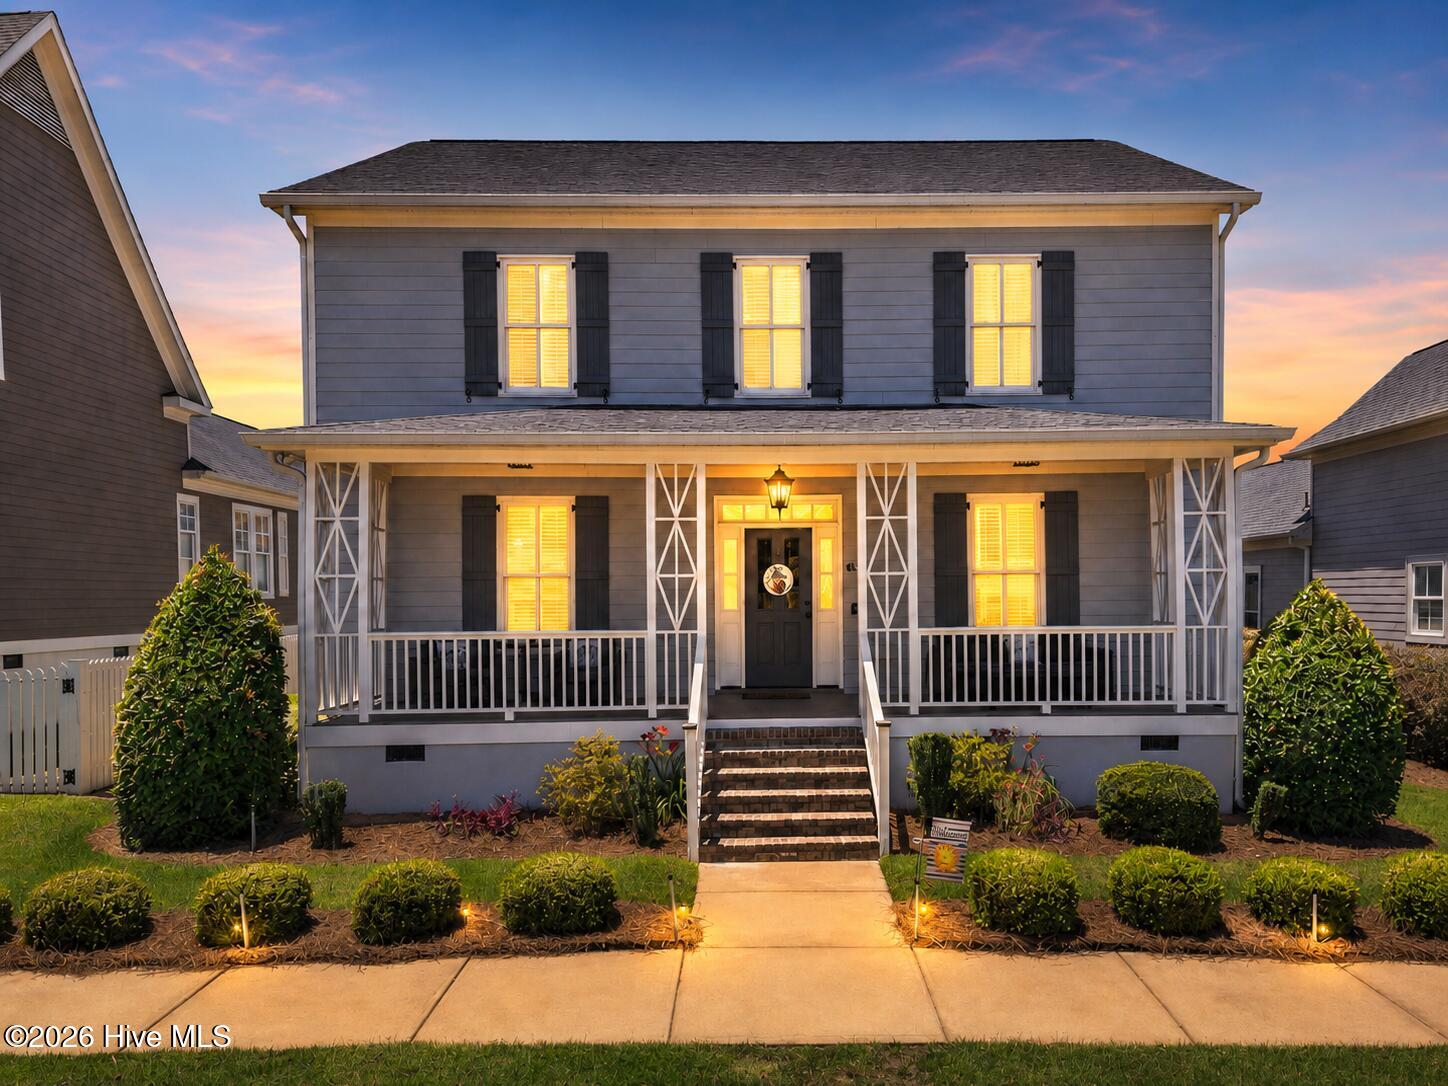
303 N Sandhills Lane, Evans, GA 30809
Northridge · Columbia County
Key Facts
Description
Hop on the golf cart and take a trip as you are less than a mile from Evans Towne Center and many of the area's most popular amenities, including the Lady A Amphitheater, walking trails, dog park, numerous restaurants, and more, this meticulously maintained home in the highly sought-after Northridge neighborhood offers the lifestyle buyers want. This Charleston style neighborhood has a wonderful HOA with amenities that include full yard maintenance, RV and boat storage, green space with a gazebo, playground, and bocce court. Inside, red oak hardwood floors run throughout the foyer, dining room, great room, kitchen, and main-level primary bedroom. The open kitchen features custom cabinetry, stainless appliances, granite countertops, and flows into the great room anchored by an oversized brick, gas log fireplace. The massive primary suite on the main level includes a custom closet system and spa bath with both garden tub and walk-in shower. Upstairs you will find three large bedrooms, two full baths, and a separate loft for added flexibility. Plantation shutters,wainscotting/bead-board trim, luxurious arched doorways, 10 ft ceilings, an inviting front porch, screened back porch, and fenced back courtyard add even more appeal. Call listing office for a private tour today!
Property Information
Property Type
Residential
Sub-Type
Single Family Residence
Year Built
2012
Stories
2
Living Area
3,191 sq ft
Lot Size
0.11 acres
Lot Dimensions
50 X 100
Garage Spaces
2
Parking Spaces
2
Zoning
R1
Days on Market
36
MLS® Listing#
100579408
Property Features
Interior
Appliances
Cooling
Heating
Flooring
Fireplace
Basement
Parking
Laundry
Patio
Fencing
Lot Features
Construction
Roof
Windows
Security
Community
Utilities
Sewer
Water Source
Rooms
- 10.0x8.0Main
- Bedroom 215.0x13.0Upper
- Bedroom 314.0x13.0Upper
- Bedroom 415.0x14.0Upper
- Dining Room15.0x13.0Main
- Kitchen17.0x13.0Main
- Living Room16.0x15.0Main
- Loft14.0x13.0Upper
- Master Bedroom21.0x15.0Main
Schools
- Elementary:
- River Ridge
- Middle:
- Riverside
- High:
- Lakeside
Financial Details
HOA
$1,800 / Annually
Northridge Neighborhood Association, Inc.
Annual Taxes
$5,665
Tax year 2025
Assessed Value
$237,116
Parcel Number
072 484
Directions
From N. Belair Road, enter Northridge Subdivision. Turn left once inside the subdivision and follow the road around to N. Sandhills Lane. The property will be located on N. Sandhills Lane.
Affordability Calculator
$104,980
Estimated monthly payment
$2,794/mo
Principal $419,920 · Est. interest $585,826 over 30 yrs
Neighborhood Market Statistics
How this home compares to active listings in Evans, GA
- $499,123
- Median Listing Price
- 48
- Median Days on Market
- 3,060
- Median Sq Ft
- $174
- Median Price / Sq Ft
- 241
- Active Listings
- This home’s price is 5% above the area median.
- Its price per sq ft is 5% below the area median.
Market statistics compiled from active EXIT Realty® and MLS listings in Evans, GA.
Location

Getting Around
Points of Interest in Evans, GA
Showing the Evans area map.
Nearby Schools
Academics Plus
School · 0.5 mi away
Riverside Middle School
Secondary · 1.5 mi away
Evans Elementary School
Elementary · 1.7 mi away
Riverside Elementary School
Elementary · 1.8 mi away
Blue Ridge Elementary School
Elementary · 1.8 mi away
River Ridge Elementary School
Elementary · 1.9 mi away
Lakeside Middle School
Secondary · 2.1 mi away
The Sunshine House
School · 2.1 mi away
Sail - School for Arts Infused Learning
Elementary · 2.1 mi away
Evans High School
Secondary · 2.2 mi away
Columbia County School District
School · 2.2 mi away
Evans Middle School
Secondary · 2.3 mi away
South Columbia Elementary School
Elementary · 2.5 mi away
The Bradley Schools
School · 2.7 mi away
Stevens Creek Elementary School
Elementary · 2.9 mi away
Stallings Island Middle School
Secondary · 2.9 mi away
Bryan Sexton Esthetics Institute
Secondary · 2.9 mi away
A Child's World
School · 3.3 mi away
Georgia Institute of Cosmetology
Secondary · 3.3 mi away
Healthcare Resources, LLC
School · 3.4 mi away
Commute Calculator
Nearby Homes
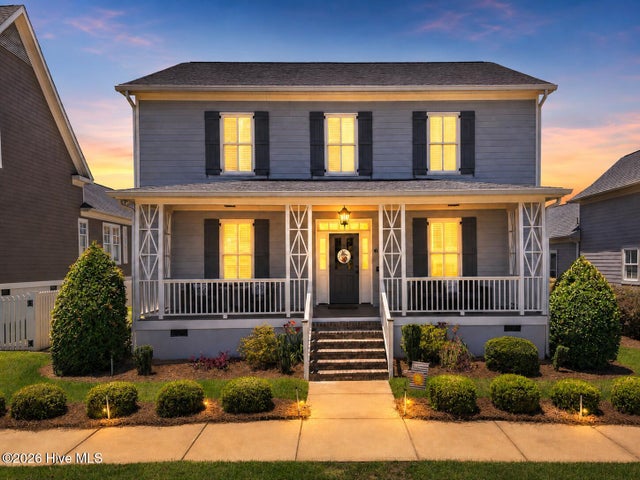
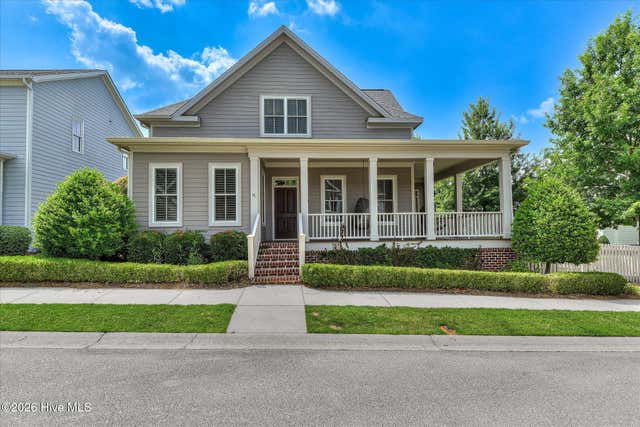

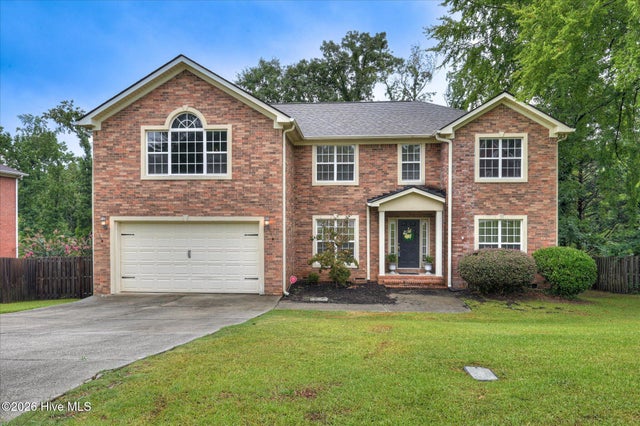
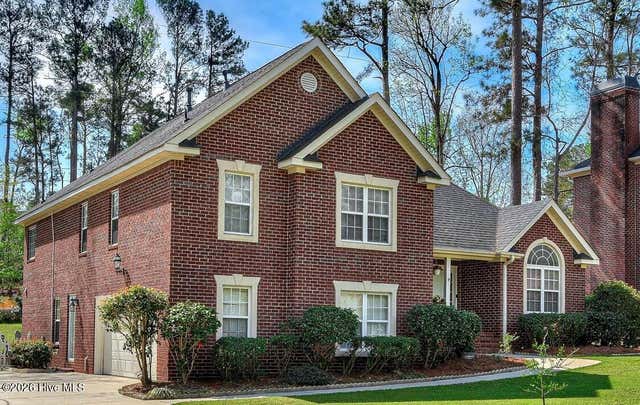
Similar Homes Nearby
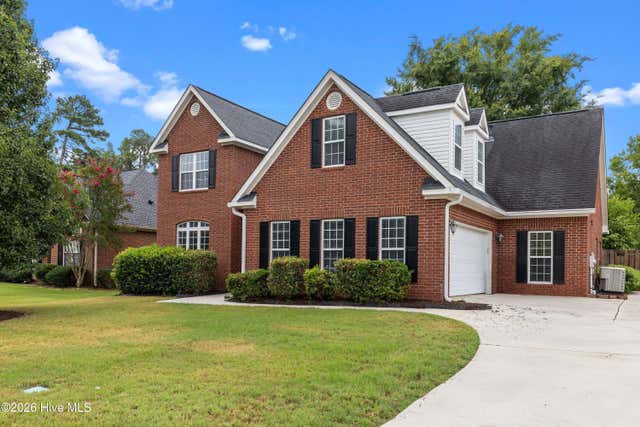

Similar Home Values
Comparable nearby listings and their asking prices.
| Address | Price | Beds | Baths | Sq Ft |
|---|---|---|---|---|
| 4240 Aerie Circle, Evans, GA | $369,900 | 4 | 3 | 2,291 |
| 392 Bella Rose Drive, Evans, GA | $369,900 | 4 | 3 | 2,300 |
| 4568 Oxford Drive, Evans, GA | $373,000 | 4 | 3 | 2,450 |
| 309 Streamsong Road, Evans, GA | $374,900 | 4 | 3 | 2,176 |
| 853 Prairie Lane, Evans, GA | $375,000 | 4 | 2 | 2,375 |
| 4403 Owens Road, Evans, GA | $375,000 | 4 | 2 | 2,160 |
Moving Cost Estimate
EXIT Agents in Evans


Presented by: Matt Kelly