

7547 Lucas Avenue, Evans, GA 30809
Riverwood Plantation · Columbia County
Key Facts
Description
Situated on a desirable 0.473-acre cul-de-sac lot in Riverwood Plantation and zoned for highly sought-after Greenbrier schools, this home offers the space, privacy, and flexibility you are looking for. Backing up to green space, you'll enjoy a peaceful setting with added privacy and room to spread out, all within one of Columbia County's premier golf cart communities. Designed with a functional split-bedroom floor plan, the main level features a private owner's suite tucked away on one side of the home, while two additional bedrooms and a full bathroom are situated on the opposite side. Upstairs, a separate guest suite with its own bedroom and bathroom provides the perfect space for visitors, older children, a home office, or multigenerational living. At the heart of the home, the great room features a soaring vaulted ceiling and cozy fireplace, creating an inviting gathering space that seamlessly flows into the kitchen. The open-concept design makes everyday living and entertaining effortless, allowing everyone to stay connected whether preparing meals, hosting family gatherings, or enjoying a quiet evening at home. Whether you're a growing family looking for room to gather or an empty nester wanting comfortable spaces for family and guests to visit, this home offers exceptional versatility. The expansive lot creates endless possibilities for outdoor living, play, gardening, or simply enjoying the natural surroundings. Located in the heart of Riverwood Plantation, residents enjoy a true sense of community with golf cart accessibility, neighborhood amenities including pool, trails, playground, and convenient access to schools, shopping, dining, and everything Columbia County has to offer.
Property Information
Property Type
Residential
Sub-Type
Single Family Residence
Year Built
2013
Stories
2
Living Area
2,192 sq ft
Lot Size
0.47 acres
Lot Dimensions
56x197x160x227
Garage Spaces
2
Parking Spaces
2
Zoning
R
Days on Market
18
MLS® Listing#
100583231
Property Features
Interior
Exterior
Appliances
Cooling
Heating
Flooring
Basement
Parking
Laundry
Patio
Fencing
Lot Features
Construction
Foundation
Roof
Windows
Security
Community
Utilities
Sewer
Water Source
Rooms
- 14.0x8.0Main
- Bedroom 213.0x12.0Main
- Bedroom 313.0x12.0Main
- Bedroom 420.0x14.0Upper
- Great Room15.0x15.0Main
- Kitchen13.0x14.0Main
- Master Bedroom16.0x14.0Main
Schools
- Elementary:
- Greenbrier
- Middle:
- Greenbrier
- High:
- Greenbrier
Financial Details
HOA
$856 / Annually
Riverwood Plantation
Annual Taxes
$3,667
Tax year 2025
Assessed Value
$151,339
Parcel Number
065 1010
Directions
From Hardy McManus/William Few Pkwy turn into Riverwood Parkway, turn right onto Mitchell Ave, left on Mitchell Lane, right onto Sandleton Way, left onto Lucas Avenue into the cul-de-sac.
Affordability Calculator
$85,800
Estimated monthly payment
$2,283/mo
Principal $343,200 · Est. interest $478,795 over 30 yrs
Neighborhood Market Statistics
How this home compares to active listings in Evans, GA
- $499,123
- Median Listing Price
- 48
- Median Days on Market
- 3,060
- Median Sq Ft
- $174
- Median Price / Sq Ft
- 241
- Active Listings
- This home’s price is 14% below the area median.
- Its price per sq ft is 13% above the area median.
Market statistics compiled from active EXIT Realty® and MLS listings in Evans, GA.
Location

Getting Around
Points of Interest in Evans, GA
Showing the Evans area map.
Nearby Schools
Greenbrier Middle School
Secondary · 0.5 mi away
Greenbrier Elementary School
Elementary · 0.5 mi away
Greenbrier High School
Secondary · 0.7 mi away
Bradley Schools
School · 1.1 mi away
Sail - School for Arts Infused Learning
Elementary · 2.0 mi away
Parkway Elementary School
Elementary · 2.3 mi away
Redeemer Preschool Evans
School · 2.9 mi away
Riverside Elementary School
Elementary · 3.0 mi away
Evans Elementary School
Elementary · 3.2 mi away
Columbia County School District
School · 3.7 mi away
Evans Middle School
Secondary · 3.7 mi away
Riverside Middle School
Secondary · 3.8 mi away
Academics Plus
School · 4.1 mi away
River Ridge Elementary School
Elementary · 4.4 mi away
Evans High School
Secondary · 4.4 mi away
The Sunshine House
School · 4.6 mi away
Lewiston Elementary School
Elementary · 4.7 mi away
Blue Ridge Elementary School
Elementary · 5.4 mi away
Lakeside Middle School
Secondary · 5.6 mi away
Healthcare Resources, LLC
School · 5.8 mi away
Commute Calculator
Nearby Homes
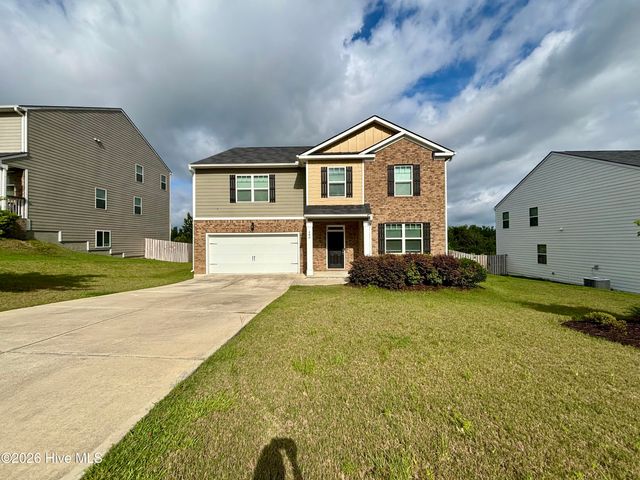
Similar Homes Nearby
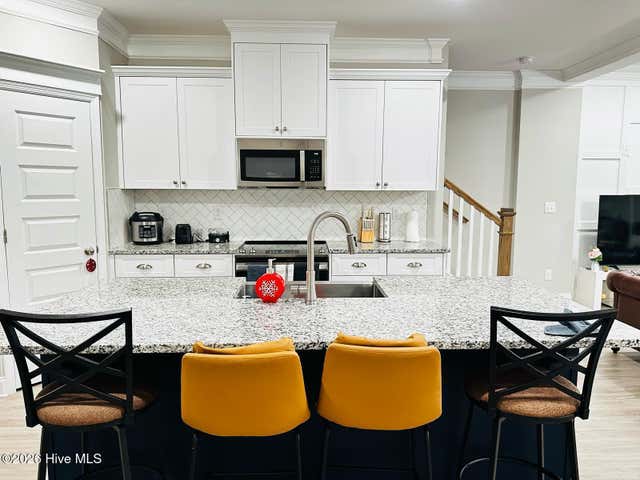
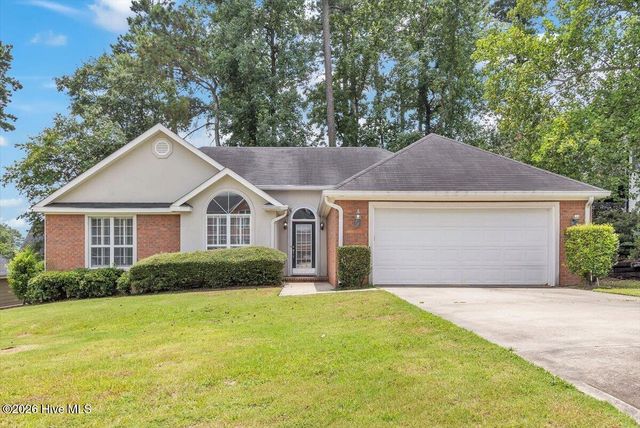
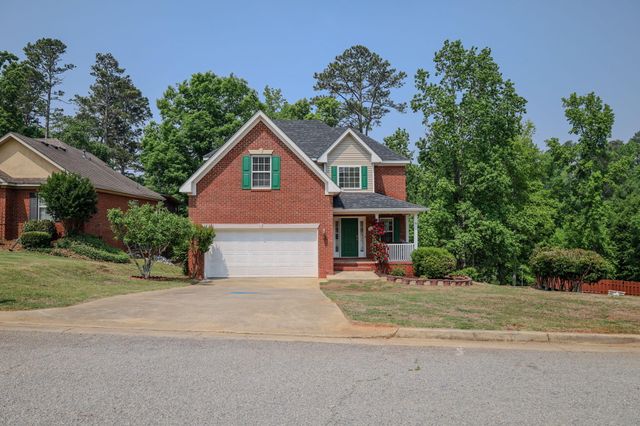
Similar Home Values
Comparable nearby listings and their asking prices.
| Address | Price | Beds | Baths | Sq Ft |
|---|---|---|---|---|
| 300 Sumac Trail, Evans, GA | $303,000 | 3 | 3 | 1,668 |
| 760 Whitney Pass, Evans, GA | $304,900 | 3 | 2 | 1,593 |
| 4142 Eagle Nest Drive, Evans, GA | $305,000 | 3 | 2 | 1,543 |
| 312 Scarlett Court, Evans, GA | $315,000 | 4 | 3 | 2,000 |
| 1001 Glenhaven Drive, Evans, GA | $319,999 | 3 | 3 | 1,818 |
| 884 Chase Road, Evans, GA | $324,900 | 4 | 3 | 2,118 |
Moving Cost Estimate
EXIT Agents in Evans


Presented by: Ashley Wilson