

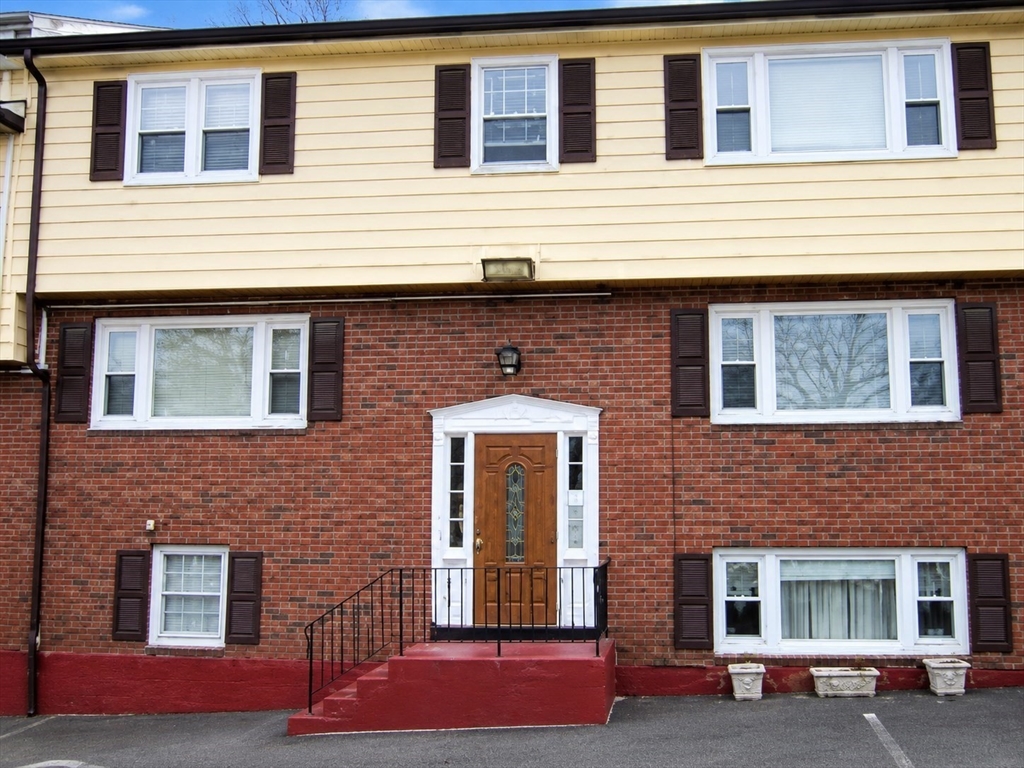
19 Glen St 1, Boston, MA 02125
Suffolk County
Key Facts
Description
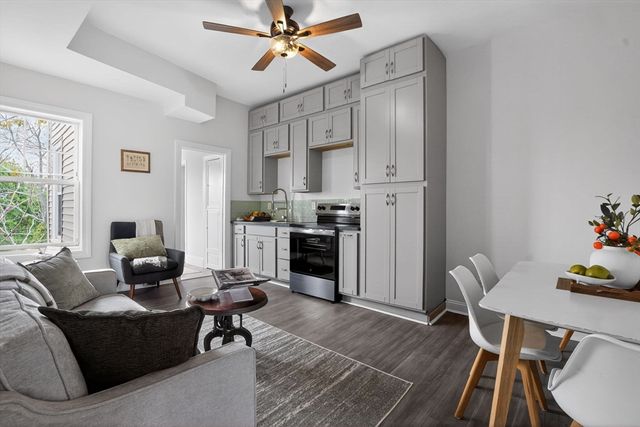
Affordable Dorchester ownership with upside potential. This garden level 3-bedroom, 1-bath condo features an updated tiled bathroom, hardwood floors, deeded parking, and a practical layout ready for your vision. The kitchen and interior cosmetics offer an opportunity for the next owner to renovate and create instant equity while tailoring the space to their personal style.Ideal for owner-occupants, investors, and buyers seeking value in the Boston market. Conveniently situated near public transportation, neighborhood amenities, and commuter routes. Bring your ideas and unlock the potential of this well-located Dorchester condo.
Property Information
Property Type
Residential
Sub-Type
Condominium
Structure Type
Townhouse
Year Built
1970
Stories
1
Living Area
755 sq ft
Lot Size
0.02 acres
Parking Spaces
1
Zoning
CD
Days on Market
42
MLS® Listing#
73526257
Property Features
- Cooling:
- None
- Heating:
- Forced Air
- Laundry:
- Common Area
- Sewer:
- Public Sewer
- Water Source:
- Public
HOA & Tax
- HOA:
- $320/Monthly
- Annual Tax:
- $3,794 (2025)
- Assessed Value:
- $327,600
- Parcel #:
- W:15 P:02726 S:018,4563128
Directions
See Google Map
Affordability Calculator
$71,800
Estimated monthly payment
$1,911/mo
Principal $287,200 · Est. interest $400,670 over 30 yrs
Neighborhood Market Statistics
How this home compares to active listings in Boston, MA
- $958,868
- Median Listing Price
- 50
- Median Days on Market
- 1,279
- Median Sq Ft
- $827
- Median Price / Sq Ft
- 1,983
- Active Listings
- This home’s price is 63% below the area median.
- Its price per sq ft is 42% below the area median.
Market statistics compiled from active EXIT Realty® and MLS listings in Boston, MA.
Location
- 19 Glen St 1, Boston, MA 02125
Nearby Schools
Conservatory Lab Charter School
Elementary · 0.1 mi away
Compass
School · 0.3 mi away
Martin Luther King School
School · 0.3 mi away
Roxbury Prep Dorchester Campus
School · 0.3 mi away
Edward Everett School
Elementary · 0.4 mi away
The City School
School · 0.4 mi away
Mather Elementary School
Elementary · 0.4 mi away
Martin Luther King Jr. Elementary School
Elementary · 0.5 mi away
Lilla G. Frederick Pilot Middle School
Secondary · 0.5 mi away
BPS Welcome Center
School · 0.6 mi away
John Winthrop Elementary School
Elementary · 0.6 mi away
Haynes Early Education Center
Elementary · 0.6 mi away
Federated Dorchester Neighborhood Houses
Secondary · 0.6 mi away
William E. Russell Elementary School
Elementary · 0.7 mi away
Boston Collegiate Charter School
Secondary · 0.7 mi away
Pope John Paul II Catholic Academy
School · 0.7 mi away
Dudley Street Neighborhood Charter School
Elementary · 0.8 mi away
Community Academy of Science and Health
School · 0.8 mi away
Harbor School
School · 0.8 mi away
Roxbury Prep High School
Secondary · 0.8 mi away
Commute Calculator
Nearby Homes

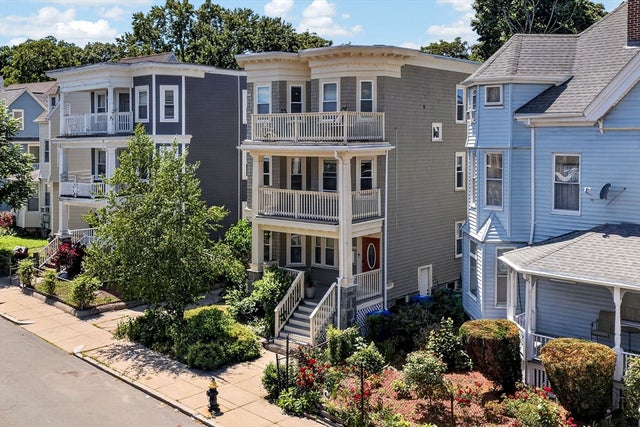
Similar Homes Nearby

Moving Cost Estimate
EXIT Agents in Boston


Listing Courtesy: Jasen Daniel Real Estate - 6172099424
Presented by: Tamayo Manzanillo