

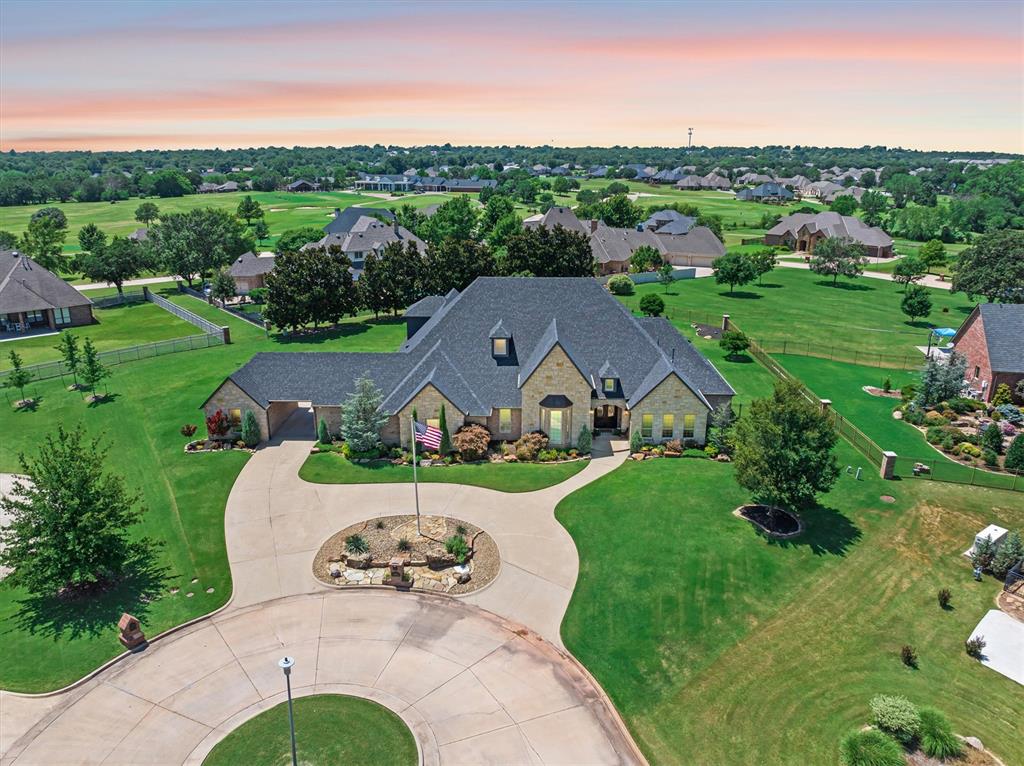
1204 Turnberry Circle, Shawnee, OK 74801
Pottawatomie County
Key Facts
Description
Welcome to 1204 Turnberry, an exceptional luxury residence in the prestigious Bridges at Shawnee Country Club. Situated on a quiet cul-de-sac with a stately circle drive, this beautifully crafted home offers timeless elegance, outstanding entertaining spaces, and thoughtful design throughout. The grand great room features rich wood flooring, soaring ceilings, a dramatic stacked-stone fireplace, and expansive windows overlooking the backyard. The gourmet kitchen is designed to impress with a commercial-grade gas range, double ovens, walk-in pantry, a prep island, and wraparound breakfast bar. Formal and casual dining spaces provide the perfect setting for everything from holiday gatherings to intimate dinners. Behind double doors, the private study offers an ideal executive office, while the media room with a beverage bar creates the ultimate space for movie nights and entertaining. The luxurious primary suite is a peaceful retreat featuring separate vanities, a dedicated dressing vanity, a walk-in shower with dual shower heads, and two spacious walk-in closets, that one also serves as a safe room. Three generously sized secondary bedrooms provide comfort for family and guests, including one private ensuite. Upstairs, the bonus room offers endless possibilities as a game room, or media room, while walk-out attic storage provides exceptional convenience. Additional highlights include sliding barn doors leading to the utility room with a sink, built-in mud bench, guest powder bath, rich wood flooring throughout the main living areas and primary suite, a full-home generator, four-car garage, and a roof replaced in 2025. Outdoor living is equally impressive with a covered patio featuring a fireplace and retractable patio screens, creating the perfect space to unwind year-round. Offering exceptional craftsmanship and located in Shawnee's premier gated Country Club community, this remarkable home delivers luxury, comfort, and an extraordinary lifestyle. Welcome Home!
Property Information
Property Type
Residential
Sub-Type
Single Family Residence
Style
Traditional
Year Built
2014
Living Area
5,084 sq ft
Lot Size
0.80 acres
Garage Spaces
4
Days on Market
4
MLS® Listing#
1237072
Property Features
Interior
Appliances
Cooling
Heating
Flooring
Fireplace
Parking
Laundry
Patio
Lot Features
Construction
Foundation
Roof
Security
Schools
- Elementary:
- Grove ES
- Middle:
- Shawnee MS
- High:
- Shawnee HS
Financial Details
HOA
$600
Parcel Number
1204NONETurnberry74801
Directions
E on Independence from Harrison to Bryan. S on Bryan to Augusta Drive; East to gated area of Country Club; veer left to property
Affordability Calculator
$239,000
Estimated monthly payment
$6,360/mo
Principal $956,000 · Est. interest $1,333,705 over 30 yrs
Neighborhood Market Statistics
How this home compares to active listings in Shawnee, OK
- $251,961
- Median Listing Price
- 66
- Median Days on Market
- 1,668
- Median Sq Ft
- $139
- Median Price / Sq Ft
- 221
- Active Listings
- This home’s price is 374% above the area median.
- Its price per sq ft is 69% above the area median.
Market statistics compiled from active EXIT Realty® and MLS listings in Shawnee, OK.
Location

Points of Interest in Shawnee, OK
Showing the Shawnee area map.
Nearby Schools
Sequoyah Elementary School
Elementary · 1.1 mi away
Grove School
Elementary · 1.4 mi away
Horace Mann Elementary School
Elementary · 1.4 mi away
Pleasant Grove Public School
Elementary · 1.5 mi away
Liberty Academy
School · 1.9 mi away
Union Street Head Start
School · 2.2 mi away
Shawnee Public Schools
School · 2.2 mi away
Will Rogers Elementary School
Elementary · 2.4 mi away
Presbyterian Church
Elementary · 2.4 mi away
Jefferson Elementary School
Elementary · 2.5 mi away
South Rock Creek Public School
Elementary · 2.9 mi away
Shawnee Middle School
Elementary · 2.9 mi away
Shawnee Early Childhood Center
School · 3.0 mi away
Shawnee High School
Secondary · 3.0 mi away
Tecumseh High School
Secondary · 6.5 mi away
Tecumseh Public Schools
School · 6.5 mi away
Tecumseh Middle School
Elementary · 6.6 mi away
Barnard Elementary School
Elementary · 6.7 mi away
Krouch Early Childhood Center
School · 6.8 mi away
Earlsboro Elementary School
Secondary · 6.9 mi away
Commute Calculator
Nearby Homes



Similar Homes Nearby
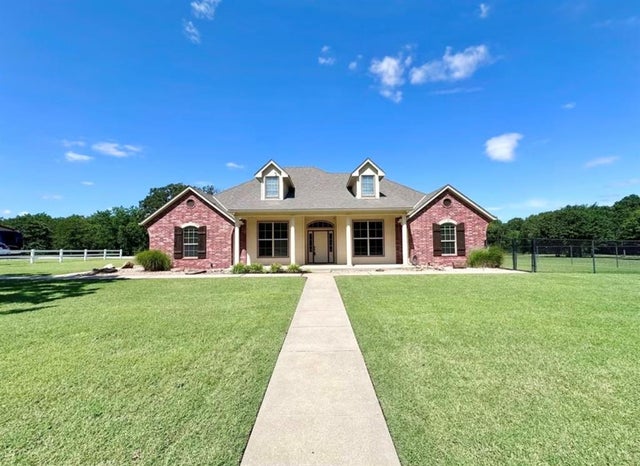

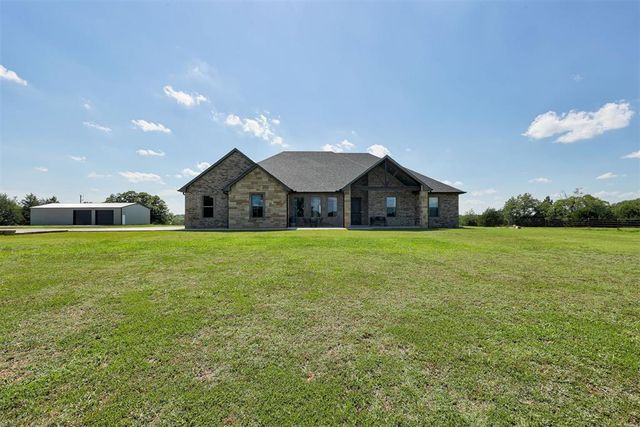
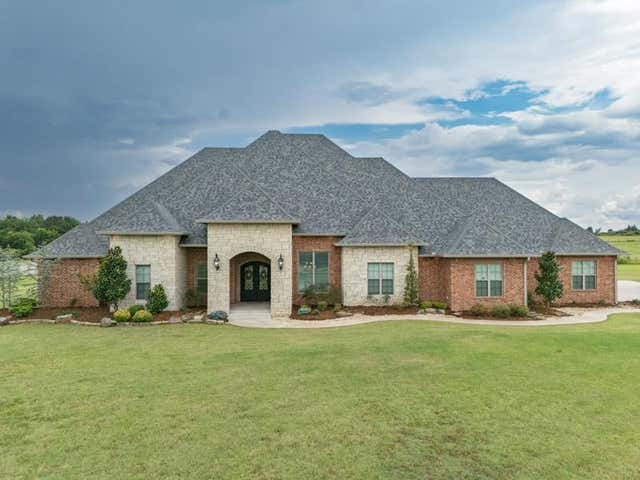
Similar Home Values
Comparable nearby listings and their asking prices.
| Address | Price | Beds | Baths | Sq Ft |
|---|---|---|---|---|
| 5470 N Bryan Avenue, Shawnee, OK | $850,000 | 4 | 3 | 2,679 |
| 18301 Drummond Road, Shawnee, OK | $944,900 | 4 | 5 | 4,686 |
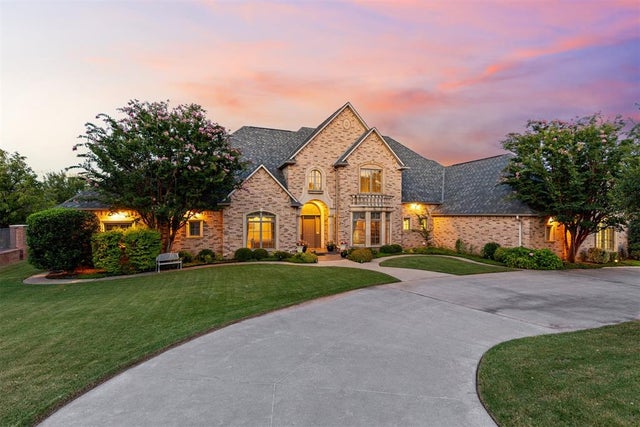
| 1217 Inverness Circle, Shawnee, OK | $1,100,000 | 4 | 5 | 5,102 |
| 16554 Bethel Road, Shawnee, OK | $1,199,990 | 4 | 3 | 2,671 |
| 19414 Abigail Drive, Shawnee, OK | $1,400,000 | 4 | 4 | 4,425 |
Moving Cost Estimate
EXIT Agents in Shawnee



Listing Courtesy: Chinowth & Cohen - 4053300031
Presented by: Karen Blevins