

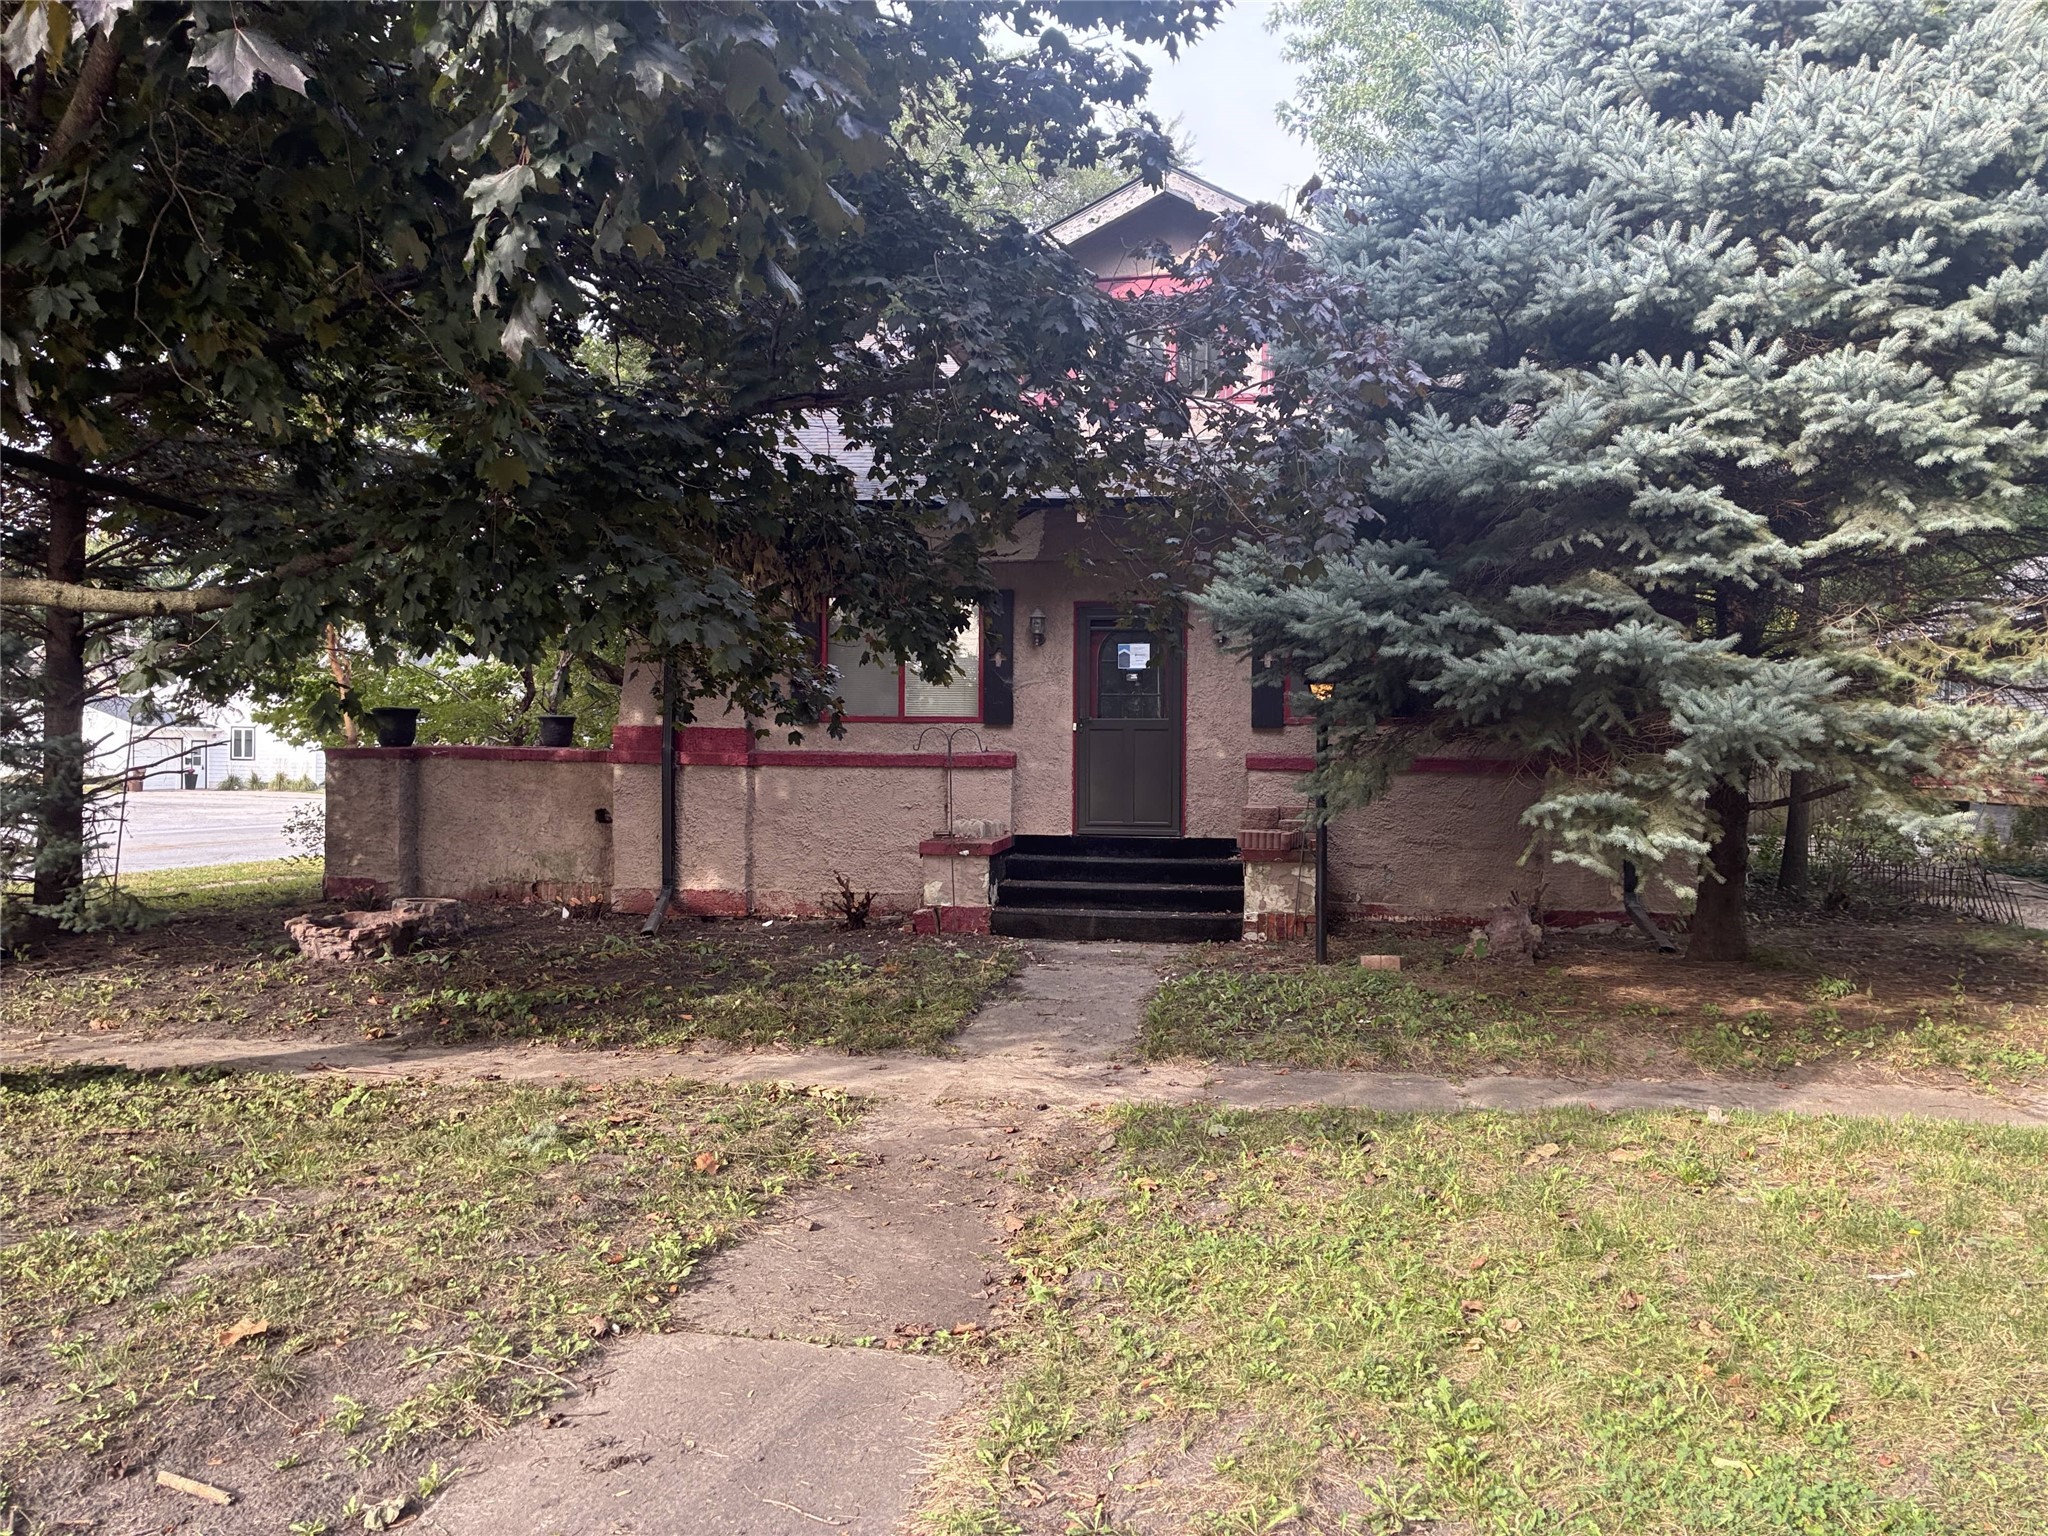
1204 9th Street, Nevada, IA 50201
Story County
Key Facts
Description
Large, classic style home in a desirable, mature neighborhood. This home includes original woodwork and hardwood floors; fireplace with mantle and built-ins; main level laundry; 1 bedroom on the main plus 4 upstairs; and a full basement. With almost 2500 main level square footage; lots of storage in the basement; and a 3 car garage, there’s plenty of space. Located just blocks from downtown Nevada and with easy access to Central Elementary and the middle and high schools. Sold As Is.
Property Information
Property Type
Residential
Sub-Type
Single Family Residence
Style
One And One Half Story
Year Built
1918
Living Area
2,465 sq ft
Lot Size
0.19 acres
Garage Spaces
3
Zoning
R
Days on Market
271
MLS® Listing#
727250
Property Features
Cooling
Heating
Basement
Parking
Construction
Foundation
Roof
Sewer
Water Source
Financial Details
HOA
None
Annual Taxes
$4,164
Tax year 2023
Parcel Number
1106475500
Directions
From E41/L Ave in Nevada, go to 9th St north. Corner lot.
Affordability Calculator
$36,000
Estimated monthly payment
$958/mo
Principal $144,000 · Est. interest $200,893 over 30 yrs
Neighborhood Market Statistics
How this home compares to active listings in Nevada, IA
- $331,818
- Median Listing Price
- 34
- Median Days on Market
- 1,661
- Median Sq Ft
- $174
- Median Price / Sq Ft
- 37
- Active Listings
- This home’s price is 46% below the area median.
- Its price per sq ft is 58% below the area median.
Market statistics compiled from active EXIT Realty® and MLS listings in Nevada, IA.
Location

Points of Interest in Nevada, IA
Showing the Nevada area map.
Nearby Schools
Central Elementary School
Elementary · 0.2 mi away
Nevada High School
Secondary · 0.5 mi away
Seventh-Day Adventist Church
School · 0.8 mi away
Dmacc Ames Hunziker Center
Elementary · 6.5 mi away
Colo-Nesco Community Schools
Secondary · 6.8 mi away
Mitchell Elementary School
Elementary · 8.2 mi away
Meeker Elementary School
Elementary · 8.6 mi away
Prairie Flower Children's Center
School · 8.7 mi away
Heartland Area Education Agency 11
School · 8.7 mi away
Ames Community School
School · 8.8 mi away
Northwood Preschool Center
School · 8.9 mi away
Ames Christian School
School · 9.1 mi away
Fellows Elementary School
Elementary · 9.3 mi away
St Cecilia School
School · 9.4 mi away
Collins-Maxwell Middle/High School
Secondary · 9.5 mi away
Ames High School
Secondary · 9.6 mi away
Ames Community School District
Elementary · 9.6 mi away
Ames Community School District
Elementary · 9.8 mi away
Hixson Opportunity Awards
School · 9.8 mi away
Ballard East Elementary
Elementary · 9.8 mi away
Commute Calculator
Nearby Homes

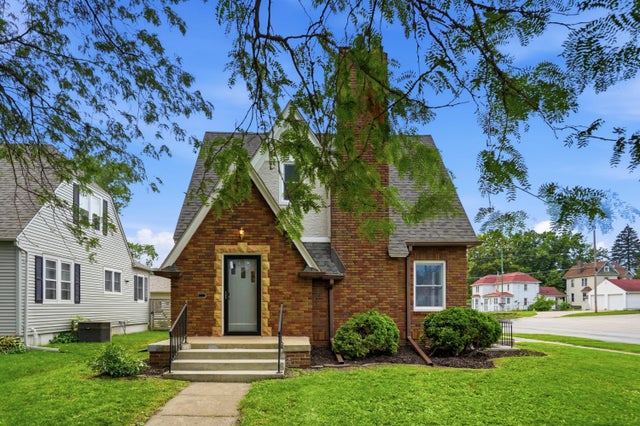
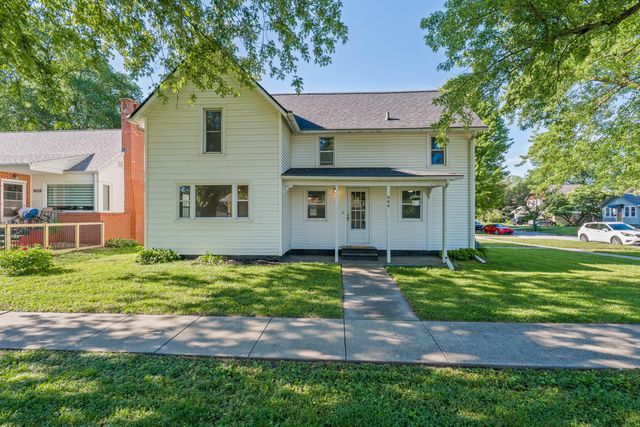
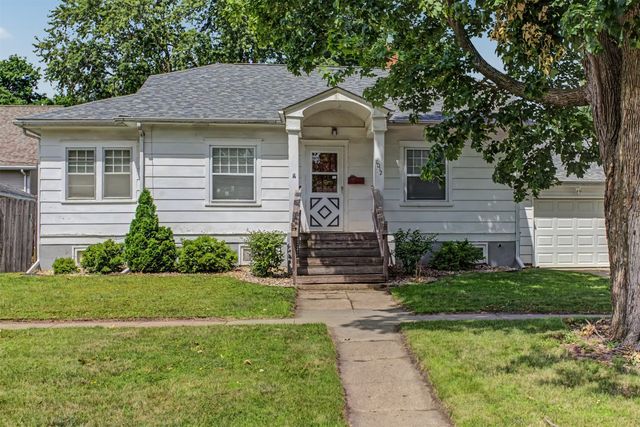


Similar Homes Nearby

Similar Home Values
Comparable nearby listings and their asking prices.
| Address | Price | Beds | Baths | Sq Ft |
|---|---|---|---|---|
| 1032 C Avenue, Nevada, IA | $187,500 | 4 | 2 | 1,310 |
Moving Cost Estimate
EXIT Agents in Nevada


Listing Courtesy: RE/MAX Concepts - (515) 339-5667