

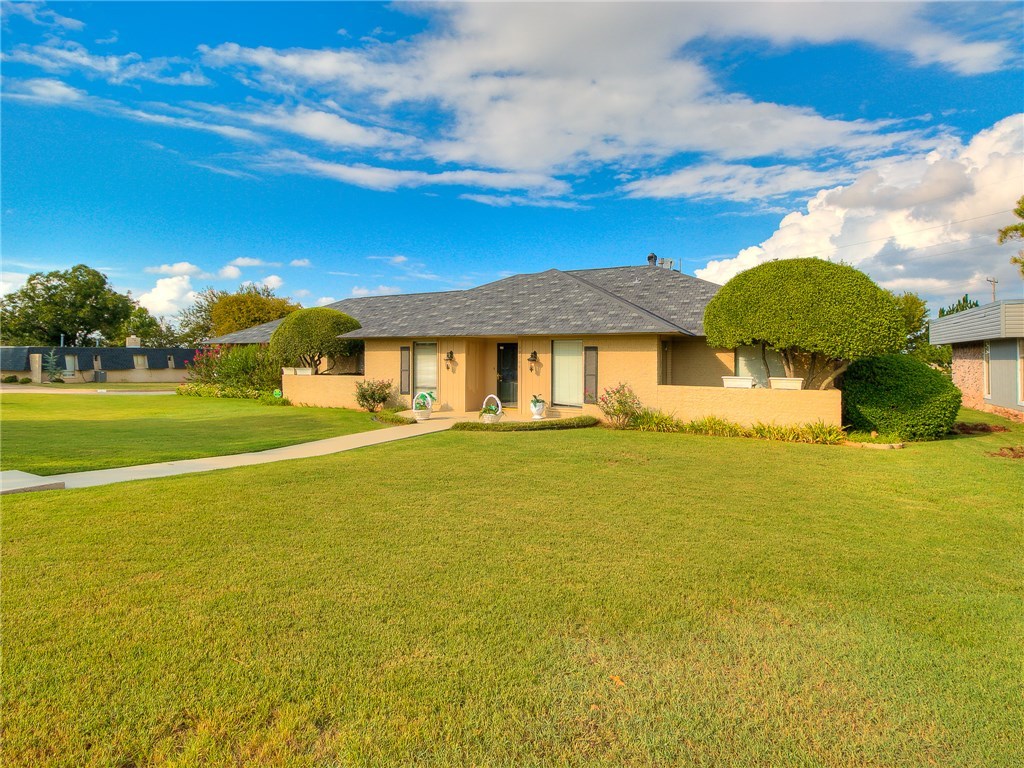
12704 Saint Andrews Terrace, Oklahoma City, OK 73120
Oklahoma County
Key Facts
Description
If you want a home to entertain in, this is for you! As you walk in the front door you are greeted by a fantastic view of the pool! This home boasts very large living spaces - all with a great view of the pool. The pool, hot tub, and one seating are enclosed but can become open with the retractable roof! An outdoor patio gives you room for a grill and another patio set. Plenty of storage throughout. Two walk-in closets. A pantry almost ten feet wide. Plus an over-sized garage. A little bit of work will go a long way towards building equity in your investment. Community park within walking distance. Make us an offer! All offers will be considered.
Property Information
Property Type
Residential
Sub-Type
Single Family Residence
Style
Ranch / Traditional
Year Built
1977
Living Area
2,206 sq ft
Lot Size
10,788 sq ft
Garage Spaces
2
Days on Market
105
MLS® Listing#
743784
Property Features
Cooling
Heating
Flooring
Fireplace
Laundry
Patio
Fencing
Lot Features
Construction
Foundation
Roof
Security
Schools
- Elementary:
- Quail Creek
- Middle:
- John Marshal
- High:
- John Marshal
Financial Details
Parcel Number
12704SaintAndrews11073120
Directions
From NW 122nd and Portland Ave, turn North onto Saint Andrews Drive. Turn East onto Saint Andrews Terrace. House will be on the left.
Affordability Calculator
$36,000
Estimated monthly payment
$958/mo
Principal $144,000 · Est. interest $200,893 over 30 yrs
Neighborhood Market Statistics
How this home compares to active listings in Oklahoma City, OK
- $290,730
- Median Listing Price
- 53
- Median Days on Market
- 1,726
- Median Sq Ft
- $157
- Median Price / Sq Ft
- 2,393
- Active Listings
- This home’s price is 38% below the area median.
- Its price per sq ft is 48% below the area median.
Market statistics compiled from active EXIT Realty® and MLS listings in Oklahoma City, OK.
Location

Points of Interest in Oklahoma City, OK
Showing the Oklahoma City area map.
Nearby Schools
John Marshall High School
Secondary · 0.4 mi away
King's Gate Christian School
School · 1.0 mi away
Quail Creek Elementary School
Elementary · 1.1 mi away
Crossings Christian School
Secondary · 1.2 mi away
Stonegate Elementary School
Elementary · 1.8 mi away
John Marshall Enterprise Middle School
Elementary · 1.9 mi away
Greystone Upper es
School · 1.9 mi away
St Eugene Catholic School
School · 2.1 mi away
OKC Montessori
Elementary · 2.2 mi away
Warm World School
School · 2.3 mi away
United Methodist Church
Elementary · 2.3 mi away
Primrose Schools
Elementary · 2.3 mi away
Ridgeview Elementary School
Elementary · 2.5 mi away
Heritage Hall School
School · 2.6 mi away
James L Dennis Elementary Pto
Elementary · 2.6 mi away
Village Montessori School
Elementary · 2.6 mi away
Angie Debo Elementary School
Elementary · 2.7 mi away
Deer Creek Elementary School
Elementary · 2.9 mi away
Putnam City North High School
Secondary · 2.9 mi away
Francis Tuttle Technology Center
Secondary · 2.9 mi away
Commute Calculator
Nearby Homes


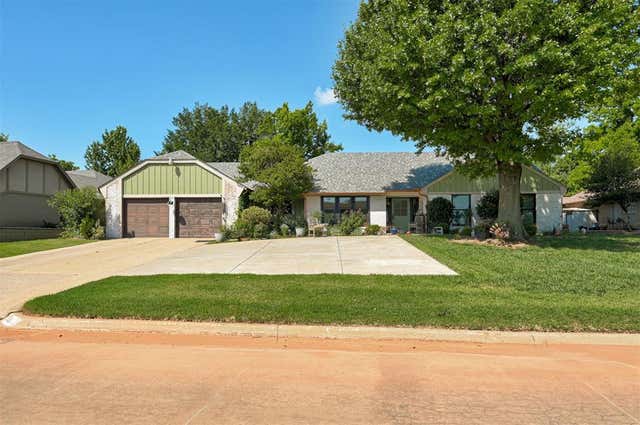
Similar Homes Nearby
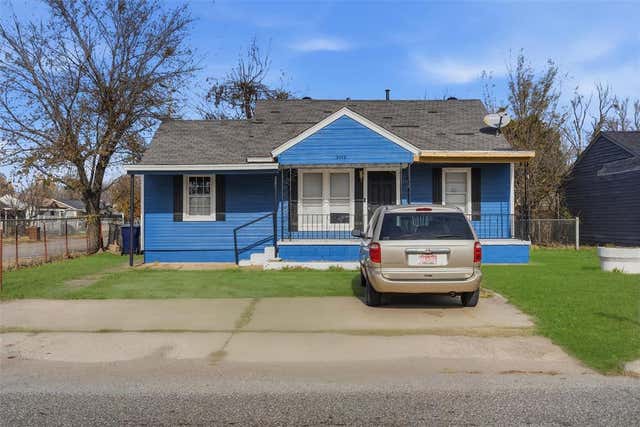

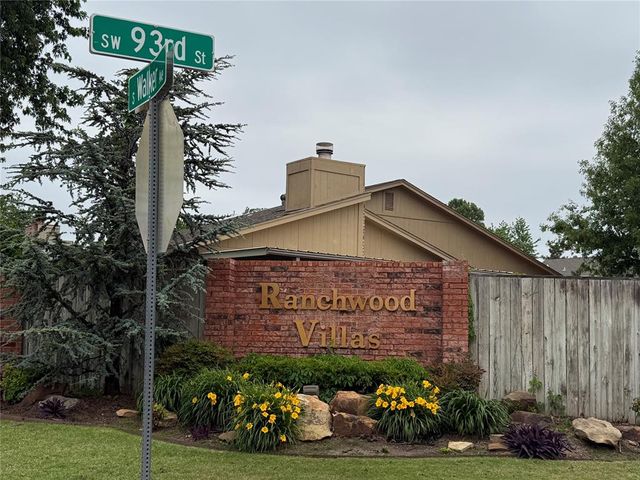

Similar Home Values
Comparable nearby listings and their asking prices.
| Address | Price | Beds | Baths | Sq Ft |
|---|---|---|---|---|
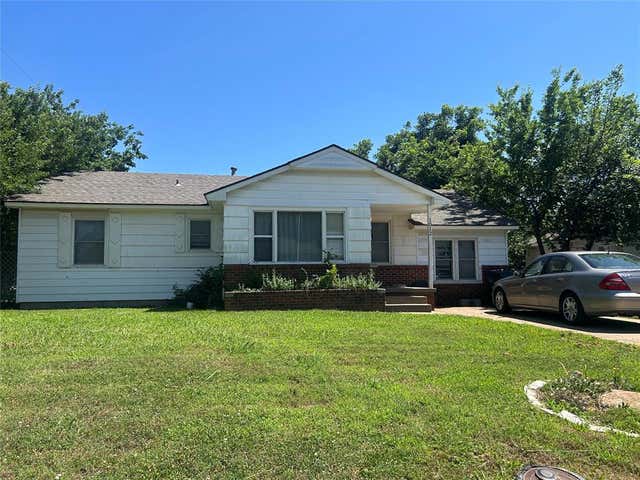
| 3513 SW 36th Street, Oklahoma City, OK | $126,900 | 3 | 2 | 998 |
| 716 N Midwest Boulevard, Oklahoma City, OK | $127,000 | 3 | 1 | 840 |
| 9310 S Hudson Avenue, Oklahoma City, OK | $127,500 | 2 | 2 | 1,026 |
| 1012 N Locust Lane, Midwest City, OK | $127,900 | 3 | 1 | 916 |
| 625 SW 47th Street, Oklahoma City, OK | $128,000 | 3 | 1 | 1,056 |
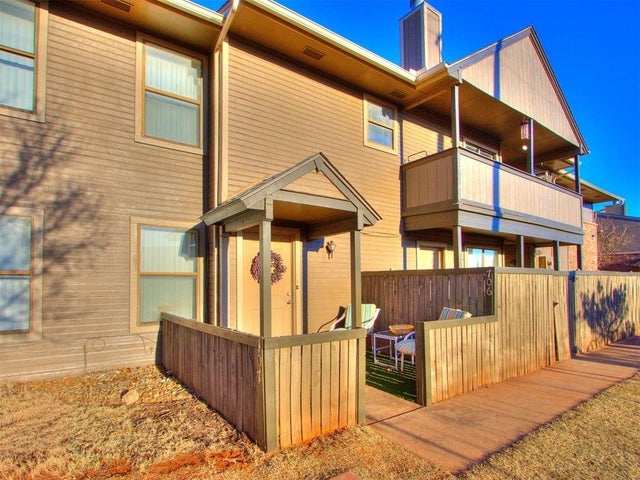
| 11413 Springhollow Road 707, Oklahoma City, OK | $128,899 | 2 | 2 | 1,150 |
Moving Cost Estimate
EXIT Agents in Oklahoma City



Listing Courtesy: Kevo Properties - 4054947222
Presented by: Lydia Hedrick