

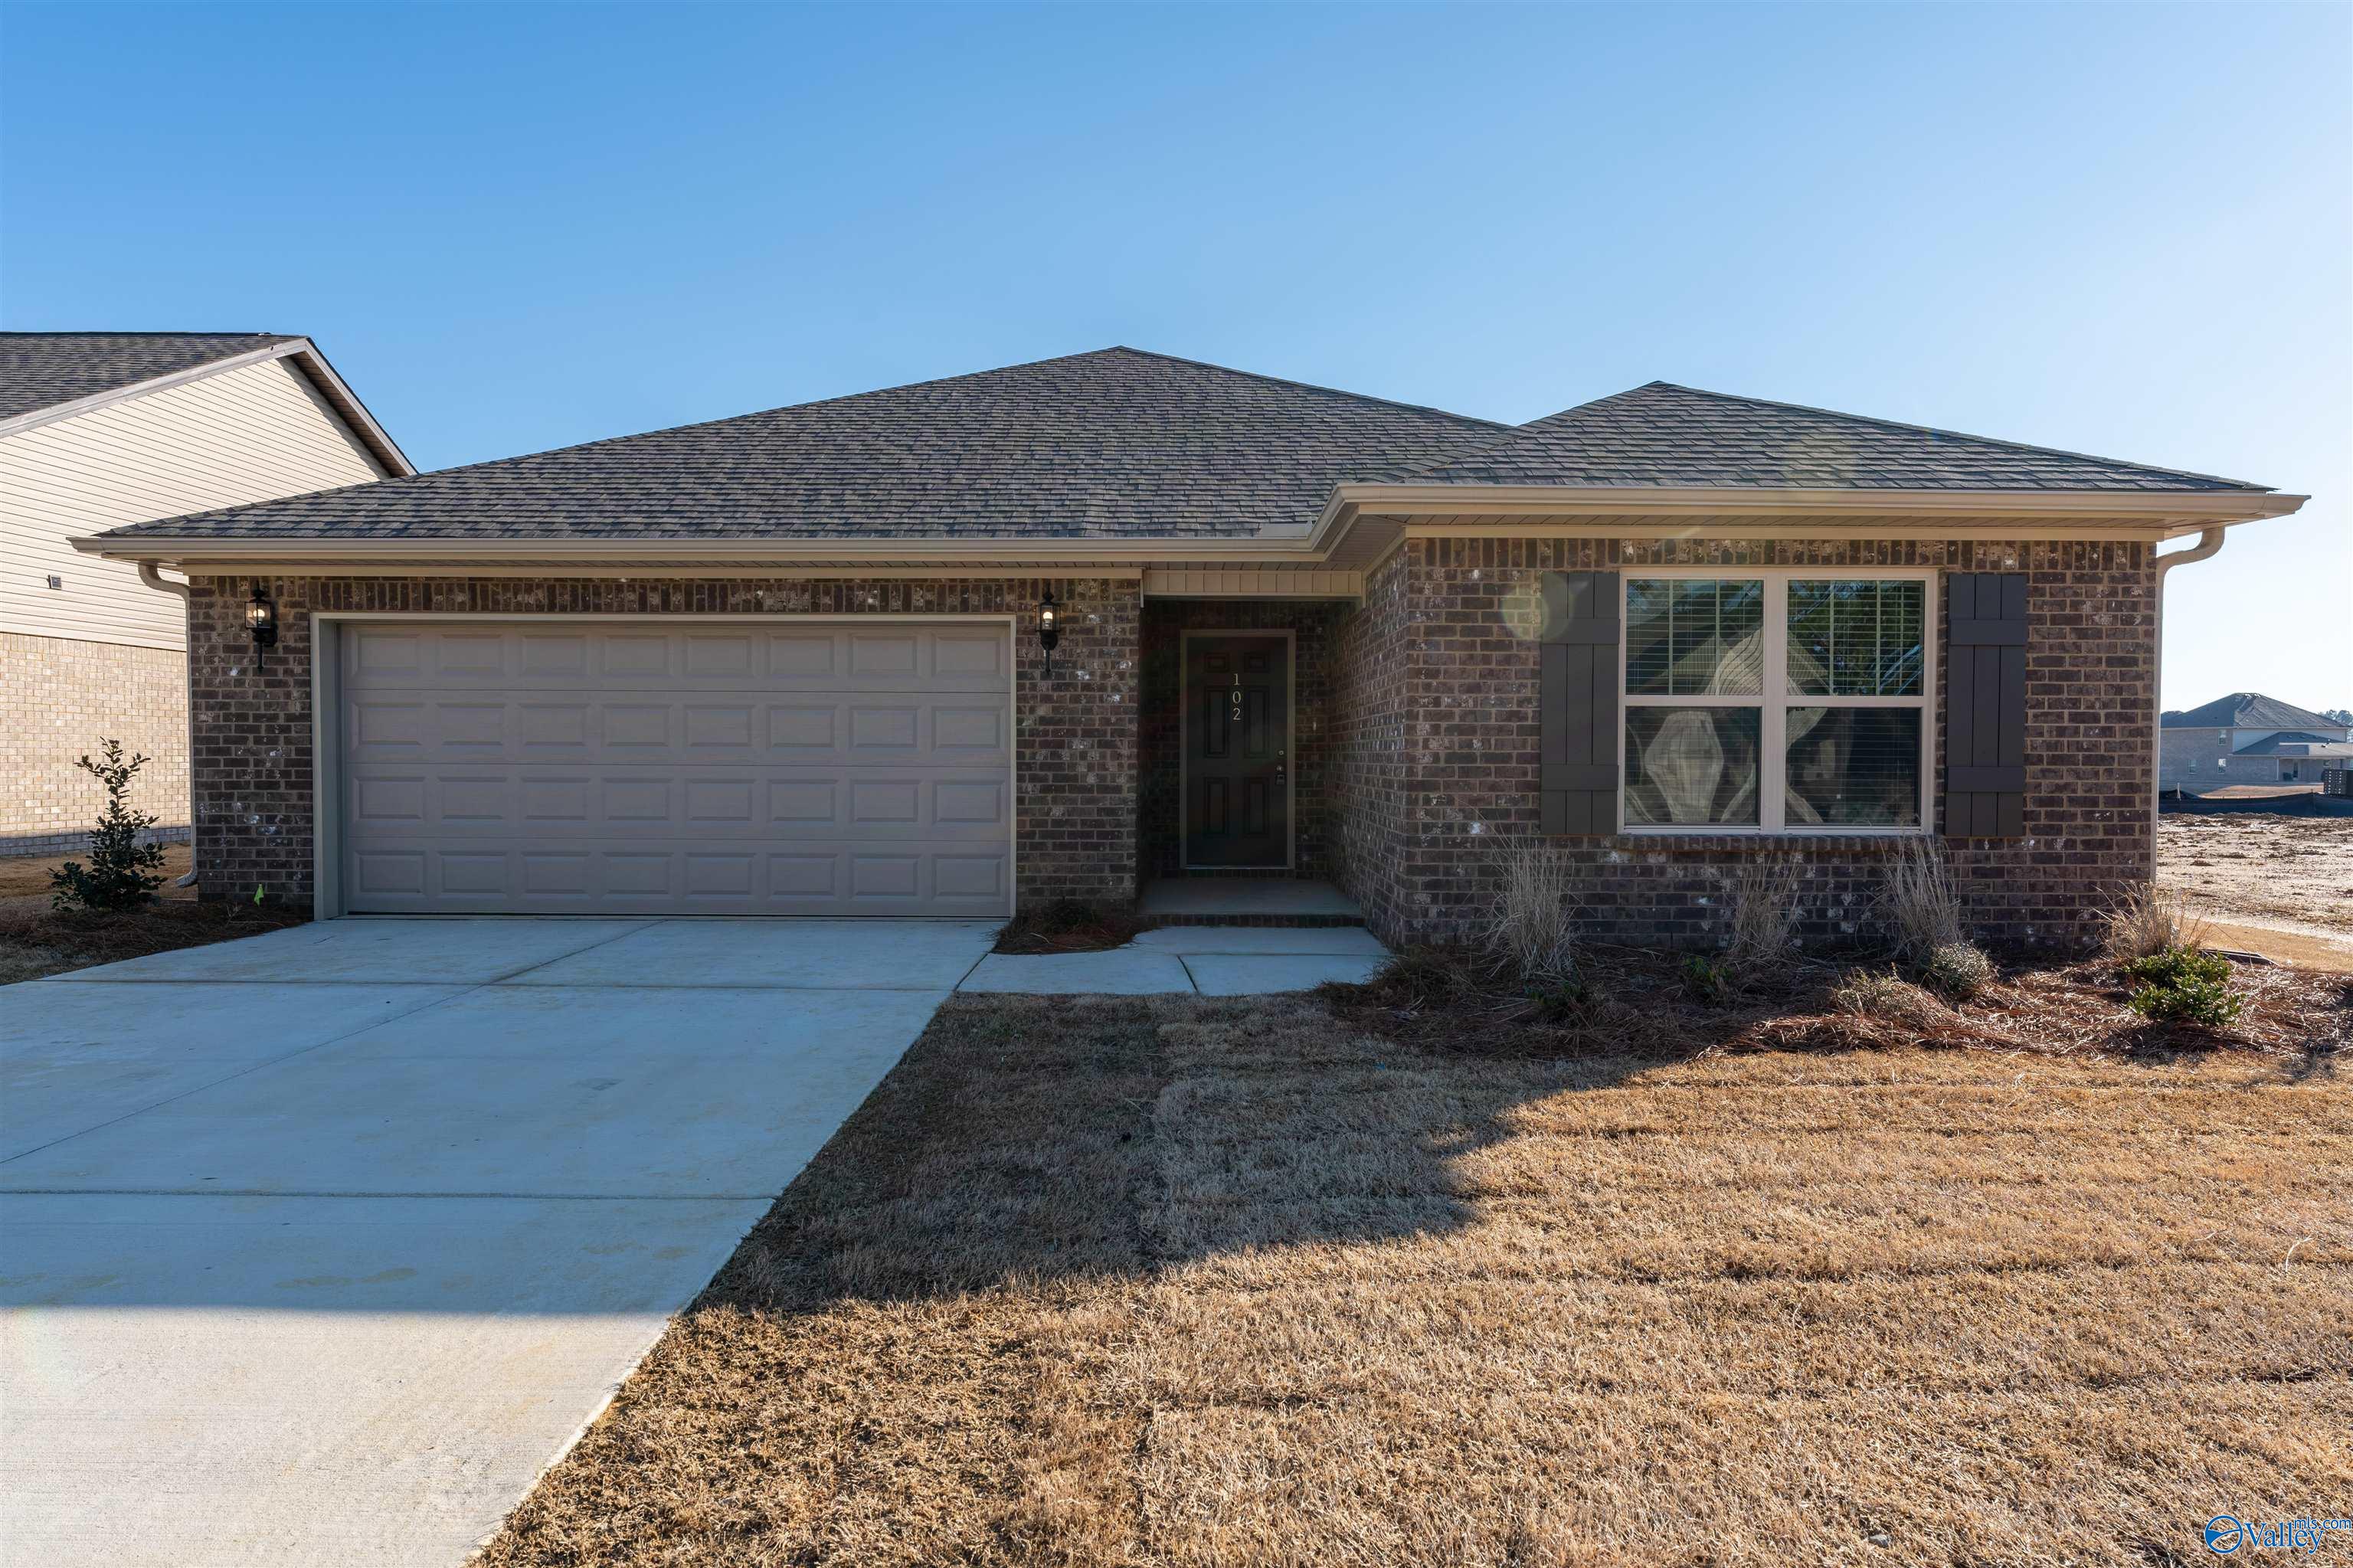
102 Waltrip Drive, Owens Cross Roads, AL 35763
Richmond · MADISON County
Key Facts
Description
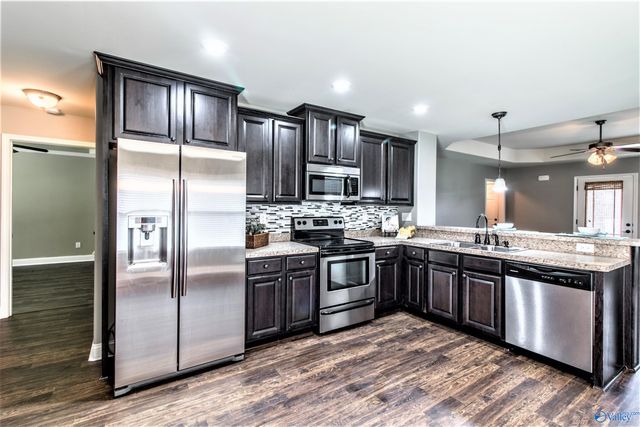
Available by July 2026! 3 Bedroom 2 Bath Home located 15 minutes from Huntsville Hospital & Downtown Huntsville! This home features an open floor plan, granite countertops w/ an island in the kitchen, stainless steel appliances, backsplash, covered back patio w/ fenced in yard, 40 foot driveway, wet room area, isolated master suite w/ private bath, double vanities, a walk-in closet, & much more! Located in the back of the community. Call your local Realtor or Dietrich Rentals to schedule a showing of this home! Pets considered with owner's approval. $500 pet fee per pet. No smoking. Current monthly sewer charge is $52.
Property Information
Property Type
Residential Lease
Sub-Type
Single Family Residence
Style
Ranch/1 Story
Stories
1
Living Area
1,556 sq ft
Lot Size
0.20 acres
Garage Spaces
2
MLS® Listing#
21922411
Property Features
- Appliances:
- Refrigerator, Range, Dishwasher, Microwave
- Cooling:
- Central Air
- Heating:
- Central
- Fireplace:
- None
- Parking:
- Garage Door Opener, Garage Faces Front
- Fencing:
- Privacy
- Construction:
- Brick
- Foundation:
- Slab
- Sewer:
- Private Sewer
- Water Source:
- Public
Rooms
- 15x12First
- 22x6First
- Bedroom 2First
- Bedroom 312x10First
- Kitchen15x10First
- Living RoomFirst
Schools
- Elementary:
- Owens Cross Roads
- Middle:
- New Hope (K-12)
- High:
- New Hope
Directions
From Huntsville Hospital: Head Se Down 431 For 15 Miles. Community Will Be On Your Left Just Passed Wilson Mann Road
Affordability Calculator
$355
Estimated monthly payment
$9/mo
Principal $1,420 · Est. interest $1,981 over 30 yrs
Neighborhood Market Statistics
How this home compares to active listings in Owens Cross Roads, AL
- $454,000
- Median Listing Price
- 64
- Median Days on Market
- 2,573
- Median Sq Ft
- $179
- Median Price / Sq Ft
- 179
- Active Listings
- This home’s price is 100% below the area median.
- Its price per sq ft is 99% below the area median.
Market statistics compiled from active EXIT Realty® and MLS listings in Owens Cross Roads, AL.
Location
- 102 Waltrip Drive, Owens Cross Roads, AL 35763
Nearby Schools
Sequel
Secondary · 0.4 mi away
Three Springs School-New Begin
School · 0.4 mi away
Owens Cross Roads Elementary
Elementary · 1.1 mi away
Owens Cross Road School
Elementary · 1.1 mi away
New Hope High School
Secondary · 3.3 mi away
New Hope Elementary School
Elementary · 3.5 mi away
Goldsmith Schiffman Elementary School
Elementary · 4.4 mi away
Kids Junction
School · 5.1 mi away
Montessori School of Huntsville
Elementary · 6.1 mi away
Hampton Cove Middle School
Secondary · 6.2 mi away
Hampton Cove Elementary School
Elementary · 6.3 mi away
Challenger Middle School
Secondary · 6.4 mi away
Challenger Elementary School
Elementary · 6.4 mi away
Mountain Gap Middle School
Elementary · 6.8 mi away
Stepping Stones Learning Center
School · 6.8 mi away
Farley Elementary School
Elementary · 6.9 mi away
Big Cove Christian Academy
School · 6.9 mi away
Weatherly Heights Elementary School
Elementary · 7.6 mi away
Covenant Christian Academy
School · 7.7 mi away
Montessori Ams School of Huntsville
Elementary · 8.0 mi away
Commute Calculator
Nearby Homes
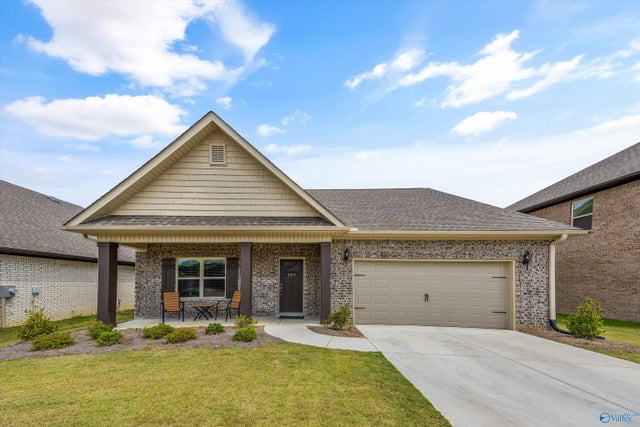
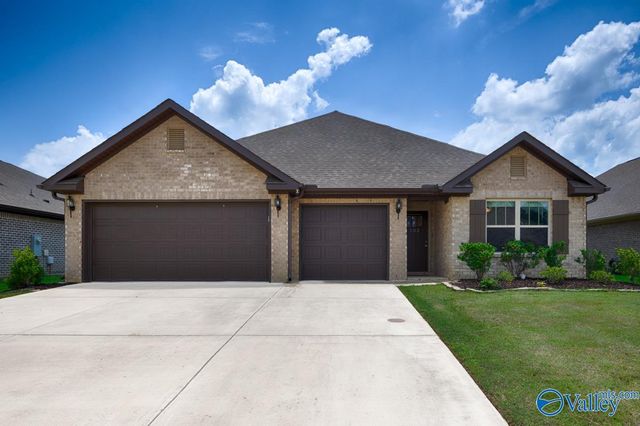
Similar Homes Nearby
Moving Cost Estimate
EXIT Agents in Owens Cross Roads


Listing Courtesy: Dietrich Rentals LLC - 2563257368
Last Updated: 2026-07-01