

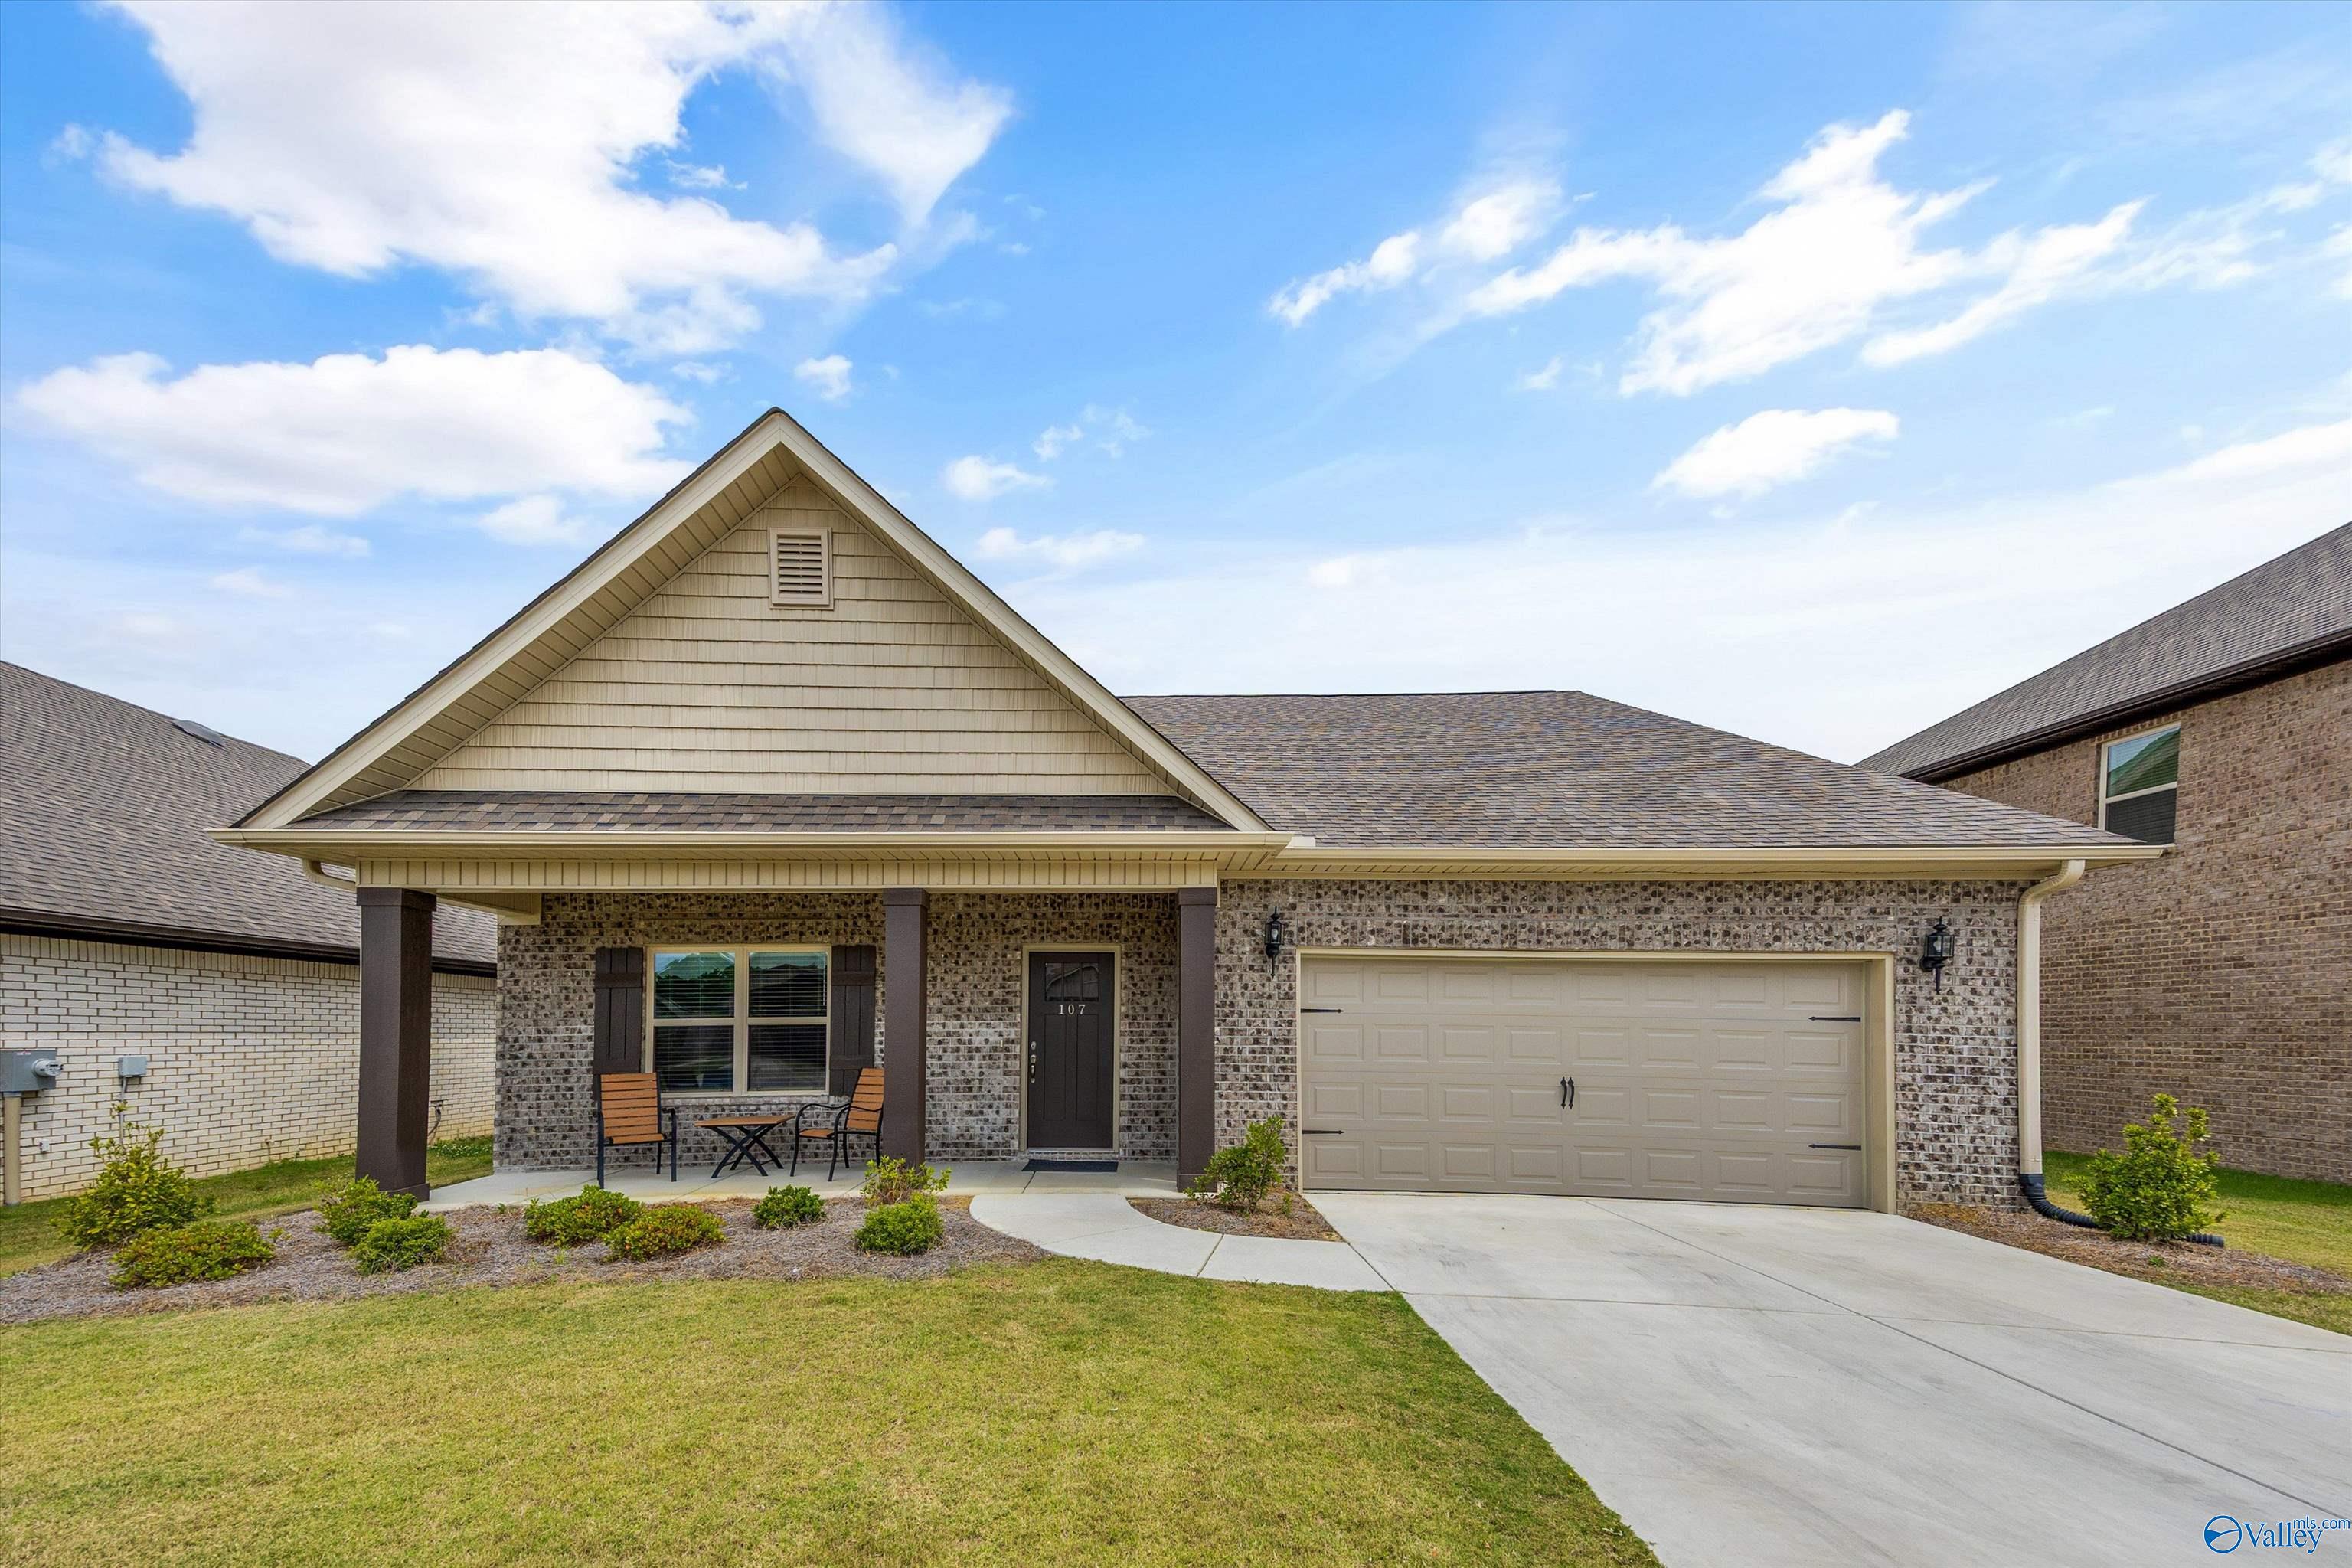
107 Barlow Way, Owens Cross Roads, AL 35763
Richmond · MADISON County
Key Facts
Description
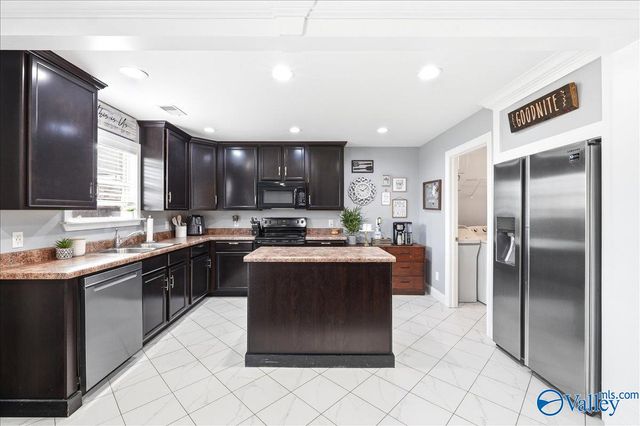
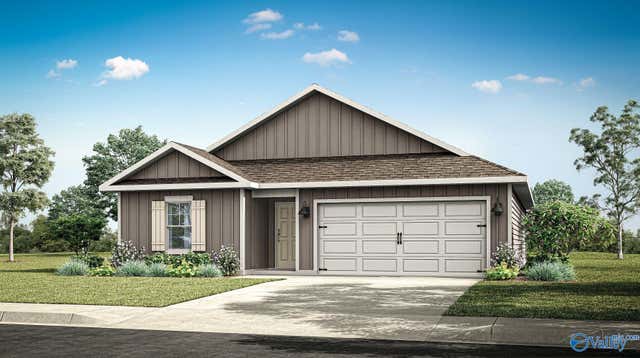
MOVE-IN READY! This spacious home offers 4 bedrooms, 3 full baths and an open concept layout ideal for everyday living and entertaining. The kitchen features granite countertops, a large island and abundant cabinetry. Living area is central to dining and kitchen.The private primary suite includes an ensuite bath and walk-in closet, while every bedroom offers walk-in closets for exceptional storage. Main level includes the primary suite and guest bedroom with ensuite bath. Upstairs features 2 bedrooms, bath and loft area. Fenced backyard with covered patio is perfect for pets, play or relaxing. Convenient to Downtown Huntsville and Lake Guntersville.
Property Information
Property Type
Residential
Sub-Type
Single Family Residence
Style
Craftsman
Year Built
2025
Stories
1
Living Area
2,883 sq ft
Lot Size
0.17 acres
Garage Spaces
2
Days on Market
5
MLS® Listing#
21918873
Property Features
- Appliances:
- Range, Dishwasher, Microwave
- Cooling:
- Central Air
- Heating:
- Central
- Fireplace:
- None
- Parking:
- Garage Faces Front, Concrete
- Patio:
- Covered, Porch, Front Porch, Patio
- Construction:
- Brick
- Foundation:
- Slab
- Community:
- Curbs
- Utilities:
- Underground Utilities
- Sewer:
- Public Sewer
- Water Source:
- Public
Rooms
- 13x21First
- Bedroom 211x13First
- Bedroom 311x16Second
- Bedroom 410x12Second
- Bonus Room13x23Second
- Family Room16x21First
- Kitchen15x25First
Schools
- Elementary:
- Owens Cross Roads
- Middle:
- New Hope(7-12)
- High:
- New Hope
HOA & Tax
- HOA:
- Southern Property Mgmt — $350/Annually
Directions
Governor's Drive/Hwy 431s, L Carina Drive, R Barlow Way
Affordability Calculator
$77,000
Estimated monthly payment
$2,049/mo
Principal $308,000 · Est. interest $429,687 over 30 yrs
Neighborhood Market Statistics
How this home compares to active listings in Owens Cross Roads, AL
- $454,000
- Median Listing Price
- 64
- Median Days on Market
- 2,573
- Median Sq Ft
- $179
- Median Price / Sq Ft
- 179
- Active Listings
- This home’s price is 15% below the area median.
- Its price per sq ft is 25% below the area median.
Market statistics compiled from active EXIT Realty® and MLS listings in Owens Cross Roads, AL.
Location
- 107 Barlow Way, Owens Cross Roads, AL 35763
Nearby Schools
Sequel
Secondary · 0.4 mi away
Three Springs School-New Begin
School · 0.4 mi away
Owens Cross Roads Elementary
Elementary · 1.2 mi away
Owens Cross Road School
Elementary · 1.2 mi away
New Hope High School
Secondary · 3.3 mi away
New Hope Elementary School
Elementary · 3.5 mi away
Goldsmith Schiffman Elementary School
Elementary · 4.4 mi away
Kids Junction
School · 5.1 mi away
Montessori School of Huntsville
Elementary · 6.1 mi away
Hampton Cove Middle School
Secondary · 6.2 mi away
Hampton Cove Elementary School
Elementary · 6.4 mi away
Challenger Middle School
Secondary · 6.5 mi away
Challenger Elementary School
Elementary · 6.5 mi away
Mountain Gap Middle School
Elementary · 6.8 mi away
Stepping Stones Learning Center
School · 6.8 mi away
Farley Elementary School
Elementary · 6.9 mi away
Big Cove Christian Academy
School · 7.0 mi away
Weatherly Heights Elementary School
Elementary · 7.6 mi away
Covenant Christian Academy
School · 7.8 mi away
Montessori Ams School of Huntsville
Elementary · 8.0 mi away
Commute Calculator
Nearby Homes
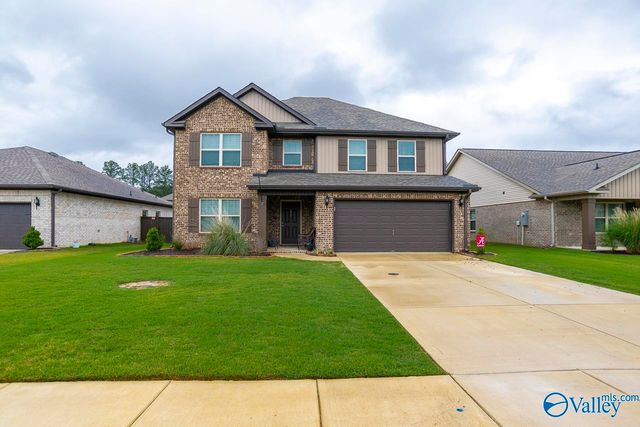
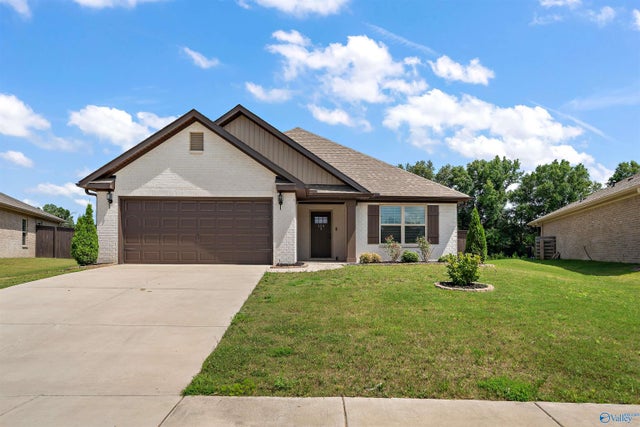
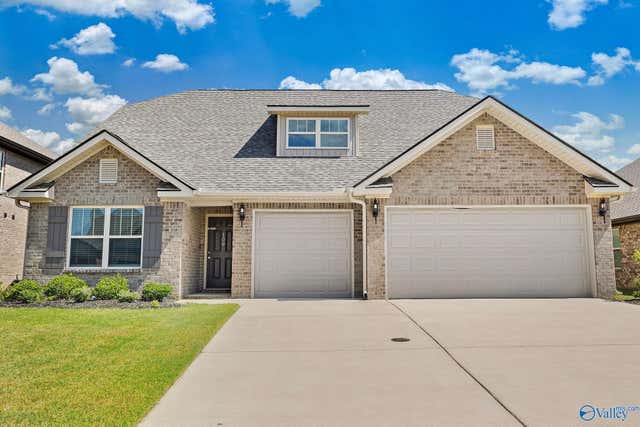
Similar Homes Nearby
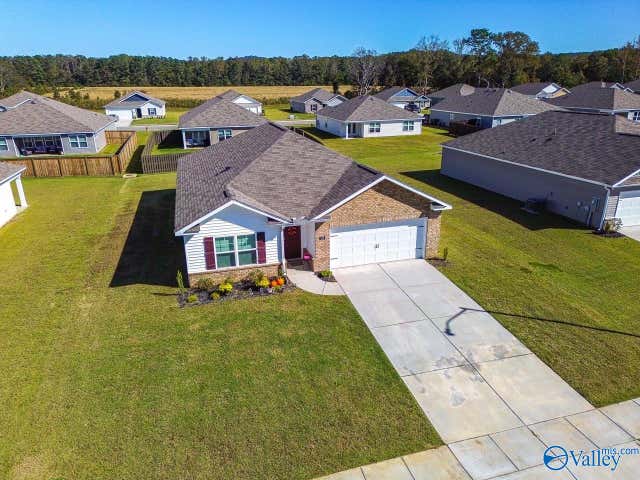
Moving Cost Estimate
EXIT Agents in Owens Cross Roads


Listing Courtesy: Keller Williams Horizon - OFC: 256-801-2501
Last Updated: 2026-05-22