

96 Union Street, St. Stephen, NB E3L1V5
Key Facts
Description
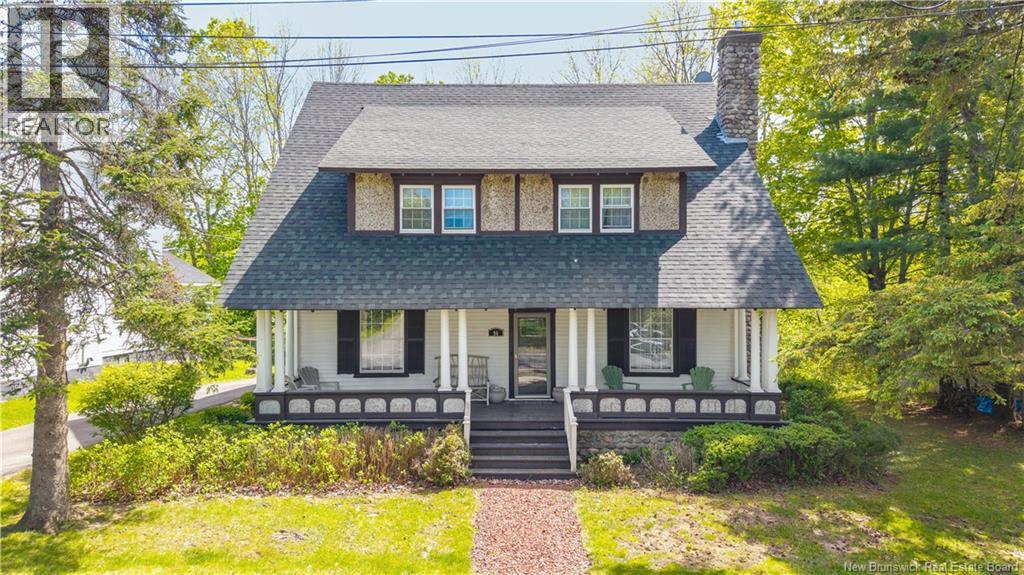
Welcome to 96 Union Street, a stunning 1920s Tudor Revival in the heart of downtown St. Stephen. In over 100 years, this home has only been loved by two families. The first for 50 years, and the current family for 53. From the moment you arrive, this home stops you in your tracks. Original wooden clapboard siding, a river stone chimney, and a covered front veranda with classic pillars set the tone for a home full of character you cannot recreate. Welcome guests up the front veranda into a grand foyer with original Douglas fir wainscoting, a stately staircase, and beveled glass French doors with the original crystal knobs. To the right, the impressive double living room features a coffered Douglas fir ceiling and original red brick fireplace. To the left, the classic dining room space, with matching coffered ceiling and original built-in china cabinets, currently used as a cozy second living space. Step into the kitchen and you will notice the glass cabinetry in the dining room opens through to original Douglas fir doors on the kitchen side, with the original little latches still working a hundred years later. My favourite feature in the home, perfect for displaying your china and passing dishes between rooms. The kitchen also offers granite counters and a charming wood stove (currently capped, but could be made functional with minor updates to today's code). Behind the kitchen is the everyday entry from the driveway, the likely entry point for the owner. Laundry and a convenient half bath sit just off the kitchen, with a door leading out to the back deck. Upstairs you will find a spacious landing, four bedrooms with two oversized, plus a full bathroom with a clawfoot tub. A door at the top of the landing opens to a full third floor walk-up attic, ideal for storage or future finished living space. One minute to the Garcelon Civic Centre, the Canada/US border, and the historic St. Croix River. Five minutes to schools. Walk to everything downtown. (id:31684)
Property Information
Property Type
Residential
Sub-Type
Single Family Residence
Year Built
1923
Living Area
2,288 sq ft
Lot Size
0.30 acres
Ownership
Freehold
Listing #
NB141116
Property Features
- Appliances:
- Cooktop
- Heating:
- Baseboard, Electric, Natural Gas, Radiant
- Flooring:
- Carpet, Hardwood, Linoleum
- Fireplace:
- Gas
- Parking:
- Detached
- Sewer:
- Public Sewer
Rooms
- 5'6'' x 5'1''Main
- 7'11'' x 11'5''Main
- Bathroom 111'11'' x 5'11''Second
- Bathroom 23'6'' x 5'5''Main
- Bedroom 113'4'' x 12'6''Second
- Bedroom 218'0'' x 15'5''Second
- Bedroom 316'7'' x 15'5''Second
- Bedroom 411'11'' x 8'2''Second
- Dining Room14'10'' x 13'10''Main
- Kitchen11'8'' x 18'2''Main
- Laundry5'4'' x 5'5''Main
- Living Room13'4'' x 27'1''Main
Affordability Calculator
$59,980
Estimated monthly payment
$1,596/mo
Principal $239,920 · Est. interest $334,710 over 30 yrs
Neighborhood Market Statistics
How this home compares to active listings in St. Stephen, NB
- CA$352,273
- Median Listing Price
- 74
- Median Days on Market
- 2,097
- Median Sq Ft
- CA$169
- Median Price / Sq Ft
- 77
- Active Listings
- This home’s price is 15% below the area median.
- Its price per sq ft is 22% below the area median.
Market statistics compiled from active EXIT Realty® and MLS listings in St. Stephen, NB.
Location
- 96 Union Street, St. Stephen, NB E3L1V5
Nearby Schools
St. Stephen's University
Secondary School · 0.5 km away
St Stephen Middle School
Elementary · 0.6 km away
Just for Kidz Child Development Center
School · 0.8 km away
St. Stephen Elementary
Elementary · 1.6 km away
Calais Elementary School
Elementary · 1.6 km away
St Stephen High School
Secondary · 1.8 km away
Milltown Elementary School
Elementary · 2.3 km away
St Croix Regional Technical Center
Secondary · 4.9 km away
Calais High School
Secondary · 4.9 km away
Woodland Junior-Sr High School
Secondary · 10.2 km away
Woodland Elementary School
Elementary · 10.7 km away
Alexander Elementary School
Elementary · 18.8 km away
Princeton Elementary School
Elementary · 20.8 km away
Charlotte Elementary School
Elementary · 21.9 km away
Sir James Dunn Academy
School · 22.7 km away
Vincent Massey Elementary School
Elementary · 22.8 km away
Perry Elementary School
Elementary · 25.3 km away
Indian Township School
Elementary · 27.0 km away
Lawrence Station Elementary School
Elementary · 27.6 km away
Pembroke Elementary School
Elementary · 28.7 km away
Commute Calculator
Nearby Homes


Similar Homes Nearby


Moving Cost Estimate
EXIT Agents in St. Stephen



Listing Courtesy: eXp Realty
Data Terms of Use
This website is operated by eXp Realty, a brokerage who is a member of The Canadian Real Estate Association (CREA). The content on this website is owned or controlled by CREA. By accessing this website, the user agrees to be bound by these terms of use as amended from time to time, and agrees that these terms of use constitute a binding contract between the user, eXp Realty, and CREA.
Copyright
The content on this website is protected by copyright and other laws, and is intended solely for the private, non-commercial use by individuals. Any other reproduction, distribution or use of the content, in whole or in part, is specifically prohibited. Prohibited uses include commercial use, “screen scraping”, “database scraping”, and any other activity intended to collect, store, reorganize or manipulate the content of this website.
Trademarks
REALTOR®, REALTORS®, and the REALTOR® logo are certification marks that are owned by REALTOR® Canada Inc. and licensed exclusively to The Canadian Real Estate Association (CREA). These certification marks identify real estate professionals who are members of CREA and who must abide by CREA’s By-Laws, Rules, and the REALTOR® Code. The MLS® trademark and the MLS® logo are owned by CREA and identify the professional real estate services provided by members of CREA.
Liability and Warranty Disclaimer
The information contained on this website is based in whole or in part on information that is provided by members of CREA, who are responsible for its accuracy. CREA reproduces and distributes this information as a service for its members, and assumes no responsibility for its completeness or accuracy.
Amendments
eXp Realty may at any time amend these Terms of Use by updating this posting. All users of this site are bound by these amendments should they wish to continue accessing the website, and should therefore periodically visit this page to review any and all such amendments.