126 Victoria Avenue, Haldimand, ON N1A 1A5
Haldimand County
Key Facts
Description
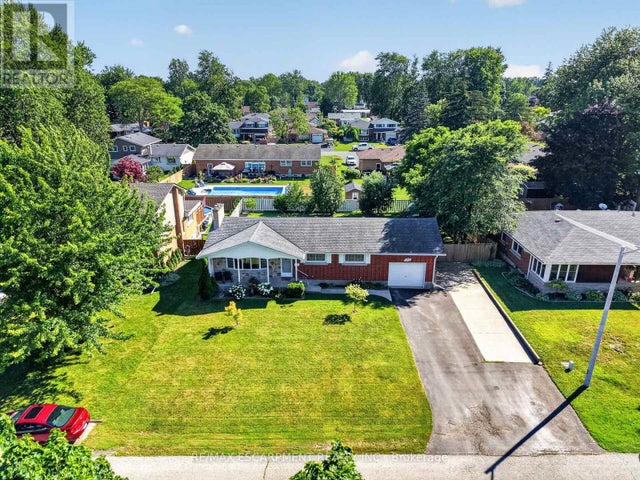
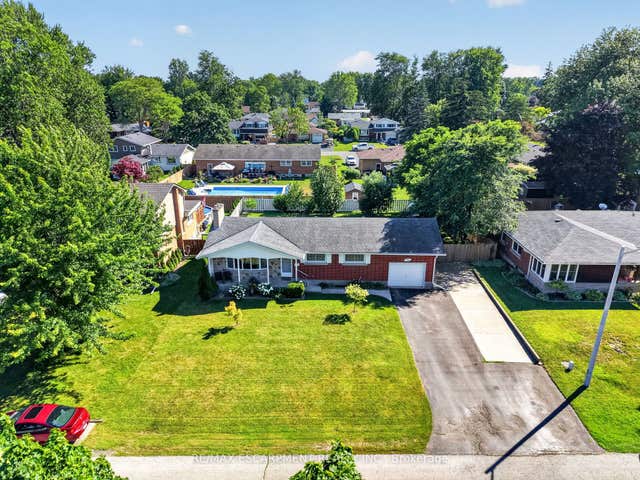
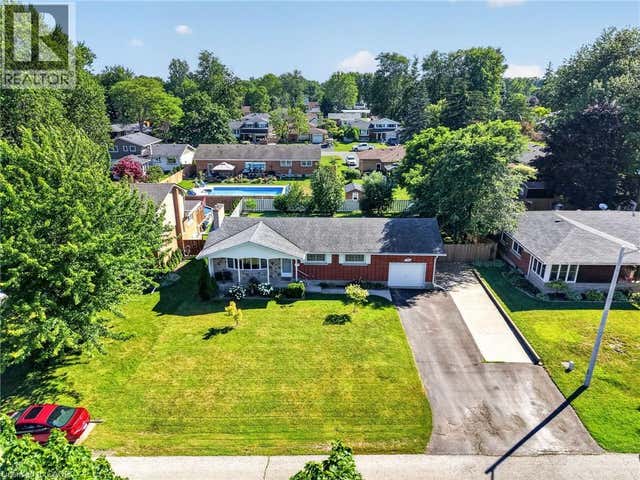
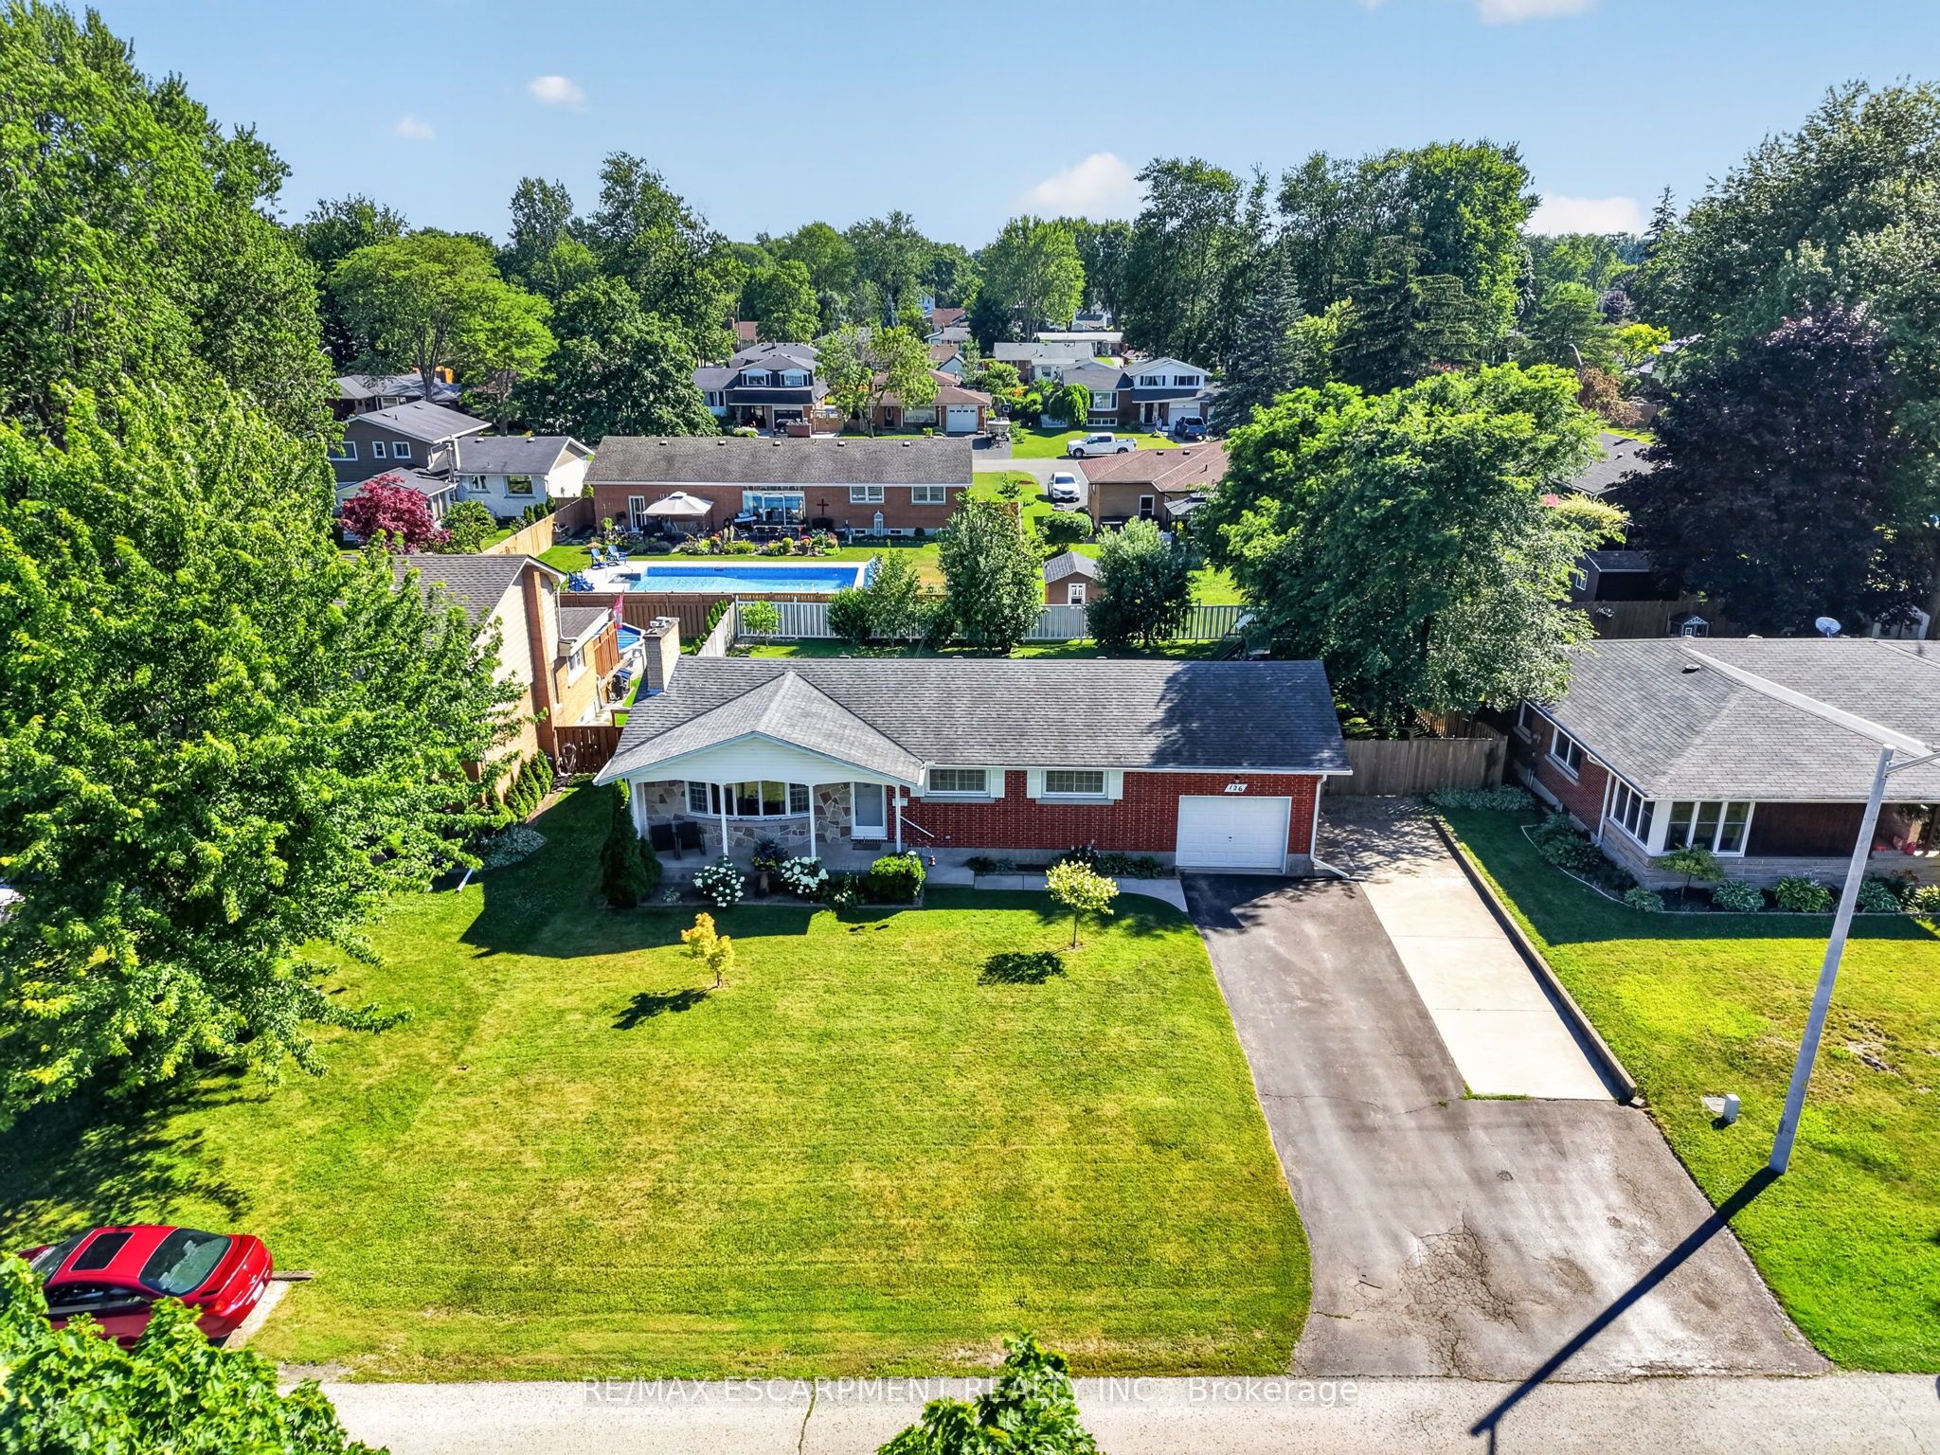
'Bulletproof' bungalow (1148sf of living space) sits on a generous 80' wide lot in desired interior street in Dunnville. A timeless product, this 3 bedroom brick home is 'move-in ready' for your family or savvy downsizers! Curb appeal shines with double wide paved driveway & a welcoming covered front porch! Entering into foyer area you're greeted by a large living room featuring hardwood floors, cozy gas f/p, and large window framing front yard views. This space leads seamlessly to a defined dining area with direct access to highly functional kitchen boasting rich maple cabinets, convenient peninsula island, and a window overlooking fenced-in rear yard. The west wing of the home has 3 spacious bedrooms, with hardwood floors & closets, all serviced by a clean 4pc main bath. Lower level offers more space in the form of a massive rec-room - while the remainder of basement is reserved for practical storage/utility space. Rear yard is all fenced in, has mature trees for privacy, 10x16 patio with gazebo, and access to attached single garage (13x23). Note: no rentals, gas f/air furnace, A/C, 100AMP breakers, vinyl windows, copper plumbing, etc! Footsteps to new school, parks, arena, & town core! Ultimate setting to raise a family or to wind down in a quiet setting in a peaceful community!
Property Information
Property Type
Residential
Sub-Type
Single Family Residence
Style
Bungalow
Lot Dimensions
80.0x105.0
Parking Spaces
5
MLS® Listing#
X13545912
Property Features
- Appliances:
- Water Heater
- Cooling:
- Central Air
- Heating:
- Natural Gas, Forced Air
- Fireplace:
- Gas, Living Room
- Basement:
- Sump Pump, Full, Partially Finished
- Pool:
- None
- Parking:
- Garage Door Opener, Attached
- Patio:
- Patio, Porch
- Fencing:
- Fenced
- Lot Features:
- Level
- Construction:
- Brick, Stone
- Roof:
- Asphalt
HOA & Tax
- Annual Tax:
- CA$3,154 (2026)
- Parcel #:
- 381210171
Directions
South on Cedar St, left (east) on Victoria, house on the right side (south)
Affordability Calculator
$115,000
Estimated monthly payment
$3,060/mo
Principal $460,000 · Est. interest $641,741 over 30 yrs
Neighborhood Market Statistics
How this home compares to active listings in Haldimand, ON
- CA$687,019
- Median Listing Price
- 50
- Median Days on Market
- 1,300
- Median Sq Ft
- CA$472
- Median Price / Sq Ft
- 721
- Active Listings
- This home’s price is 16% below the area median.
Market statistics compiled from active EXIT Realty® and MLS listings in Haldimand, ON.
Location
- 126 Victoria Avenue, Haldimand, ON N1A 1A5
Nearby Schools
Mapleview Elementary School
Elementary · 0.4 km away
Thompson Creek Elementary SCHL
Elementary · 1.5 km away
Little Peoples Academy
School · 1.5 km away
Dunnville Secondary School
Secondary · 1.6 km away
Dunnville Christian School
School · 2.0 km away
Anna Melick Memorial School
School · 7.6 km away
Robert Land Academy
School · 10.1 km away
Winger Public School
School · 14.4 km away
Caistor Central Public School
School · 18.4 km away
William E Brown Public School
School · 19.3 km away
Covenant Christian School
School · 20.3 km away
Smithville Christian High School
Secondary · 20.3 km away
St Stephens Separate School
School · 20.4 km away
West Lincoln Co-Op Nursery School
School · 20.9 km away
South Lincoln High School
Secondary · 20.9 km away
Cayuga Secondary School
Secondary · 21.1 km away
John Calvin School
Secondary · 22.1 km away
Rainham Central Public School
School · 23.2 km away
St Patrick Catholic Elementary School
Elementary · 27.9 km away
St. Matthew Catholic Elementary School
Elementary · 28.1 km away