

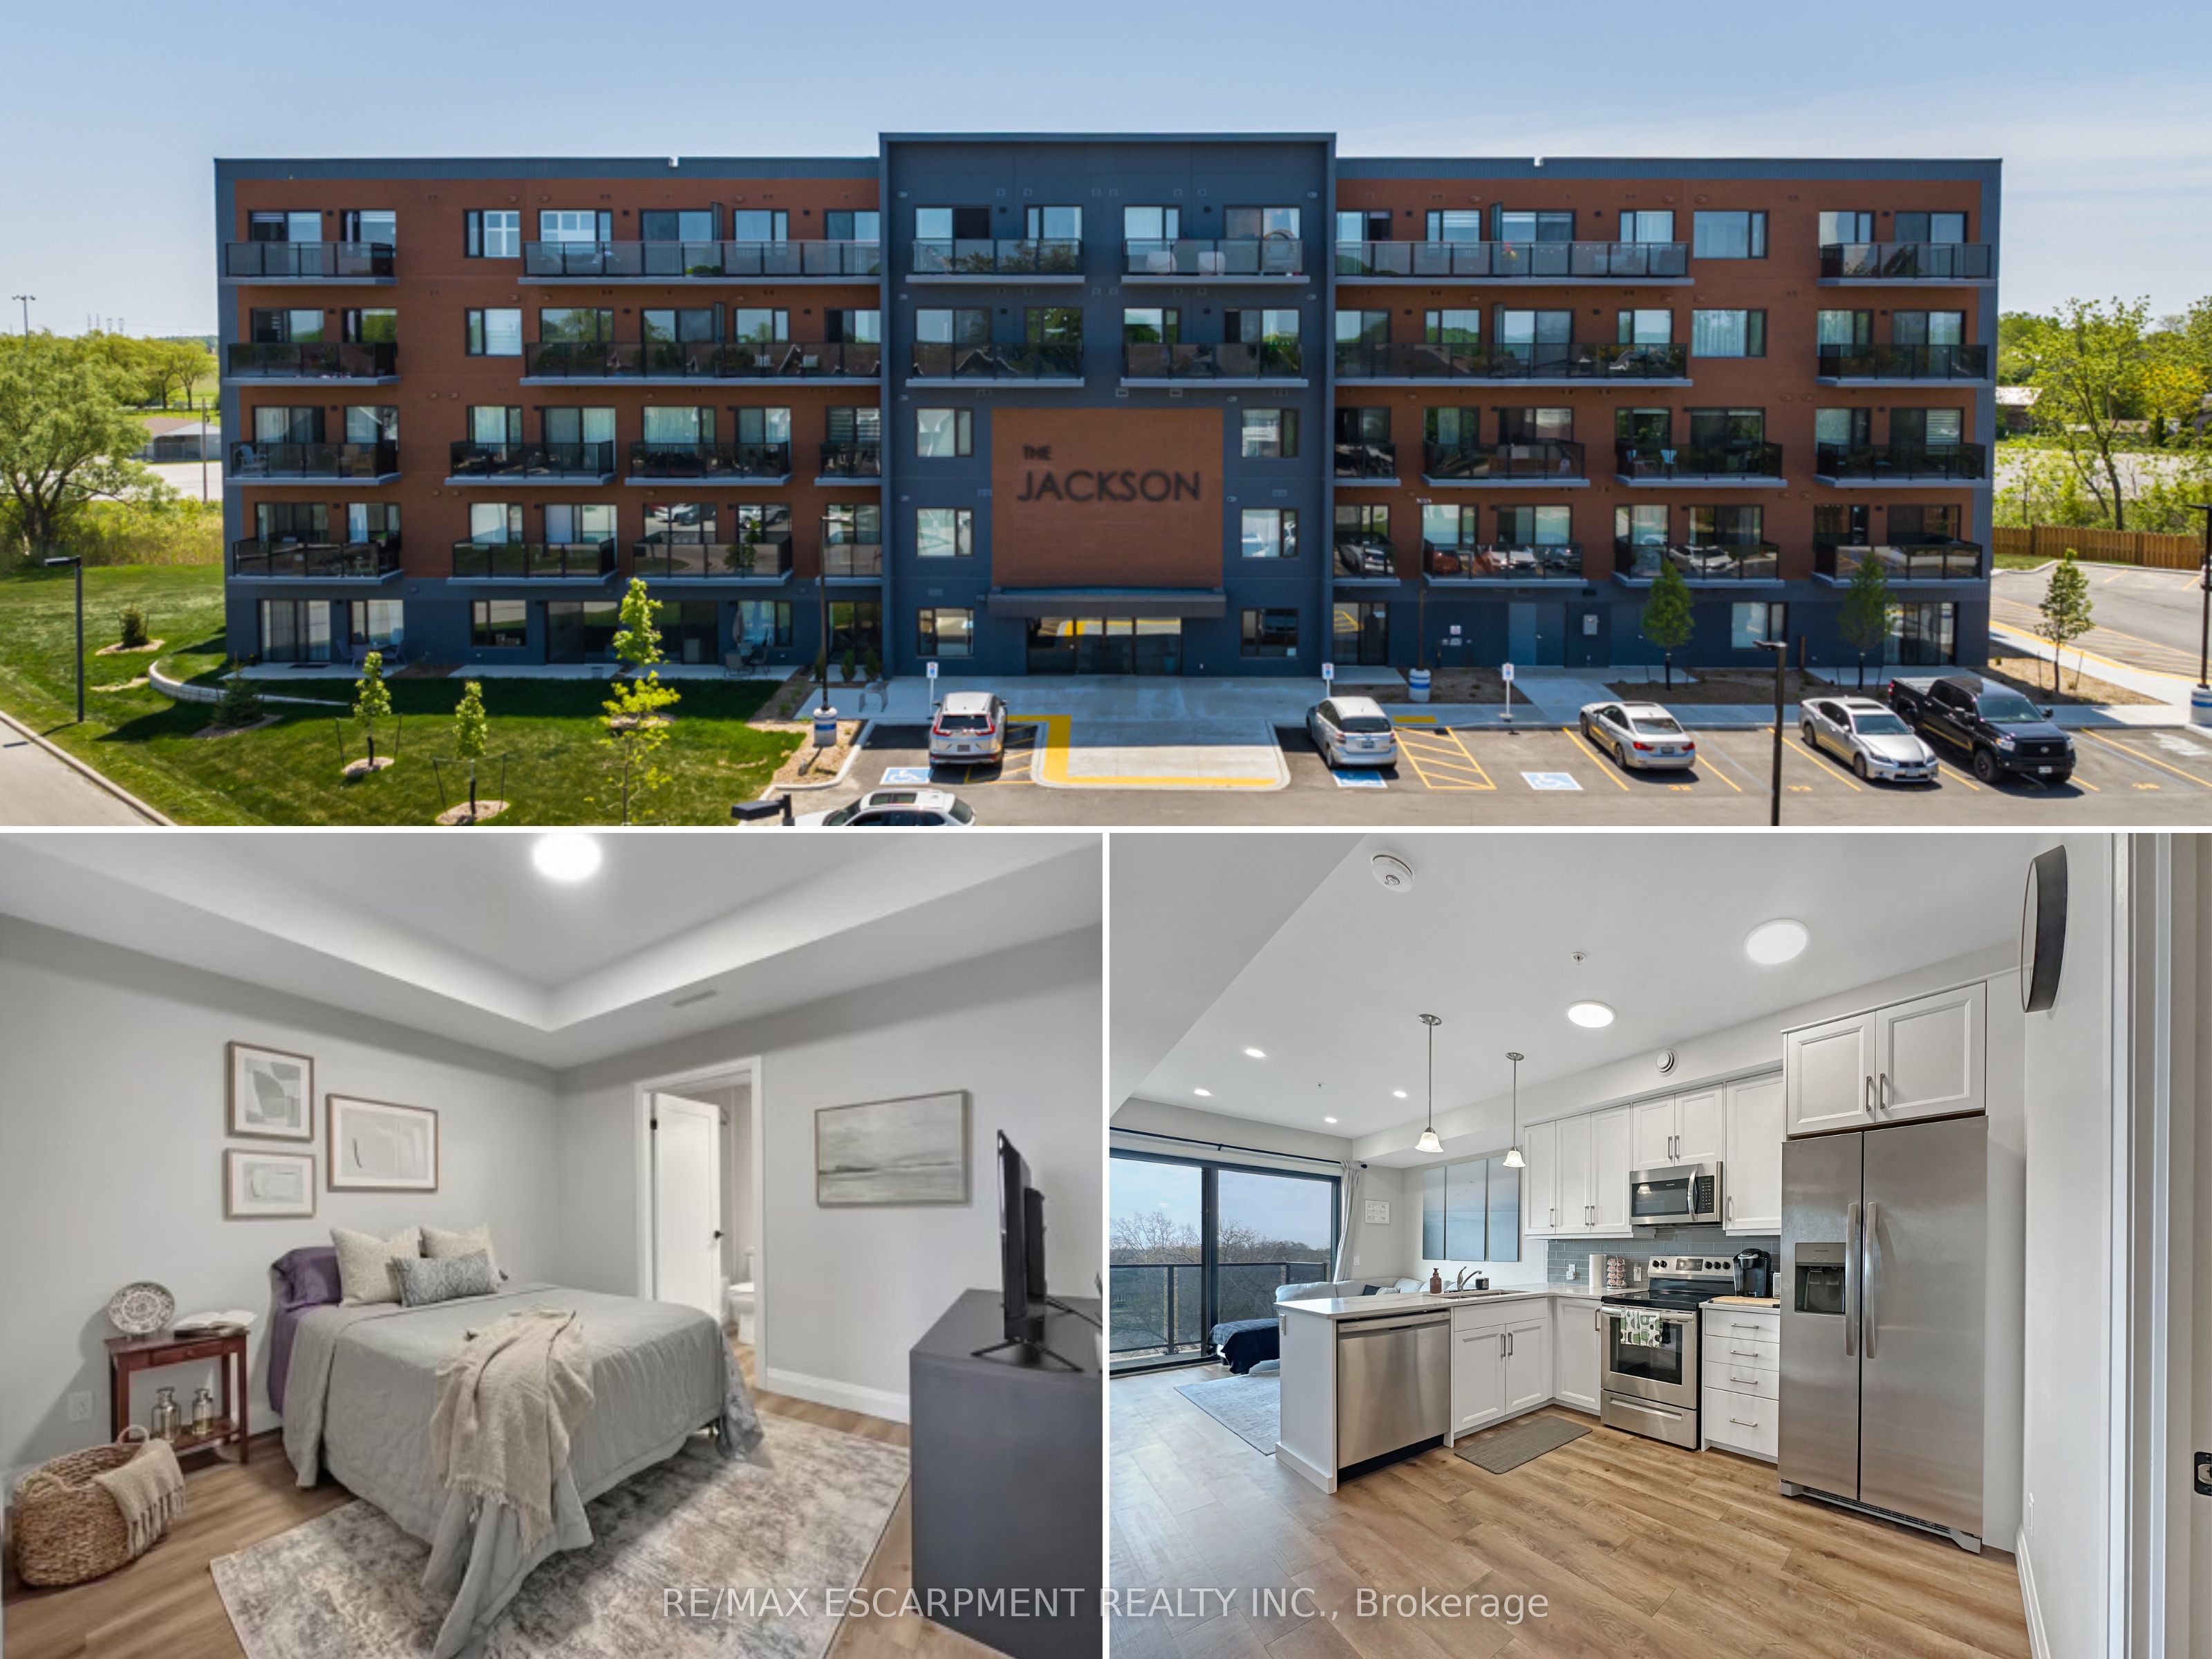
64 Main Street N 409, Haldimand, ON N0A 1H0
Haldimand County
Key Facts
Description
Welcome to the Jackson Condos! This unit offers 828 sq ft of thoughtfully designed living space and features 2 spacious bedrooms and 2 full baths. This unit comes with all available upgrades including extra pot-lights, tasteful back splash and upgraded glass shower. The primary bedroom offers the convenience of a personal ensuite and a generously sized closet. The second bedroom is thoughtfully designed with ensuite privileges that connect to the 4-piece main bathroom. The kitchen comes equipped with upgraded stainless steel appliances, it highlights Winger's high-end cabinets and stunning quartz countertops with a peninsula. The open concept living room, seamlessly flowing from the kitchen, extends to a private balcony. A utility room includes a convenient stacked washer and dryer. This unit comes with one parking space and one locker.
Property Information
Property Type
Residential
Sub-Type
Condominium
Style
1 Storey/Apt
Stories
4
Parking Spaces
1
MLS® Listing#
X13014970
Property Features
Interior
Appliances
Cooling
Heating
Basement
Lot Features
Construction
Roof
Security
Rooms
- Bathroom2.46 x 1.52Main
- Bathroom3.28 x 1.52Main
- Bedroom 23.3 x 3.05Main
- Dining Room2.49 x 3.53Main
- Kitchen2.16 x 3.66Main
- Living Room3.3 x 2.33Main
- Master Bedroom2.49 x 3.09Main
- Utility Room1.07 x 2.51Main
Financial Details
HOA
CA$421
HSCC
Annual Taxes
CA$2,143
Tax year 2025
Parcel Number
388220220
Directions
Main Street North Hagersville
Affordability Calculator
$83,800
Estimated monthly payment
$2,230/mo
Principal $335,200 · Est. interest $467,634 over 30 yrs
Neighborhood Market Statistics
How this home compares to active listings in Haldimand, ON
- CA$686,854
- Median Listing Price
- 49
- Median Days on Market
- 1,300
- Median Sq Ft
- CA$473
- Median Price / Sq Ft
- 741
- Active Listings
- This home’s price is 39% below the area median.
Market statistics compiled from active EXIT Realty® and MLS listings in Haldimand, ON.
Location
- 64 Main Street N 409, Haldimand, ON N0A 1H0
Points of Interest in Haldimand, ON
Showing the Haldimand area map.
Nearby Schools
Hagersville Elementary School
Elementary · 1.0 km away
Hagersville Secondary School
Secondary · 1.0 km away
St. Mary's School
School · 1.2 km away
Walpole North Elementary School
Elementary · 6.7 km away
Oneida Central Public School
School · 9.1 km away
Jarvis Community Christian School
School · 9.9 km away
Jarvis Public School
School · 9.9 km away
Notre Dame Elementary School
Elementary · 12.7 km away
JC Hill School
School · 12.9 km away
Onkwawenna Kentyohkwa
School · 13.0 km away
McKinnon Park Secondary School
Secondary · 13.3 km away
River Heights Public School
School · 14.2 km away
Caledonia Centennial Public School
School · 14.6 km away
St Patrick's School
School · 14.7 km away
Cayuga Secondary School
Secondary · 15.2 km away
Rainham Central Public School
School · 15.6 km away
St Stephens Separate School
School · 15.6 km away
Boston Public School
School · 18.3 km away
Waterford Public School
School · 19.7 km away
Waterford District High School
Secondary · 19.9 km away
Commute Calculator
Nearby Homes



Similar Homes Nearby
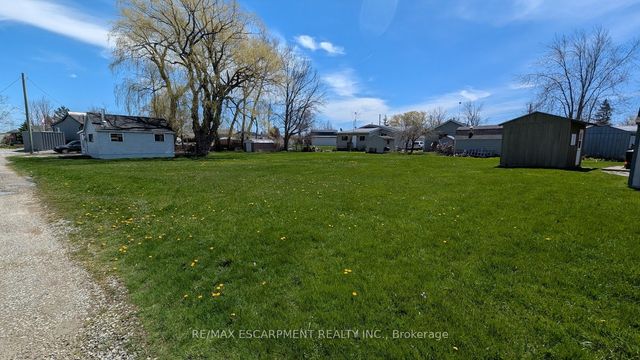
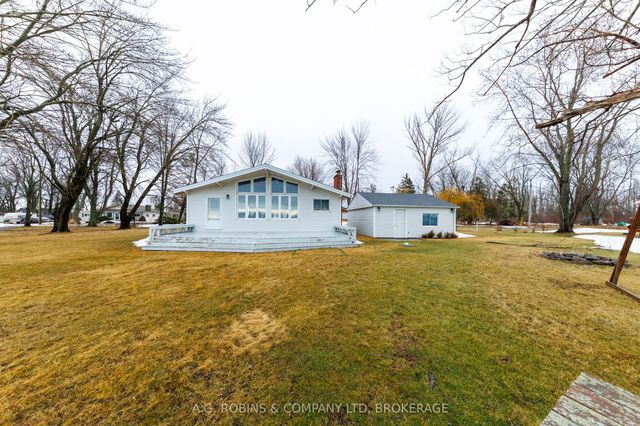

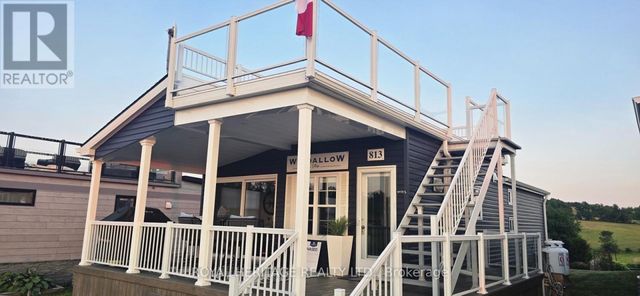
Similar Home Values
Comparable nearby listings and their asking prices.
| Address | Price | Beds | Baths | Sq Ft |
|---|---|---|---|---|
| 9/11 Marilyn Drive, Haldimand, ON | CA$299,000 | 2 | 1 | — |
| 9/11 MARILYN DRIVE, Haldimand, ON | CA$299,000 | 2 | 1 | — |
| 13 Erie Heights Line, Haldimand, ON | CA$299,900 | 3 | 1 | — |
| 13 ERIE HEIGHTS LINE, Haldimand (Dunnville), ON | CA$299,900 | 3 | 1 | — |
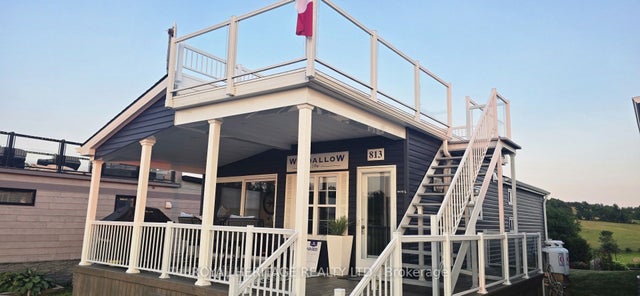
| 813 - 6916 COUNTY ROAD #18 ROAD S, Alnwick/Haldimand, ON | CA$319,900 | 3 | 2 | — |
| 6916 County Road #18 Road S 813, Alnwick/Haldimand, ON | CA$319,900 | 3 | 2 | — |


