

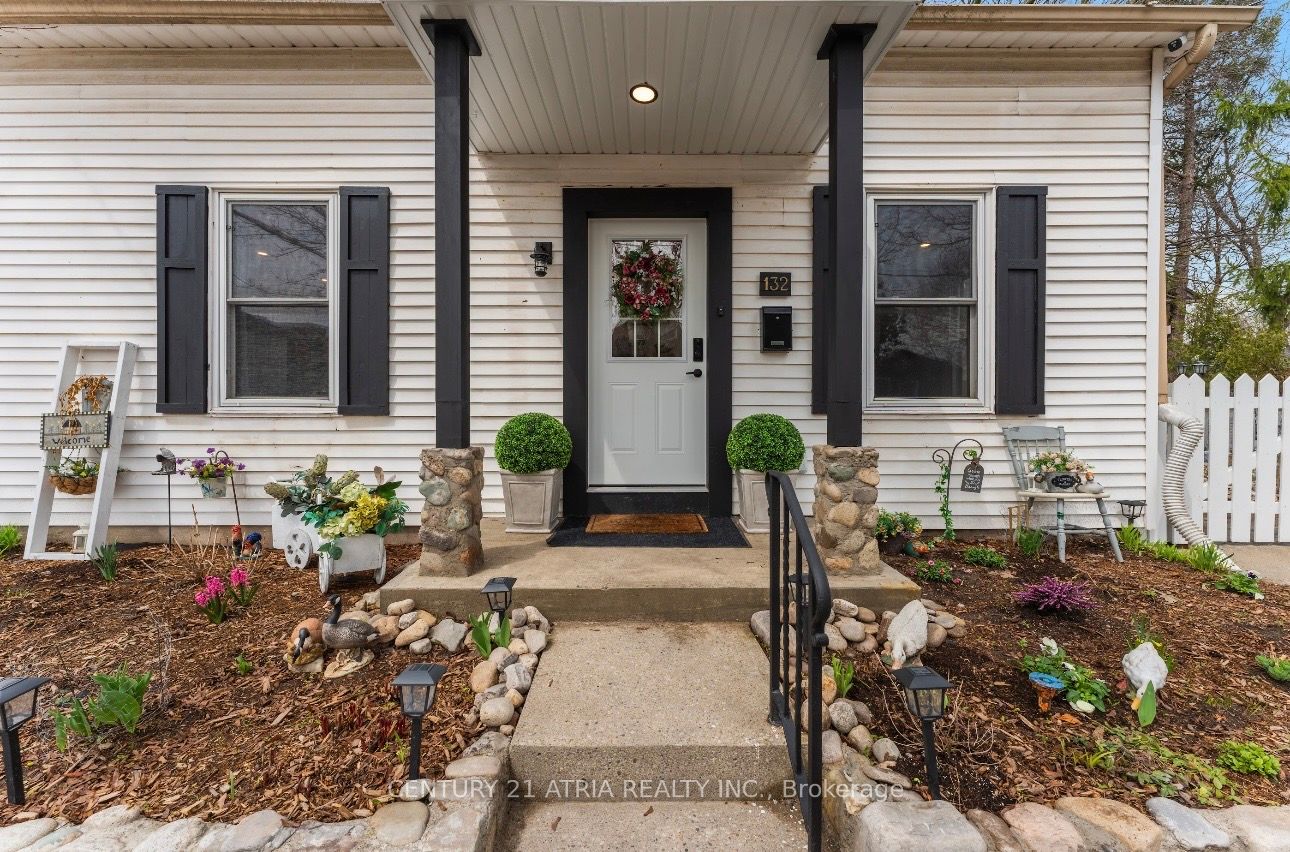
132 Waterloo Street N, Cambridge, ON N3H 1M8
Waterloo County
Key Facts
Description
Welcome To This 1.5 Storey- Over 1,600 Sqf Of Living Space, Fully Renovated, Move In ReadyDetached Home In The Heart Of Preston, Cambridge. This Has Been Completely Updated From Top ToBottom, Offering A Clean, Contemporary Living Space With Zero Additional Investment Required.Situated On A Rare Double-Sized Corner Lot, This Property Provides Exceptional Privacy, LotNatural Light, And Expansive Outdoor Functional Space. The Bright Open-Concept Main FloorFeatures A Chef-Inspired Kitchen With Premium Countertops And Brand-New Stainless SteelAppliances (2025/2026).Basement is Fully Finished. Your Family Can Enjoy A Carpet-Free HomeWith Beautiful Flooring, Elegant Pot Lights, And A Designer Bathroom Featuring Premium FinishedAnd A Glass Standing Shower. The Spacious Living Area Can Easily Be Adapted To Include A 4thBedroom If Needed. A Fully Completed Finished Lower Level Offers Flexible Space For A HomeTheatre, Private Gym, Or A Cozy Family Retreat. Outdoor Oasis With The Fully Fenced Backyard,Its Set Up For Everyday Use And Entertaining, Complete With A Cozy Fire Pit Area ForUnforgettable Summer Night, And A Brand New Storage Shed. Three Convenient Parking Spaces.Prime Location, Only Minutes From Downtown Preston, Top-Rated Schools, Parks, Shopping, AndWith Quick Access To Highway 401.This Move In Ready Home Offers Both A Peaceful Lifestyle AndUltimate Convenience. Don't Miss Your Chance To Own This Turnkey Gem- See It And Fall In LoveToday.
Property Information
Property Type
Residential
Sub-Type
Single Family Residence
Style
1 1/2 Storey
Stories
1
Lot Dimensions
81.53x63.93
Parking Spaces
3
MLS® Listing#
X13446682
Property Features
Cooling
Heating
Basement
Pool
Parking
Patio
Fencing
Construction
Foundation
Roof
Security
Other Structures
Utilities
Financial Details
Annual Taxes
CA$3,782
Tax year 2025
Parcel Number
037770023
Directions
As per google map
Affordability Calculator
$119,800
Estimated monthly payment
$3,188/mo
Principal $479,200 · Est. interest $668,527 over 30 yrs
Neighborhood Market Statistics
How this home compares to active listings in Cambridge, ON
- CA$715,152
- Median Listing Price
- 31
- Median Days on Market
- 1,750
- Median Sq Ft
- CA$429
- Median Price / Sq Ft
- 1,200
- Active Listings
- This home’s price is 16% below the area median.
Market statistics compiled from active EXIT Realty® and MLS listings in Cambridge, ON.
Location
- 132 Waterloo Street N, Cambridge, ON N3H 1M8
Points of Interest in Cambridge, ON
Showing the Cambridge area map.
Nearby Schools
Harmony Whole Learning Centre
School · 0.1 km away
Preston Public School
Elementary · 0.3 km away
Preston High School
Secondary · 0.8 km away
Grand View Public School
Elementary · 0.9 km away
St Joseph Catholic School
School · 1.0 km away
St Michael Catholic Elementary School
Elementary · 1.3 km away
Coronation Public School
Elementary · 1.3 km away
Parkway Public School
Elementary · 1.4 km away
William G Davis Public School
Secondary · 1.4 km away
St Noel-Chabanel Elementary
Elementary · 1.9 km away
Beechwood Brainery
School · 3.0 km away
Ecole Secondaire Catholique Pere-Rene-de Galinee
Secondary · 3.4 km away
Trillium Bilingual Montessori School
Elementary · 3.6 km away
International School of Cambridge
School · 3.6 km away
St Augustine Catholic School
School · 3.7 km away
Blair Road Public School
Elementary · 3.9 km away
Brason Academy Montessori School
Elementary · 4.0 km away
Elgin Street Public School
Elementary · 4.2 km away
Jacob Hespeler Secondary School
Secondary · 4.2 km away
Avenue Road Public School
School · 4.3 km away
Commute Calculator
Nearby Homes


Similar Homes Nearby


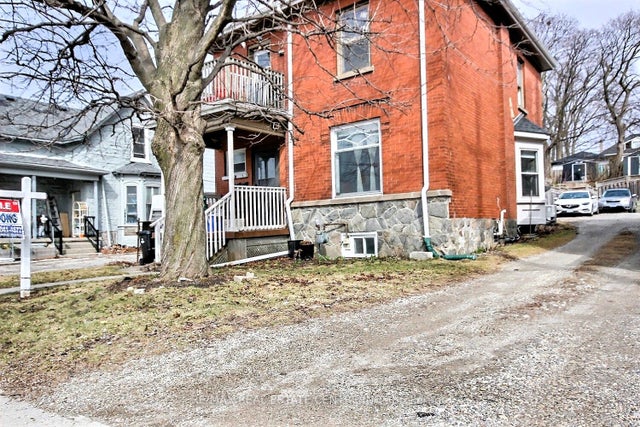

Similar Home Values
Comparable nearby listings and their asking prices.
| Address | Price | Beds | Baths | Sq Ft |
|---|---|---|---|---|
| 515 Parkview Crescent 5, Cambridge, ON | CA$439,000 | 4 | 1 | — |
| 788 LAUREL Street, Cambridge, ON | CA$449,900 | 4 | 2 | 2,064 |
| 5 GEORGE Street S, Cambridge, ON | CA$450,000 | 4 | 2 | 1,368 |
| 223 WATER STREET N STREET, Cambridge, ON | CA$499,000 | 4 | 3 | — |
| 223 Water Street N Street, Cambridge, ON | CA$499,000 | 4 | 3 | — |
| 410 LINDEN DRIVE, Cambridge, ON | CA$499,000 | 4 | 3 | — |


