

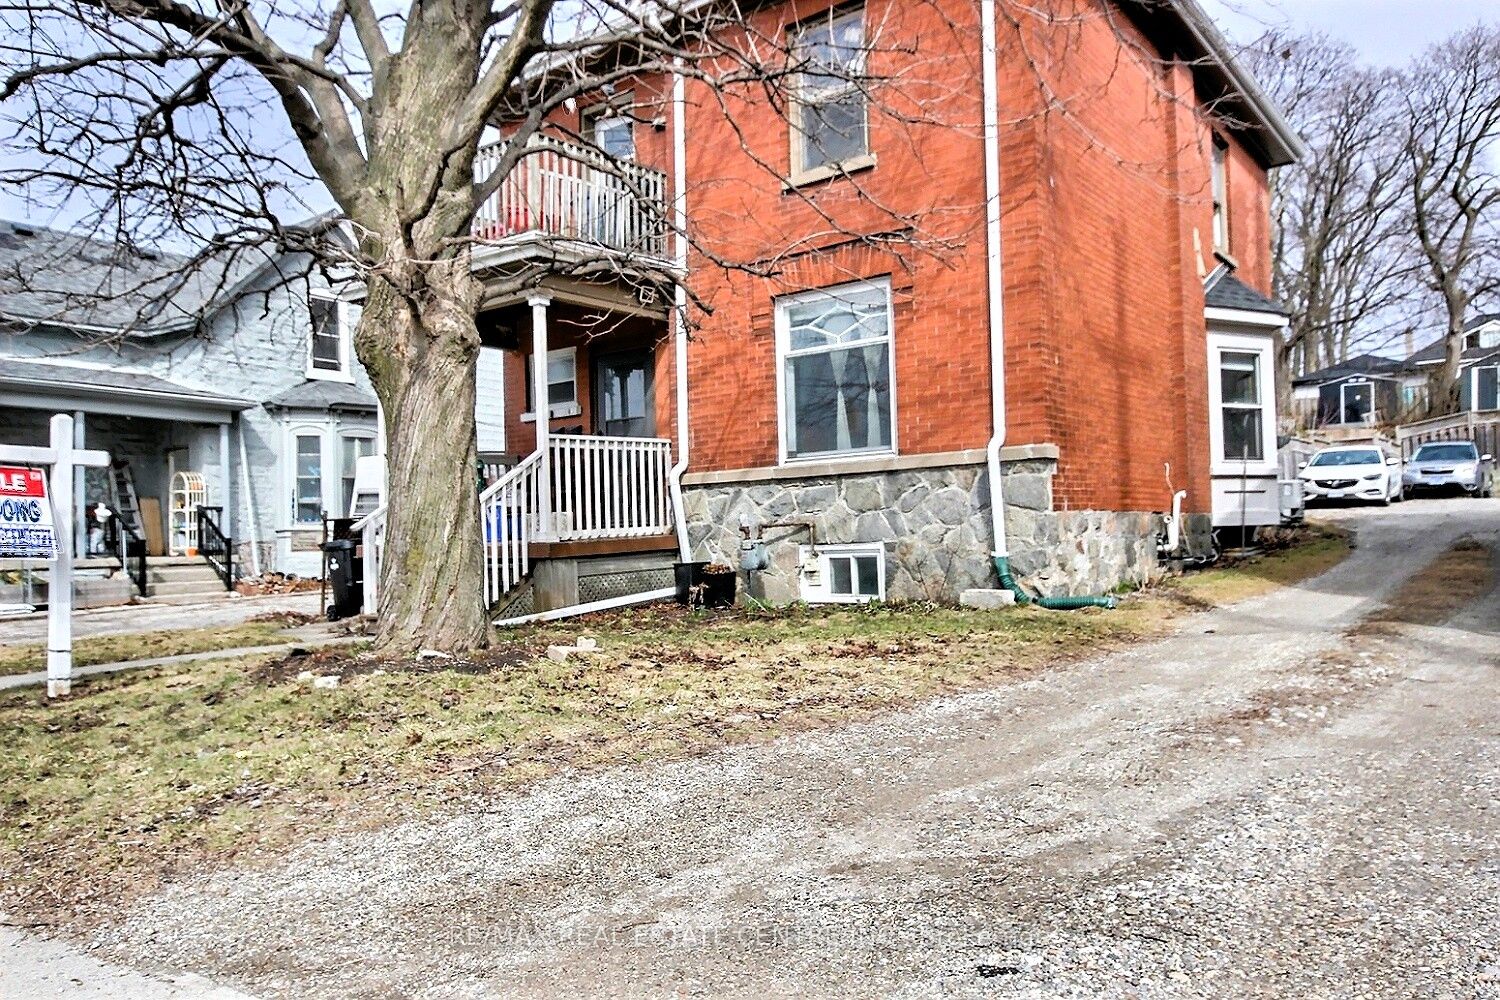
223 Water Street N Street, Cambridge, ON N1R 3B9
Waterloo County
Key Facts
Description
Great investment opportunity: legal duplex with strong income potential. You can get vacant possession and set your own rents. This up-and-down property includes two units 1-bedroom unit, two bedroom unit plus a possible of a basement in-law suite (currently the son is living there). The upper unit offers a playful loft for extra living . The main level boasts high ceilings, a den/office, and a front and rear entrance. Ample parking behind the house. Conveniently located near the schools, hospital, shopping, and downtown, with nearby parks, river trails, and walking paths for outdoor recreation. Twenty minutes to the 401 and a bus stop directly across the road.? Two Separate Hydro meters A real Money Maker.
Property Information
Property Type
Residential
Sub-Type
Single Family Residence
Style
2 1/2 Storey
Stories
2
Lot Dimensions
33.0x165.0
Parking Spaces
3
MLS® Listing#
X12946794
Property Features
Interior
Cooling
Heating
Basement
Pool
Construction
Foundation
Roof
Rooms
- Bathroom1.83 x 1.83Main
- Bathroom2.29 x 1.37Basement
- Bathroom1.98 x 1.52Second
- Bedroom3.84 x 3.46Second
- Bedroom 22.63 x 1.83Main
- Kitchen2.29 x 2.18Second
- Kitchen4.72 x 3.42Main
- Living Room3.76 x 3.81Main
- Living Room3.66 x 3.42Second
- Loft4.11 x 9.14Third
- Master Bedroom3.35 x 3.28Main
Financial Details
Annual Taxes
CA$3,782
Tax year 2025
Directions
Close to HWY 8 & 24
Affordability Calculator
$99,800
Estimated monthly payment
$2,656/mo
Principal $399,200 · Est. interest $556,920 over 30 yrs
Neighborhood Market Statistics
How this home compares to active listings in Cambridge, ON
- CA$714,365
- Median Listing Price
- 32
- Median Days on Market
- 1,750
- Median Sq Ft
- CA$429
- Median Price / Sq Ft
- 1,196
- Active Listings
- This home’s price is 30% below the area median.
Market statistics compiled from active EXIT Realty® and MLS listings in Cambridge, ON.
Location

Points of Interest in Cambridge, ON
Showing the Cambridge area map.
Nearby Schools
Galt Collegiate Institute
Secondary · 0.2 km away
Blair Road Public School
Elementary · 0.9 km away
Montessori School of Cambridge
Elementary · 0.9 km away
St Peter School
School · 1.0 km away
Avenue Road Public School
School · 1.1 km away
St Anne Catholic Elementary School
Elementary · 1.5 km away
St Augustine Catholic School
School · 1.5 km away
Central Public School
Elementary · 1.5 km away
Dickson Public School
School · 1.6 km away
Highland Public School
Elementary · 1.6 km away
Beechwood Brainery
School · 1.7 km away
Elgin Street Public School
Elementary · 1.8 km away
Christ the King
School · 2.1 km away
St Andrew's Public School
School · 2.2 km away
Mathnasium of Cambridge
School · 2.2 km away
International School of Cambridge
School · 2.3 km away
School of Rock
School · 2.5 km away
Chalmers Street Public School
Elementary · 2.6 km away
Stewart Avenue Public School
School · 2.6 km away
Glenview Park Secondary School
Secondary · 2.8 km away
Commute Calculator
Nearby Homes


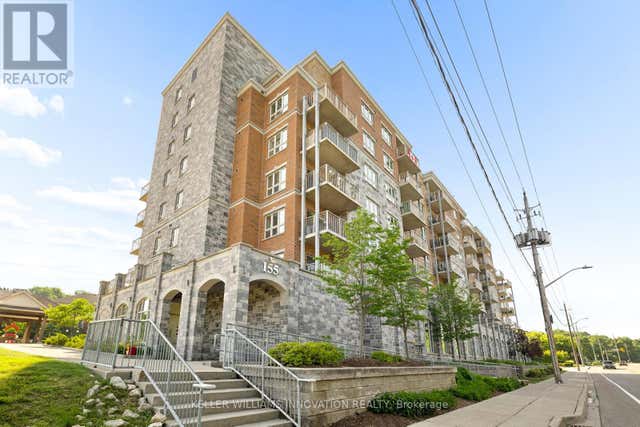


Similar Homes Nearby


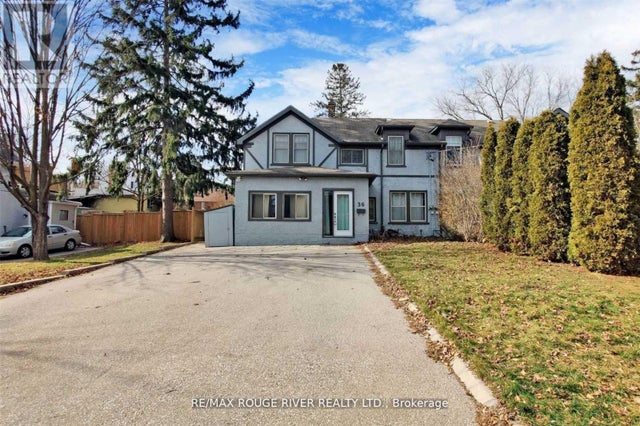

Similar Home Values
Comparable nearby listings and their asking prices.
| Address | Price | Beds | Baths | Sq Ft |
|---|---|---|---|---|
| 81 - 25 ISHERWOOD AVENUE, Cambridge, ON | CA$399,000 | 3 | 2 | — |
| 25 ISHERWOOD Avenue 81, Cambridge, ON | CA$399,000 | 3 | 2 | — |
| 36 John Street, Cambridge, ON | CA$399,900 | 3 | 2 | — |
| 235 Ferguson Avenue 16, Cambridge, ON | CA$399,900 | 3 | 1 | — |
| 36 JOHN STREET, Cambridge, ON | CA$399,900 | 3 | 2 | — |
| 235 FERGUSON Avenue Unit# 16, Cambridge, ON | CA$399,900 | 3 | 1 | 1,174 |


