

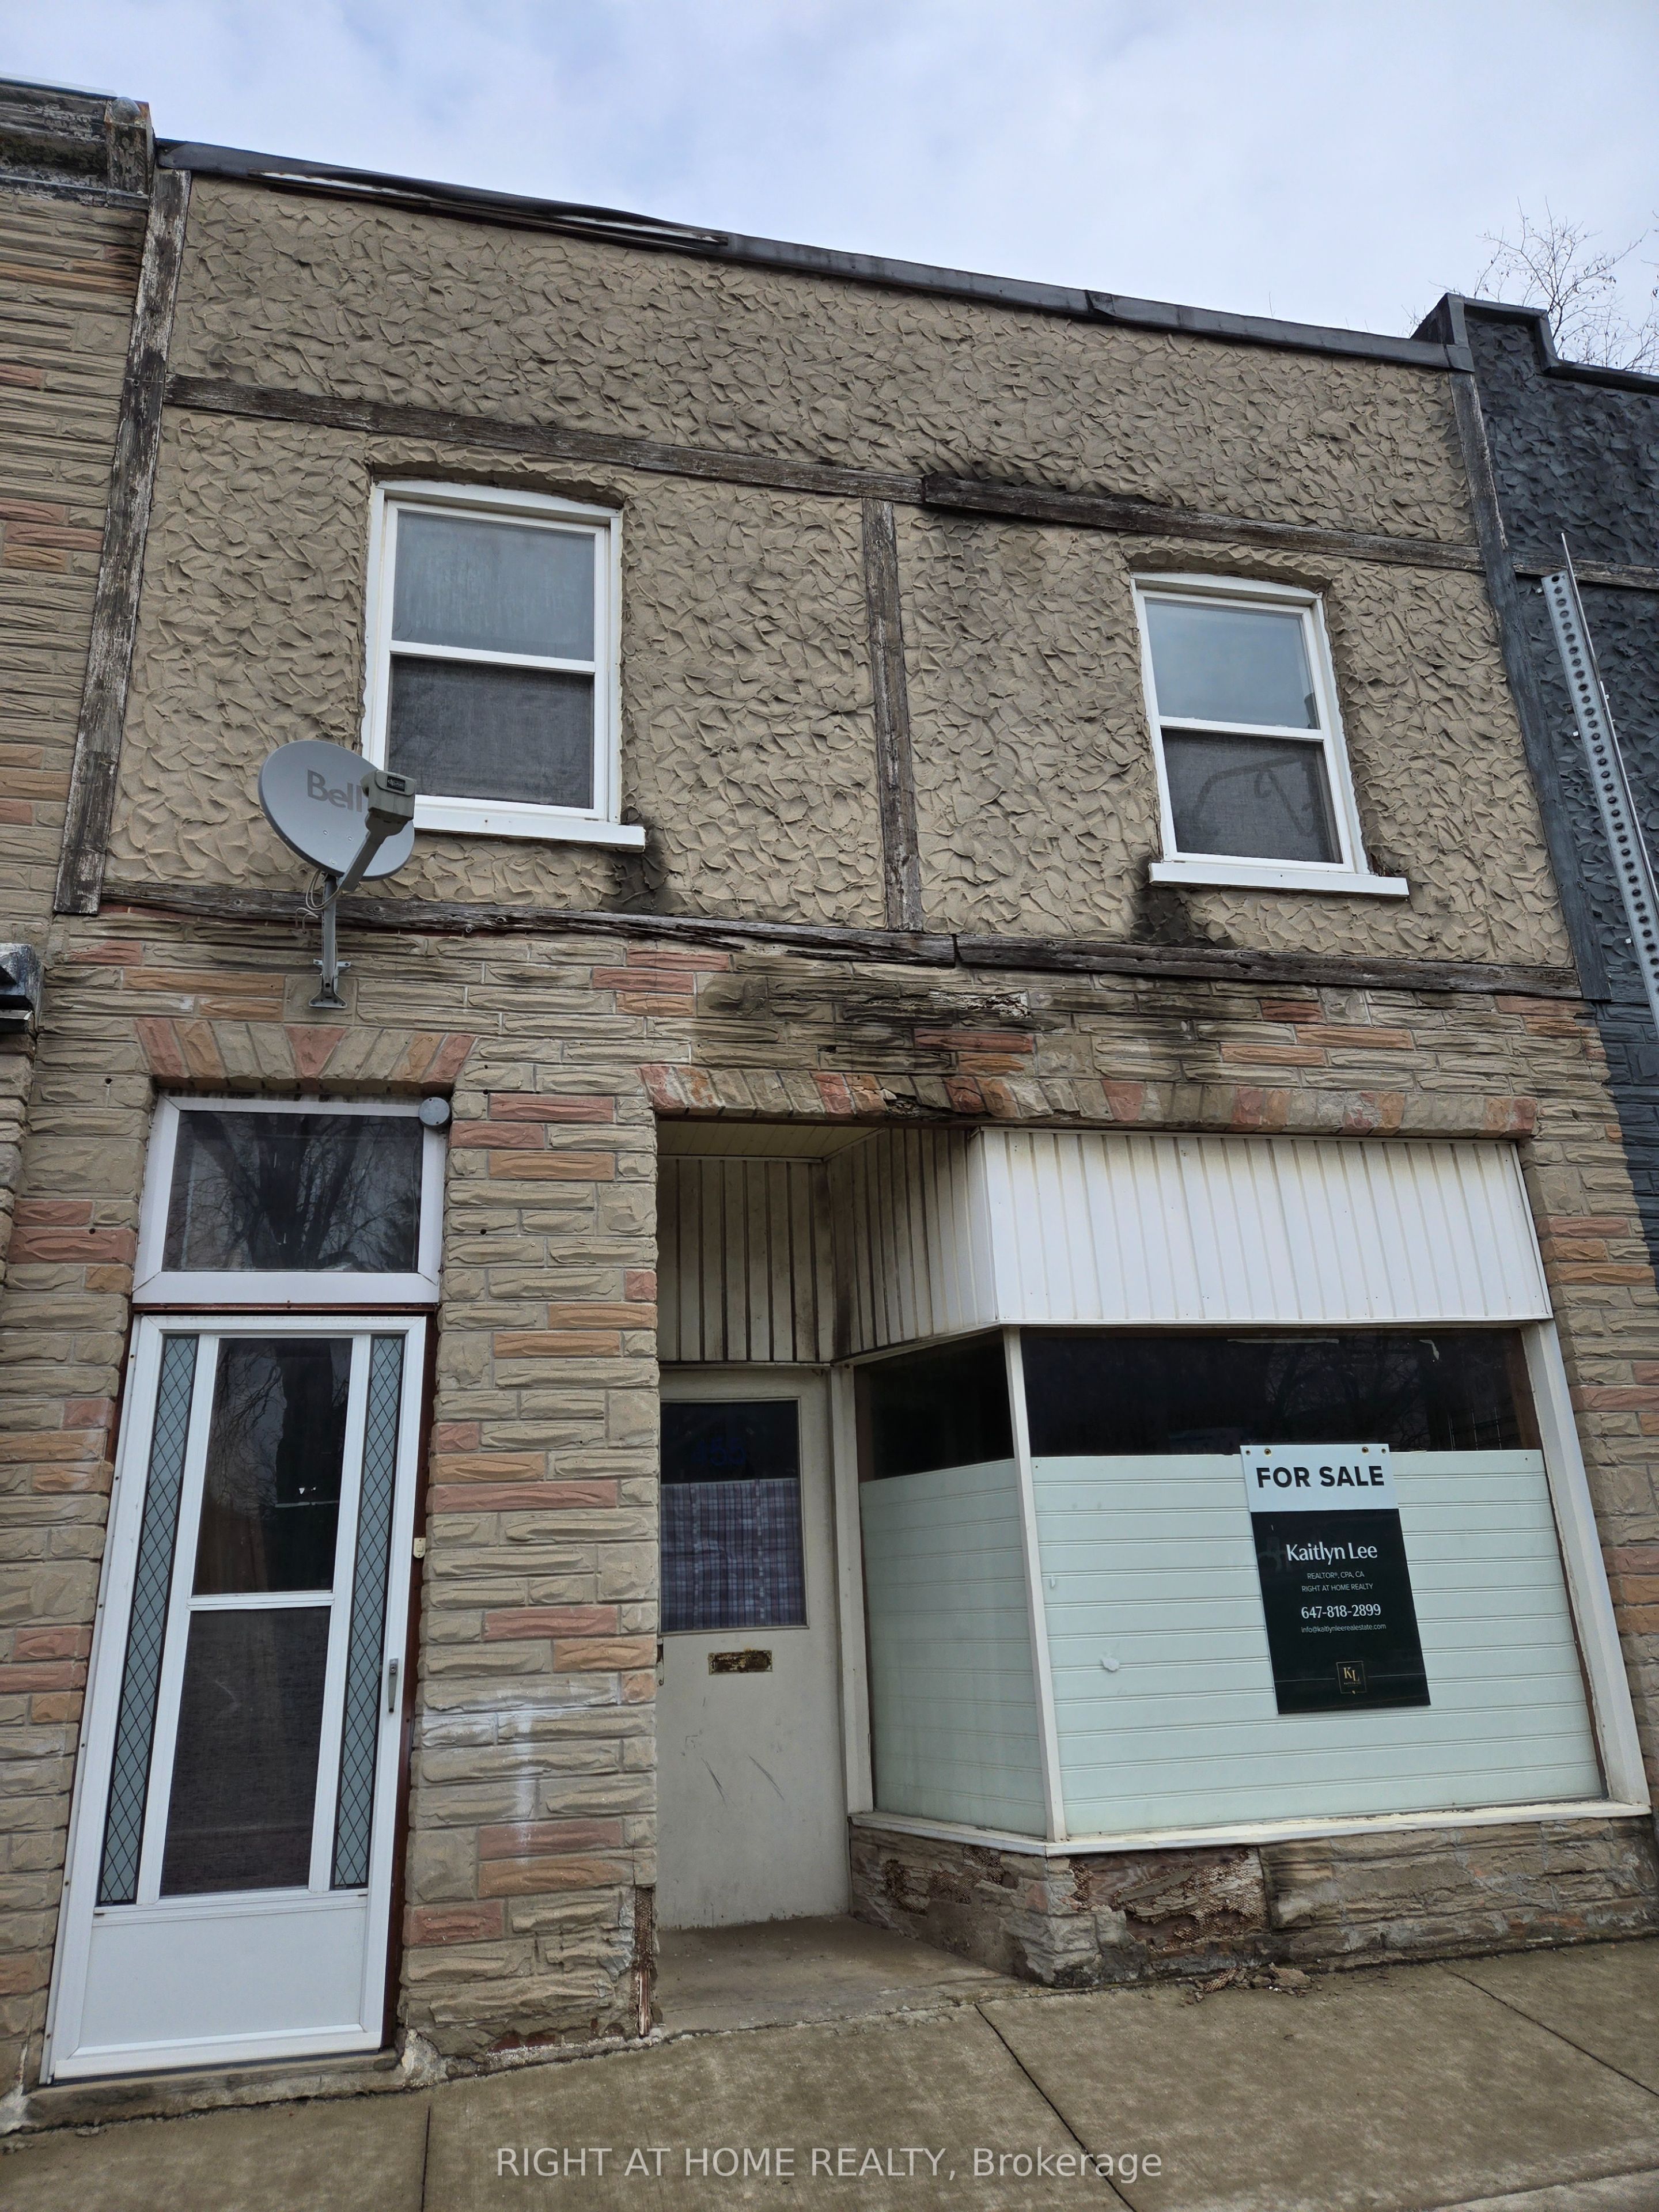
453 and 455 King Street E, Cambridge, ON N3H 3N1
Waterloo County
Key Facts
Description
Prime Development Opportunity Awaits - calling all investors, renovators, developers, end-users, professionals looking for mixed use space! Over 3,000 sq ft across 3 levels, positioned along one of Cambridge's fastest-growing corridors with the bus at your doorstep, 453 King St E offers exceptional mixed-use potential in a high-visibility location. Zoned C1RM2, this property supports a wide range of commercial and residential uses, with strong upside for investors and developers alike. Downtown Cambridge and King Street East is undergoing significant intensification, with multiple mixed-use and mid-rise developments proposed and also the Cambridge LRT extension/development reflecting the City's broader push toward higher-density, transit-supportive growth and vibrant main street communities. The property presents an excellent value-add opportunity, with potential to renovate into a 3-unit income-generating units and explore laneway garage development. Central Air. Separate hydro meters. Double Car parking at rear. Separate basement walk-up entrance. Surrounded by established amenities, transit, and quick access to Highway 8 and the 401, this location continues to attract both residential and commercial demand in a rapidly evolving market. Property being sold as-is, floorplan attached.
Property Information
Property Type
Residential Income
Sub-Type
Multi Family
Style
2-Storey
Stories
2
Lot Dimensions
20.0x160.56
Parking Spaces
2
MLS® Listing#
X13015056
Property Features
Cooling
Heating
Basement
Pool
Construction
Roof
Financial Details
Annual Taxes
CA$6,675
Tax year 2025
Parcel Number
037770019
Directions
King St E
Affordability Calculator
$99,800
Estimated monthly payment
$2,656/mo
Principal $399,200 · Est. interest $556,920 over 30 yrs
Neighborhood Market Statistics
How this home compares to active listings in Cambridge, ON
- CA$714,365
- Median Listing Price
- 32
- Median Days on Market
- 1,750
- Median Sq Ft
- CA$429
- Median Price / Sq Ft
- 1,196
- Active Listings
- This home’s price is 30% below the area median.
Market statistics compiled from active EXIT Realty® and MLS listings in Cambridge, ON.
Location

Points of Interest in Cambridge, ON
Showing the Cambridge area map.
Nearby Schools
Harmony Whole Learning Centre
School · 0.1 km away
Preston Public School
Elementary · 0.3 km away
Preston High School
Secondary · 0.8 km away
Grand View Public School
Elementary · 0.9 km away
St Joseph Catholic School
School · 1.0 km away
St Michael Catholic Elementary School
Elementary · 1.3 km away
Coronation Public School
Elementary · 1.3 km away
Parkway Public School
Elementary · 1.4 km away
William G Davis Public School
Secondary · 1.5 km away
St Noel-Chabanel Elementary
Elementary · 1.9 km away
Beechwood Brainery
School · 3.1 km away
Ecole Secondaire Catholique Pere-Rene-de Galinee
Secondary · 3.4 km away
Trillium Bilingual Montessori School
Elementary · 3.5 km away
International School of Cambridge
School · 3.6 km away
St Augustine Catholic School
School · 3.7 km away
Blair Road Public School
Elementary · 3.9 km away
Brason Academy Montessori School
Elementary · 4.0 km away
Elgin Street Public School
Elementary · 4.2 km away
Jacob Hespeler Secondary School
Secondary · 4.2 km away
Avenue Road Public School
School · 4.4 km away
Commute Calculator
Nearby Homes


Similar Homes Nearby


Similar Home Values
Comparable nearby listings and their asking prices.
| Address | Price | Beds | Baths | Sq Ft |
|---|---|---|---|---|
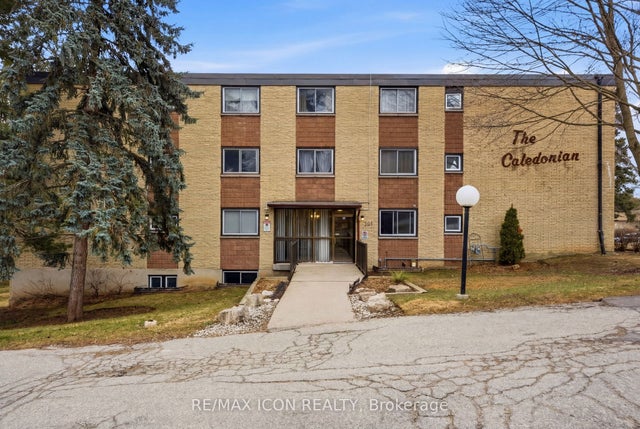
| 944 Caledonian View 206, Cambridge, ON | CA$350,000 | 2 | 1 | — |
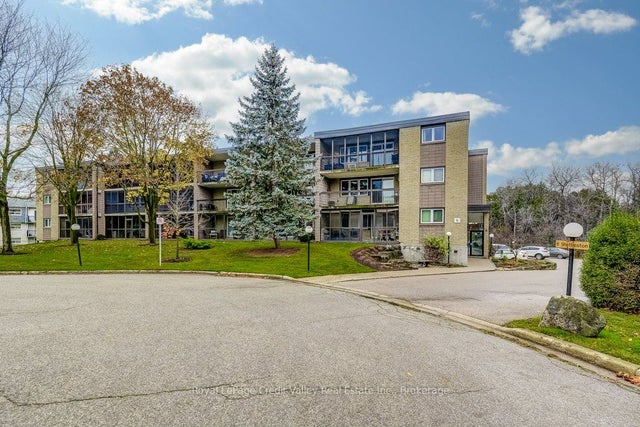
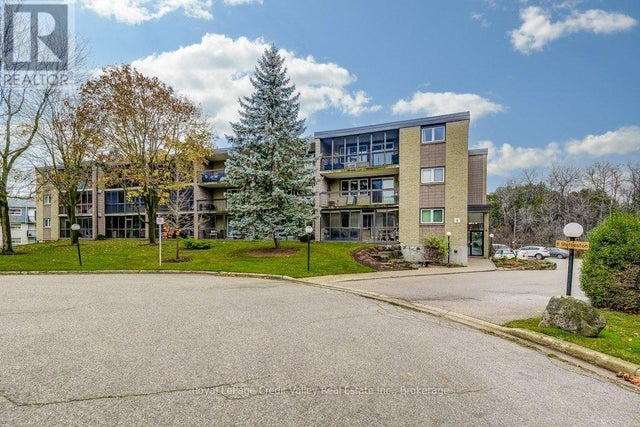
| 6 Shettleston Drive 302, Cambridge, ON | CA$350,000 | 2 | 1 | — |
| 302 - 6 SHETTLESTON DRIVE, Cambridge, ON | CA$350,000 | 2 | 1 | — |
| 206 - 944 CALEDONIAN VIEW, Cambridge, ON | CA$350,000 | 2 | 1 | — |
| 944 CALEDONIAN View Unit# 206, Cambridge, ON | CA$350,000 | 2 | 1 | 931 |
| 403 - 200 JAMIESON PARKWAY, Cambridge, ON | CA$354,900 | 2 | 1 | — |
Moving Cost Estimate
EXIT Agents in Cambridge


Listing Courtesy: RIGHT AT HOME REALTY - 4163913232
Presented by: KAITLYN LEE