

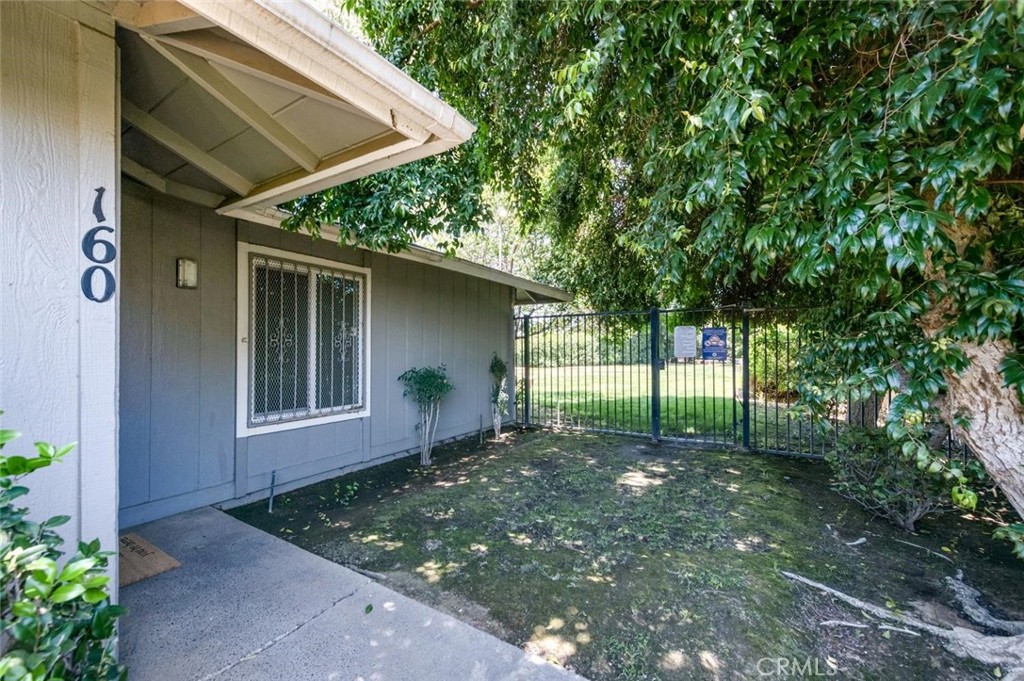
4504 N Valentine 160, Fresno, CA 93722
Fresno County
Key Facts
Description
Camelot West 2bd/1ba condo now available! This single-level home enjoys a location shared by only two units within the community, situated along Camelot West's private park and offering direct gated access to the community green space just beyond the patio. A new HVAC system installed in 2024 adds to the appeal. Located in NW Fresno near Shaw and Marty, this gated community offers a pool, clubhouse, tennis court, gym, and expansive community green space. Inside, the functional floorplan includes a spacious living room with a fireplace, a dining area, and an enclosed patio with a laundry closet. Both bedrooms include oversized closets, providing plenty of storage space. The centrally located bathroom includes a tub/shower combination with easy access from both bedrooms. Additional features include a detached 1-car garage and convenient access to shopping, dining, and everyday amenities.
Property Information
Property Type
Residential
Sub-Type
Condominium
Structure Type
House
Year Built
1980
Stories
1
Living Area
916 sq ft
Lot Size
0.02 acres
Garage Spaces
1
Parking Spaces
1
Days on Market
6
MLS® Listing#
FR26139210
Property Features
- Cooling:
- Central Air
- Heating:
- Central
- Fireplace:
- None
- Pool:
- Community, Association
- Parking:
- Garage
- Laundry:
- Outside
- Patio:
- Covered
- Roof:
- Composition
- Community:
- Park, Sidewalks, Pool
- Utilities:
- Sewer Connected, Water Connected
- Sewer:
- Public Sewer
- Water Source:
- Public
Rooms
- Kitchen
- Living Room
HOA & Tax
- HOA:
- Camelot West — $412/Monthly
- Parcel #:
- 42463032
Directions
From Shaw and Marty, head south on Marty to Valentine. Turn left on Valentine
Affordability Calculator
$42,000
Estimated monthly payment
$1,118/mo
Principal $168,000 · Est. interest $234,375 over 30 yrs
Neighborhood Market Statistics
How this home compares to active listings in Fresno, CA
- $456,818
- Median Listing Price
- 49
- Median Days on Market
- 1,778
- Median Sq Ft
- $251
- Median Price / Sq Ft
- 1,183
- Active Listings
- This home’s price is 54% below the area median.
- Its price per sq ft is 9% below the area median.
Market statistics compiled from active EXIT Realty® and MLS listings in Fresno, CA.
Location
- 4504 N Valentine 160, Fresno, CA 93722
Nearby Schools
Fresno Unified School District
Elementary · 0.3 mi away
Vda
School · 0.3 mi away
Slater Elementary School
Elementary · 0.7 mi away
Lawless Elementary
Elementary · 1.1 mi away
Valley Preparatory Academy
School · 1.2 mi away
Wilson Elementary School
Elementary · 1.2 mi away
Cooper Middle School
Secondary · 1.2 mi away
Dewolf Continuation High
Secondary · 1.4 mi away
Kids Kare School
School · 1.5 mi away
John Steinbeck Elementary
Elementary · 1.5 mi away
Malloch Elementary School
Elementary · 1.7 mi away
Figarden Elementary School
Elementary · 1.7 mi away
Central Unified Alternative Opportunity
School · 1.8 mi away
The Cottage Montessori School
Elementary · 1.8 mi away
New Life Discovery School-Figarden
School · 1.9 mi away
Central High School-East Campus
Secondary · 1.9 mi away
Roeding Elementary School
Elementary · 1.9 mi away
Fairmont Private School
School · 2.0 mi away
Kids Kare School
School · 2.1 mi away
Central Unified School District
Elementary · 2.1 mi away
Commute Calculator
Nearby Homes


Similar Homes Nearby
Moving Cost Estimate
EXIT Agents in Fresno


Listing Courtesy: Central California Real Estate Pros - Jennifer@lovejma.com
Presented by: Jennifer Martin
Licensed in the state of California.