

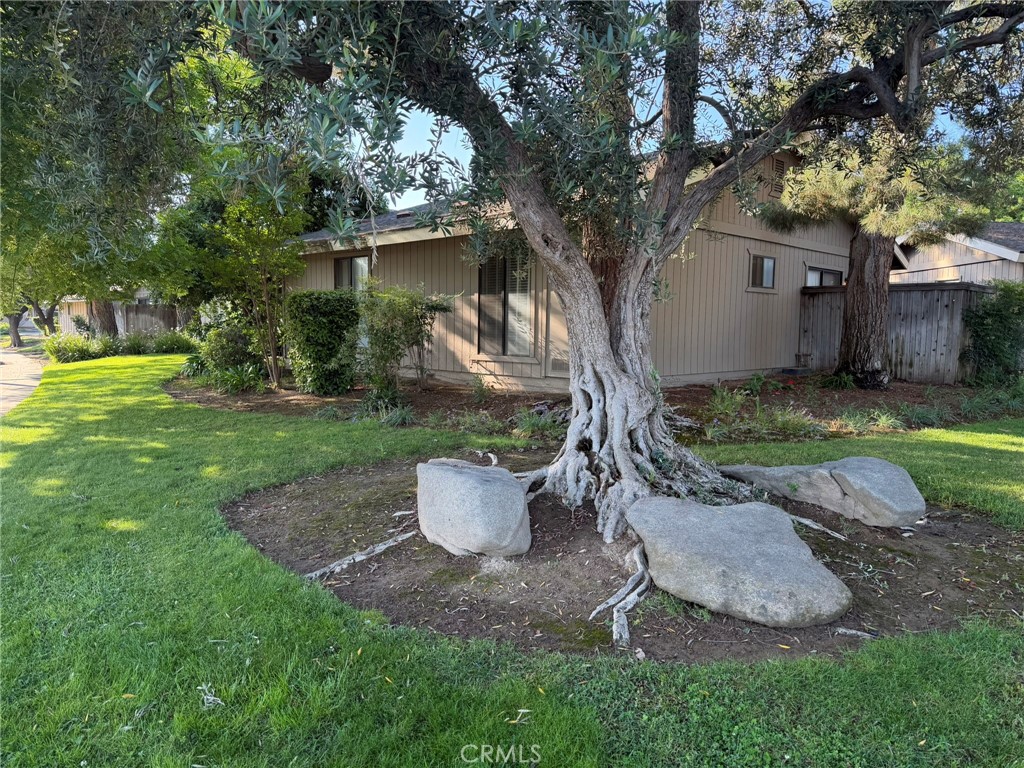
4619 N Emerson, Fresno, CA 93722
Fresno County
Key Facts
Description
Large condo-like 2bed 2bath units nearly 1200 sq. ft. each, set on shady park like grounds (all 4 units are the same size & floor plan). Large living room, eating/serving bar to kitchen, formal dining room, large galley style kitchen with abundant cabinets/storage including full height pantry. Refrigerators, dishwasher and range ovens incl. Hall bath with tub/shower and laundry closet w/ extra storage space. 2 beds. Primary bedroom has a separate sink vanity area and separate room w/ stall shower and toilet. Walk-in closet. (4) garages -one for each unit with auto door openers Upgraded attic insulation approx. 2009 to R-30. Unit #101– Private entry courtyard between building and garage space. Refurbished in 2024. Unit #102 Shared courtyard entry w/103 plus private patio off of LR. refurbished in 2010. Existing tenant has occupied for 30+ years. Unit #103 Shared courtyard entry w/102. refurbished in 2021. Unit #104 was refurbished in 2001. Private patio entry. Additional parking space beside the garage. New fence in 2024, new asphalt driveway in May 2026
Property Information
Property Type
Residential Income
Sub-Type
Apartment
Year Built
1980
Stories
1
Living Area
4,757 sq ft
Lot Size
0.25 acres
Garage Spaces
4
Parking Spaces
7
Days on Market
29
MLS® Listing#
JT26123641
Property Features
- Interior:
- Beamed Ceilings, Pantry, Walk-In Closet(s)
- Appliances:
- Dishwasher, Electric Oven, Electric Range, Free-Standing Range, Refrigerator, Range Hood, Vented Exhaust Fan
- Cooling:
- Central Air, Electric
- Heating:
- Central, Forced Air, Natural Gas
- Flooring:
- Carpet, Laminate, Vinyl
- Fireplace:
- Living Room, Zero Clearance
- Pool:
- None
- Parking:
- Asphalt, Shared Driveway
- Laundry:
- Washer Hookup, Electric Dryer Hookup, Inside
- Lot Features:
- Corner Lot, Cul-De-Sac, Landscaped
- Construction:
- Wood Siding
- Foundation:
- Slab
- Roof:
- Asphalt
- Utilities:
- Electricity Connected, Natural Gas Connected, Sewer Connected, Water Connected
- Sewer:
- Public Sewer
- Water Source:
- Public
Rooms
- Kitchen
- Laundry
HOA & Tax
- HOA:
- None
- Parcel #:
- 42425412
Directions
W/Marks S/Shaw
Affordability Calculator
$183,000
Estimated monthly payment
$4,870/mo
Principal $732,000 · Est. interest $1,021,205 over 30 yrs
Neighborhood Market Statistics
How this home compares to active listings in Fresno, CA
- $456,818
- Median Listing Price
- 49
- Median Days on Market
- 1,778
- Median Sq Ft
- $251
- Median Price / Sq Ft
- 1,183
- Active Listings
- This home’s price is 100% above the area median.
- Its price per sq ft is 23% below the area median.
Market statistics compiled from active EXIT Realty® and MLS listings in Fresno, CA.
Location
- 4619 N Emerson, Fresno, CA 93722
Nearby Schools
Fresno Unified School District
Elementary · 0.4 mi away
Vda
School · 0.4 mi away
Slater Elementary School
Elementary · 0.6 mi away
Lawless Elementary
Elementary · 1.1 mi away
Valley Preparatory Academy
School · 1.1 mi away
Wilson Elementary School
Elementary · 1.1 mi away
Cooper Middle School
Secondary · 1.2 mi away
Kids Kare School
School · 1.4 mi away
Dewolf Continuation High
Secondary · 1.4 mi away
Malloch Elementary School
Elementary · 1.6 mi away
John Steinbeck Elementary
Elementary · 1.7 mi away
Figarden Elementary School
Elementary · 1.7 mi away
The Cottage Montessori School
Elementary · 1.8 mi away
New Life Discovery School-Figarden
School · 1.8 mi away
Central Unified Alternative Opportunity
School · 1.9 mi away
Roeding Elementary School
Elementary · 1.9 mi away
Fairmont Private School
School · 1.9 mi away
Kids Kare School
School · 2.0 mi away
Central High School-East Campus
Secondary · 2.0 mi away
Williams Elementary School
Elementary · 2.2 mi away
Commute Calculator
Nearby Homes


Similar Homes Nearby


Moving Cost Estimate
EXIT Agents in Fresno


Listing Courtesy: Manning Properties - 559-388-6363
Presented by: Matt McGrath
Licensed in the state of California.