

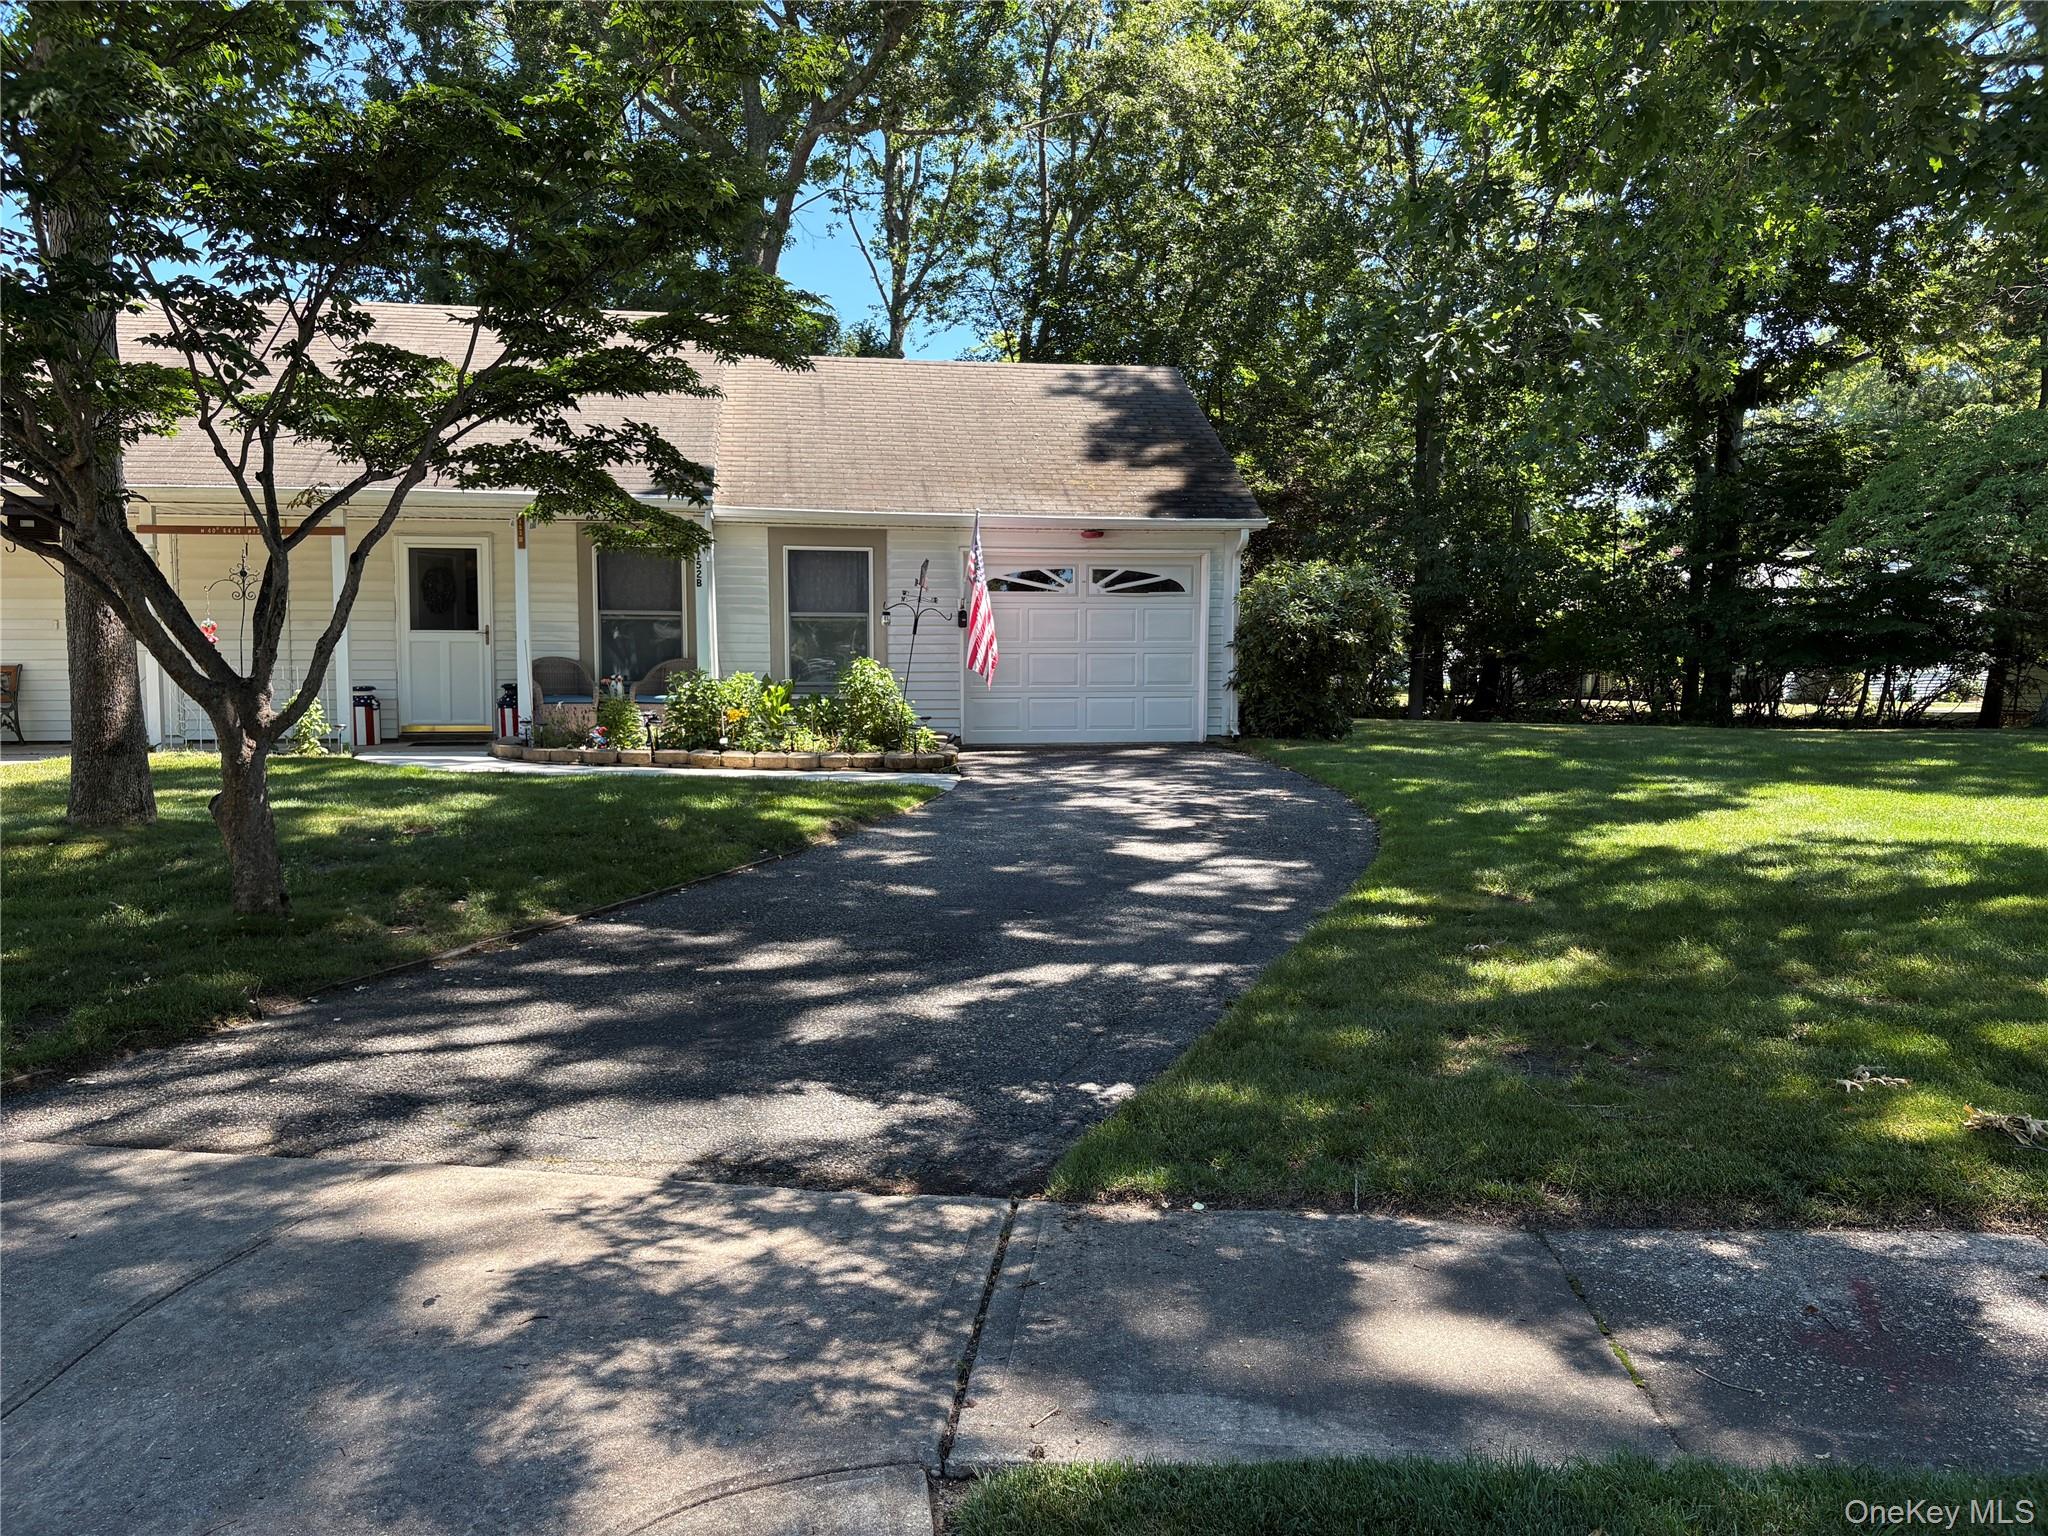
152B Laurance Lane, Ridge, NY 11961
Leisure Knoll · Suffolk County
Key Facts
Description
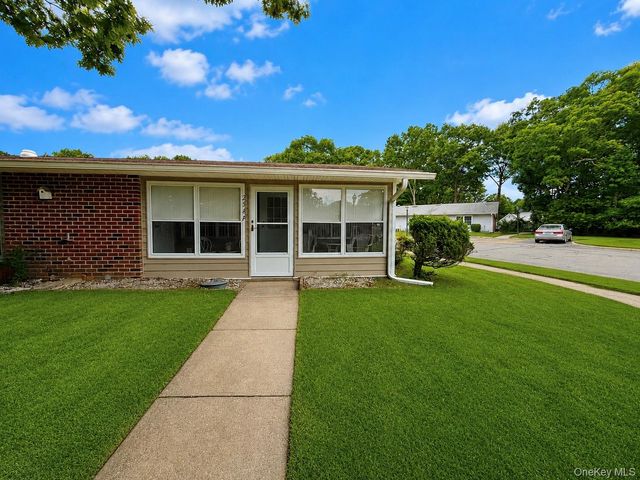
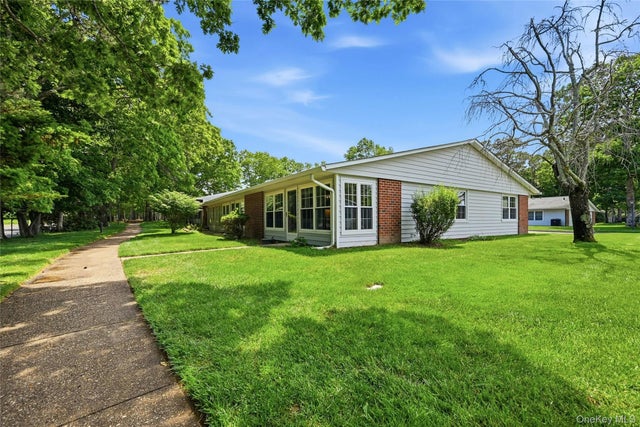
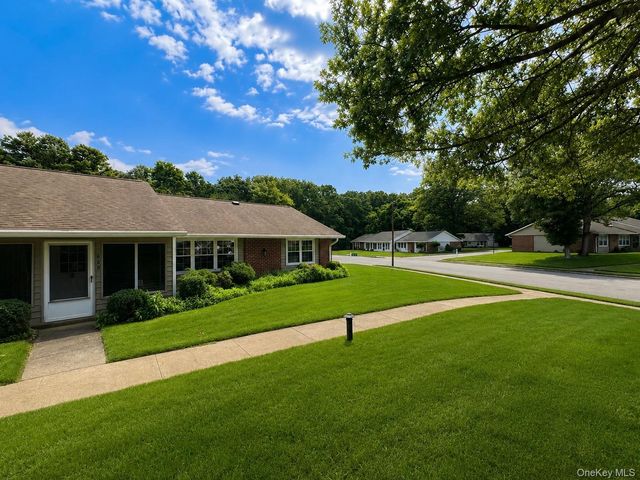
Cozy Deer Park model, one bedroom duplex in Leisure Knoll. Entry foyer to living/dining combination with luxury vinyl flooring throughout the home. The bedroom has double mirrored closet doors and its own heat/air system. The kitchen has bright white cabinets and sliding glass doors that open to the very private backyard. There is a 12 by 16 foot wood deck off the kitchen with ample room for outdoor bbqs and dining. The large, attached garage has space for a workbench and your car. The home is literally steps to the community center and pool. Quite, peaceful and serene. Come enjoy the wonderful lifestyle that Leisure Knoll offers.
Property Information
Property Type
Residential
Sub-Type
Condominium
Style
Garden
Year Built
1972
Living Area
530 sq ft
Garage Spaces
1
Days on Market
23
MLS® Listing#
1016866
Property Features
- Interior:
- Pantry
- Appliances:
- Dryer, Electric Range, Electric Water Heater, Refrigerator, Washer
- Cooling:
- Ductless
- Heating:
- Electric
- Parking:
- Attached
- Patio:
- Deck, Porch
- Construction:
- Aluminum Siding
- Utilities:
- Electricity Connected
- Sewer:
- Public Sewer
- Water Source:
- Public
Rooms
- Bedroom 1First
- Dining Room
- Kitchen
- Living Room
Schools
- Elementary:
- Ridge Elementary School
- Middle:
- Longwood Junior High School
- High:
- Longwood High School
HOA & Tax
- HOA:
- $400/Monthly
- Annual Tax:
- $5,569
- Parcel #:
- 2050023
Directions
Whiskey Road to eastern entrance of Leisure Knoll. Drive 4 Blocks to Laurance Lane. Home is on the right #152B.
Affordability Calculator
$74,800
Estimated monthly payment
$1,991/mo
Principal $299,200 · Est. interest $417,411 over 30 yrs
Neighborhood Market Statistics
How this home compares to active listings in Ridge, NY
- $771,429
- Median Listing Price
- 44
- Median Days on Market
- 2,304
- Median Sq Ft
- $406
- Median Price / Sq Ft
- 72
- Active Listings
- This home’s price is 52% below the area median.
- Its price per sq ft is 74% above the area median.
Market statistics compiled from active EXIT Realty® and MLS listings in Ridge, NY.
Location
- 152B Laurance Lane, Ridge, NY 11961
Nearby Schools
Ridge Elementary School
Elementary · 0.5 mi away
Albert G Prodell Middle School
Secondary · 1.7 mi away
Shoreham-Wading River High School
Secondary · 2.3 mi away
Shoreham Wading River High School
Secondary · 2.4 mi away
Miller Avenue School
Elementary · 2.7 mi away
St Anthony's Small Friars
School · 3.0 mi away
Frank J Carasiti Elementary School
Elementary · 3.2 mi away
Joseph A Edgar Imtermediate School
Elementary · 3.2 mi away
Rocky Point School
Secondary · 3.3 mi away
Briarcliff School
School · 3.4 mi away
Longwood Junior High School
Secondary · 3.4 mi away
Longwood Middle School
Secondary · 3.5 mi away
Longwood Central School District
Elementary · 3.5 mi away
Wading River School
Elementary · 3.5 mi away
Rocky Point Union Free School District
School · 3.5 mi away
Longwood High School
Secondary · 3.8 mi away
Step by Step Montessori School
Elementary · 4.2 mi away
Little Flower School
School · 4.5 mi away
West Middle School
Elementary · 4.7 mi away
Miss Mella's Footsteps To Learning
School · 5.0 mi away
Commute Calculator
Nearby Homes

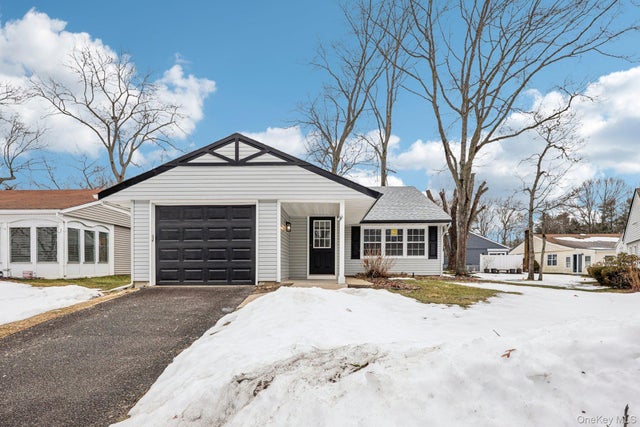
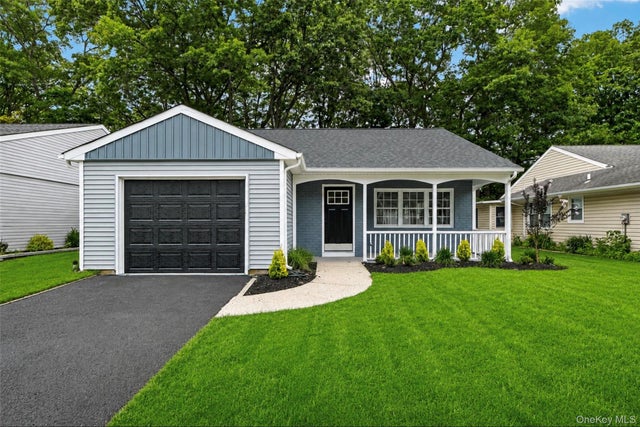

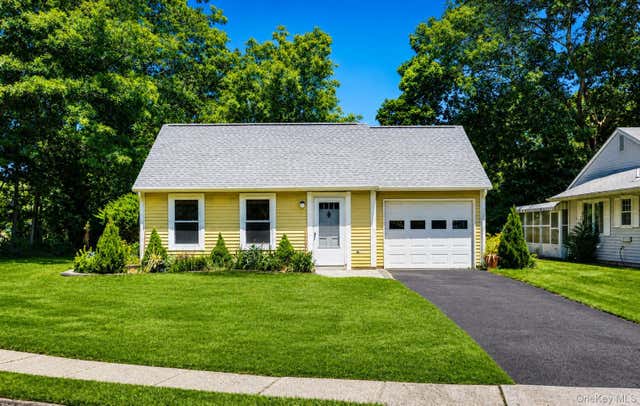

Similar Homes Nearby



Moving Cost Estimate
EXIT Agents in Ridge


Listing Courtesy: Coldwell Banker American Homes - 6319298400
Presented by: Maryann Iacono
 Fair Housing Notice