

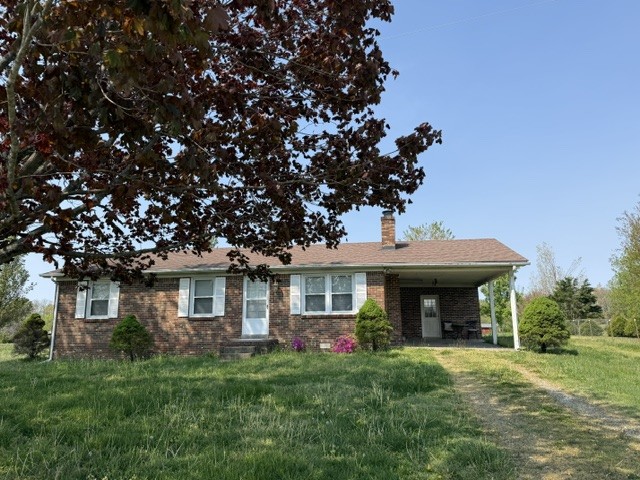
241 Corinth Rd, Portland, TN 37148
none · Sumner County
Key Facts
Description
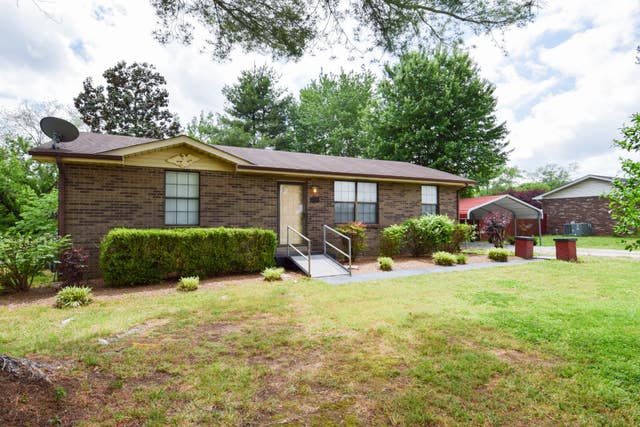
Timeless TN Brick Ranch on a Beautiful One Acre Lot. Relax and unwind in this peaceful and serene area. This charming home has been recently updated with newer LVP flooring throughout, including in the large living room with fireplace. The enormous kitchen offers white painted cabinets and newer stainless appliances with a brand new kitchen LVP floor and stainless dishwasher, both just installed in June 2026. The mechanicals have been updated with the roof being replaced a few years ago, a brand new HVAC system in 2026, and a new HWH 2025. Three bedrooms total with primary bedroom with half bath ensuite. Carport for single vehicle with rear laundry/storage room. City water and private septic.
Property Information
Property Type
Residential
Sub-Type
Single Family Residence
Style
Ranch
Year Built
1975
Stories
1
Living Area
1,358 sq ft
Lot Size
1.03 acres
Parking Spaces
1
Days on Market
19
MLS® Listing#
3214948
Property Features
- Interior:
- Ceiling Fan(s)
- Appliances:
- Oven, Range, Dishwasher, Refrigerator, Stainless Steel Appliance(s)
- Cooling:
- Ceiling Fan(s), Central Air
- Heating:
- Central
- Basement:
- Crawl Space
- Parking:
- Attached
- Lot Features:
- Level
- Construction:
- Brick
- Utilities:
- Water Available
- Sewer:
- Septic Tank
- Water Source:
- Public
Rooms
- Bedroom 111x15
- Bedroom 211x11
- Kitchen25x11
- Living Room17x16
Schools
- Elementary:
- North Sumner Elementary
- Middle:
- Portland East Middle School
- High:
- Portland High School
HOA & Tax
- HOA:
- None
- Annual Tax:
- $906
- Parcel #:
- 041 03801 000
Directions
109 N towards Portland, right on Fountain Head, right on Corinth, right on Corinth rd- home on right
Affordability Calculator
$62,000
Estimated monthly payment
$1,650/mo
Principal $248,000 · Est. interest $345,982 over 30 yrs
Neighborhood Market Statistics
How this home compares to active listings in Portland, TN
- $375,000
- Median Listing Price
- 51
- Median Days on Market
- 1,739
- Median Sq Ft
- $235
- Median Price / Sq Ft
- 142
- Active Listings
- This home’s price is 17% below the area median.
- Its price per sq ft is 3% below the area median.
Market statistics compiled from active EXIT Realty® and MLS listings in Portland, TN.
Location
- 241 Corinth Rd, Portland, TN 37148
Nearby Schools
Toddler Town Preschool
School · 3.4 mi away
North Sumner Elementary School
Elementary · 4.1 mi away
Clyde Riggs Elementary School
Elementary · 4.8 mi away
J.W. Wiseman Elementary School
Elementary · 5.2 mi away
Highland Academy
School · 5.2 mi away
Highland Elementary School
Secondary · 5.3 mi away
Portland East Middle School
Secondary · 5.6 mi away
Sumner County Middle Technical College High School
Secondary School · 5.6 mi away
Watt Hardison Elementary
Elementary · 5.9 mi away
Portland High School
Secondary · 6.9 mi away
Portland West Middle School
Secondary · 7.0 mi away
Portland Montessori Academy
Elementary · 7.0 mi away
Bethpage Elementary School
Elementary · 7.6 mi away
Portland Gateview Elementary School
Elementary · 8.2 mi away
Westmoreland Middle School
Secondary · 8.8 mi away
Westmoreland Elementary School
Elementary · 9.0 mi away
Westmoreland High School
Secondary · 9.1 mi away
Oakmont Elementary School
Elementary · 9.4 mi away
Benny C Bills Elementary
Elementary · 10.3 mi away
Union Elementary School
Elementary · 10.9 mi away
Commute Calculator
Nearby Homes



Similar Homes Nearby



Moving Cost Estimate
EXIT Agents in Portland



Listing Courtesy: Exit Real Estate Solutions - 6308537674
Last Updated: 2026-05-15