

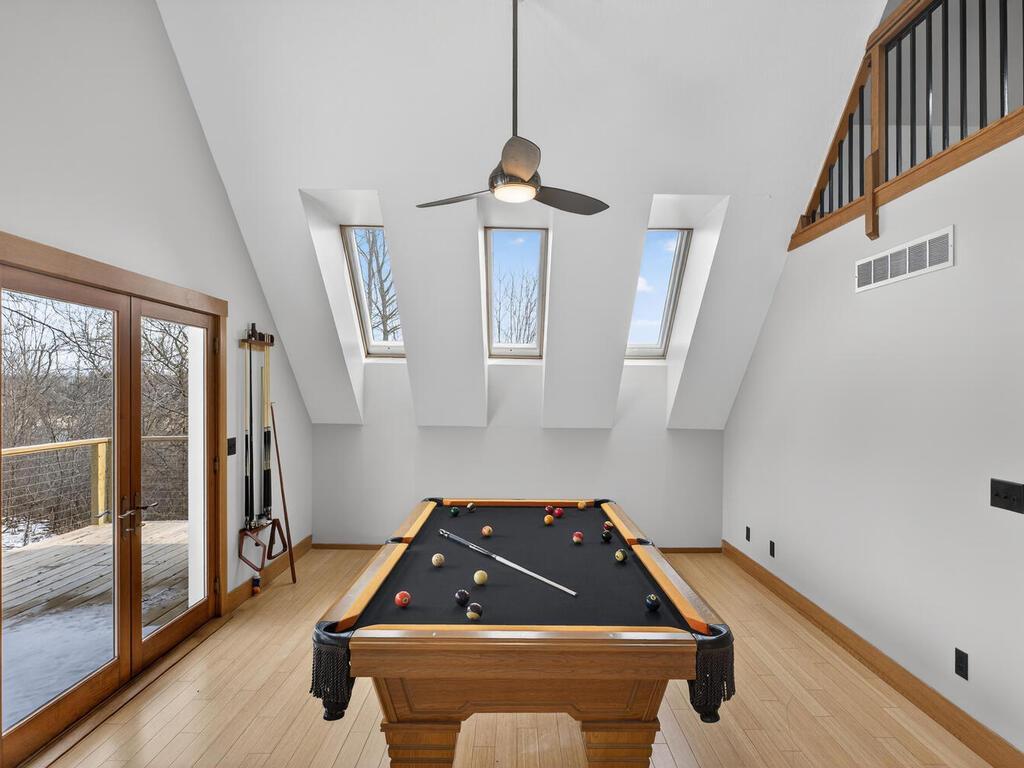
34290 Lanesboro Court, North Branch, MN 55056
Sunrise Trails · Chisago County
Key Facts
Description
Discover a private retreat where design, nature, and comfort exist in perfect harmony. Set among peaceful woods overlooking the Sunrise River Valley, this custom-built home offers an elevated lifestyle surrounded by beauty at every turn. Outdoor living is truly exceptional. Gather beneath the stars at the fire ring, unwind in the six-person hot tub, or entertain with ease from the outdoor kitchen, screened porch, paver patio, and newly updated deck. A man-made pond awaits koi, while raised garden beds, mature trees, and abundant wildlife create a setting that feels wonderfully secluded. Beyond your backyard, explore 85 acres of private maintained trails winding through the community with access points to the Sunrise River, picnic tables, and a scenic overlook above the babbling brook. Launch your kayak or canoe and experience the landscape from the water. Inside, twelve skylights and expansive windows bathe the vaulted interior in natural light. A dramatic mezzanine overlook enhances the open design, while stained concrete floors with in-floor heat, solid wood mission-style finishes, bamboo flooring, and granite countertops add warmth and character. The slab-on-grade layout allows for true one-level living with a main floor primary suite, laundry, and everyday living spaces all within easy reach. Three bedrooms on one level provide sought-after flexibility. Built for lasting comfort, the home features extra-thick insulated walls, storm shelter, geothermal in-floor heating, updated stainless steel appliances, a heated extra-deep garage with workshop space, private driveway parking, and shared community sewer. Both North Branch and Chisago Schools are available. Check out the map of our community Sunrise River Trail system, located inside the photo images
Property Information
Property Type
Residential
Sub-Type
Single Family Residence
Style
(SF) Single Family
Year Built
2006
Living Area
3,870 sq ft
Lot Size
1.80 acres
Lot Dimensions
236x484x93x475
Garage Spaces
2
Zoning
Residential-Single Family
Days on Market
26
MLS® Listing#
7024873
Property Features
Interior
Exterior
Appliances
Cooling
Heating
Fireplace
Basement
Pool
Parking
Laundry
Patio
Fencing
Lot Features
Construction
Foundation
Roof
Windows
Water Source
Rooms
- 29x13Upper
- 13x12Upper
- 30x9Main
- 34x9Upper
- 17x15Third
- 7x5Main
- 8x7Main
- 12x11Upper
- 14x13Main
- 15x13Main
- 12x11Upper
- Dining Room12x10Main
- Kitchen14x12Main
- Laundry10x8Main
- Living Room16x14Main
- Loft15x15Upper
Financial Details
HOA
$147 / Monthly
Annual Taxes
$5,016
Parcel Number
020178038
Directions
I-35, to Stacy exit Co Rd 19 East to Co Rd 30 (left) to Co Rd 18 (right) to Co Rd 14 (right) to Lanesboro Way right to Lanesboro Court right to home on right.
Affordability Calculator
$134,980
Estimated monthly payment
$3,592/mo
Principal $539,920 · Est. interest $753,236 over 30 yrs
Neighborhood Market Statistics
How this home compares to active listings in North Branch, MN
- $402,597
- Median Listing Price
- 86
- Median Days on Market
- 2,038
- Median Sq Ft
- $197
- Median Price / Sq Ft
- 310
- Active Listings
- This home’s price is 68% above the area median.
- Its price per sq ft is 11% below the area median.
Market statistics compiled from active EXIT Realty® and MLS listings in North Branch, MN.
Location
- 34290 Lanesboro Court, North Branch, MN 55056
Points of Interest in North Branch, MN
Showing the North Branch area map.
Nearby Schools
Wolf Creek Online High School
Secondary · 4.6 mi away
Lakeside Elementary
Elementary · 4.7 mi away
Chisago Lakes School District, Isd
School · 4.7 mi away
Chisago Lakes Middle School
Secondary · 4.8 mi away
Sunrise River Elementary School
Elementary · 5.1 mi away
Stepping Stones Christian Preschool
School · 5.2 mi away
Chisago Lakes High School
Secondary · 5.4 mi away
North Branch Area High School
Secondary · 5.5 mi away
Trinity Christian School
School · 5.7 mi away
Phoenix Academy
Elementary · 5.7 mi away
North Branch Middle School
Secondary · 5.7 mi away
North Branch Area Public Schools
Elementary · 5.7 mi away
North Branch Primary Elementary School
Elementary · 5.7 mi away
Chisago Lakes Primary School
Elementary · 5.9 mi away
Chisago Christian School
School · 6.5 mi away
Mike Siemsen's School of Woodworking
School · 8.8 mi away
Toddler Town
School · 9.2 mi away
Wyoming Elementary
Elementary · 9.7 mi away
Country School House Daycare Center Inc
School · 11.7 mi away
Taylors Falls Elementary
Elementary · 11.7 mi away
Commute Calculator
Nearby Homes

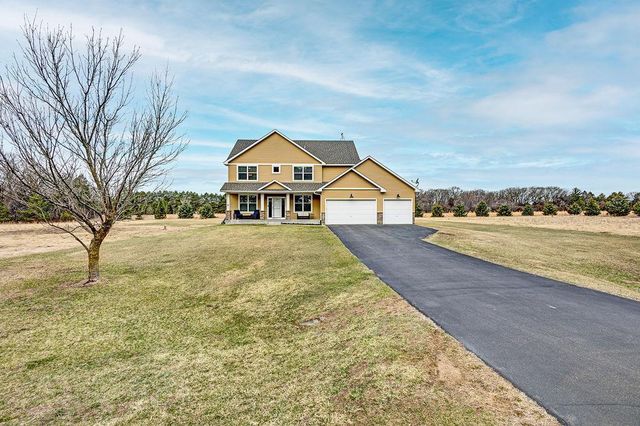
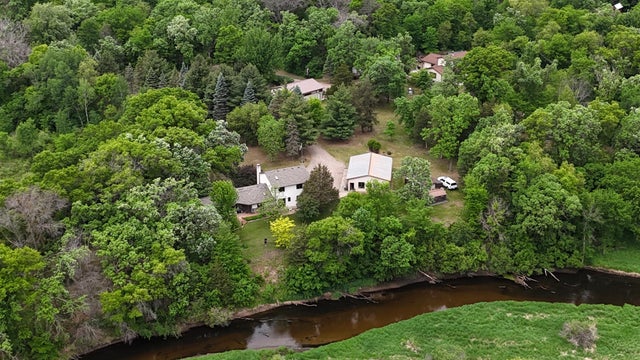

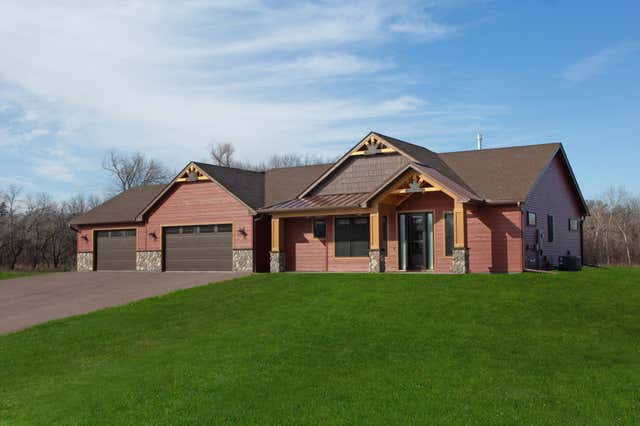
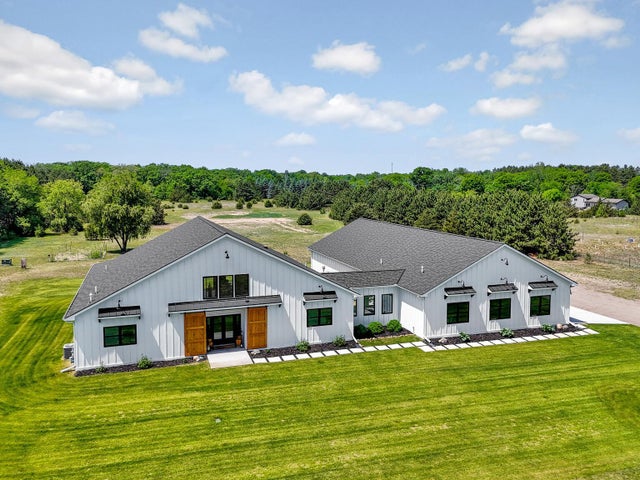
Similar Homes Nearby
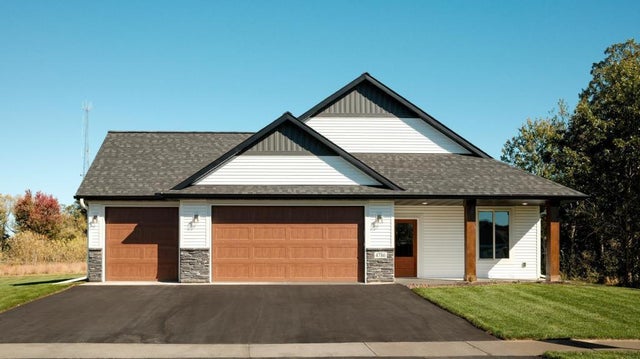


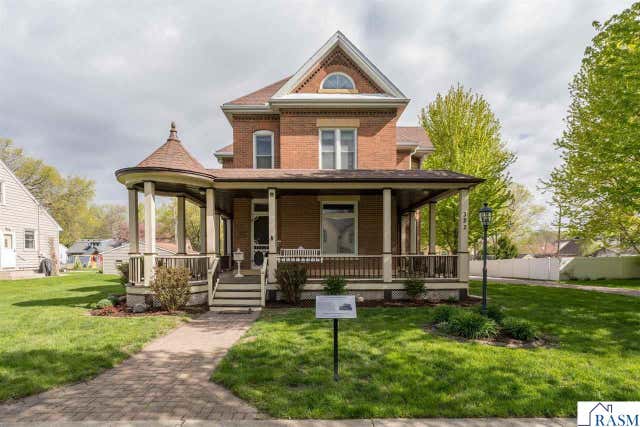

Similar Home Values
Comparable nearby listings and their asking prices.
| Address | Price | Beds | Baths | Sq Ft |
|---|---|---|---|---|
| 4786 384th Street, North Branch, MN | $474,900 | 3 | 2 | 1,965 |
| 40533 Golden Avenue, North Branch, MN | $475,000 | 3 | 2 | 2,830 |
| 1576 LaMar Drive, North Mankato, MN | $475,000 | 5 | — | 2,864 |
| 2100 Peregrine Lane, North Mankato, MN | $479,900 | 5 | — | 3,374 |
| 322 Wheeler Avenue, North Mankato, MN | $489,900 | 4 | — | 2,275 |
| 6758 401st Street, North Branch, MN | $489,900 | 6 | 4 | 3,620 |
Moving Cost Estimate
EXIT Agents in North Branch


Listing Courtesy: LaBelle Real Estate Group Inc - 6517050166
Presented by: Chelsea C Erickson