

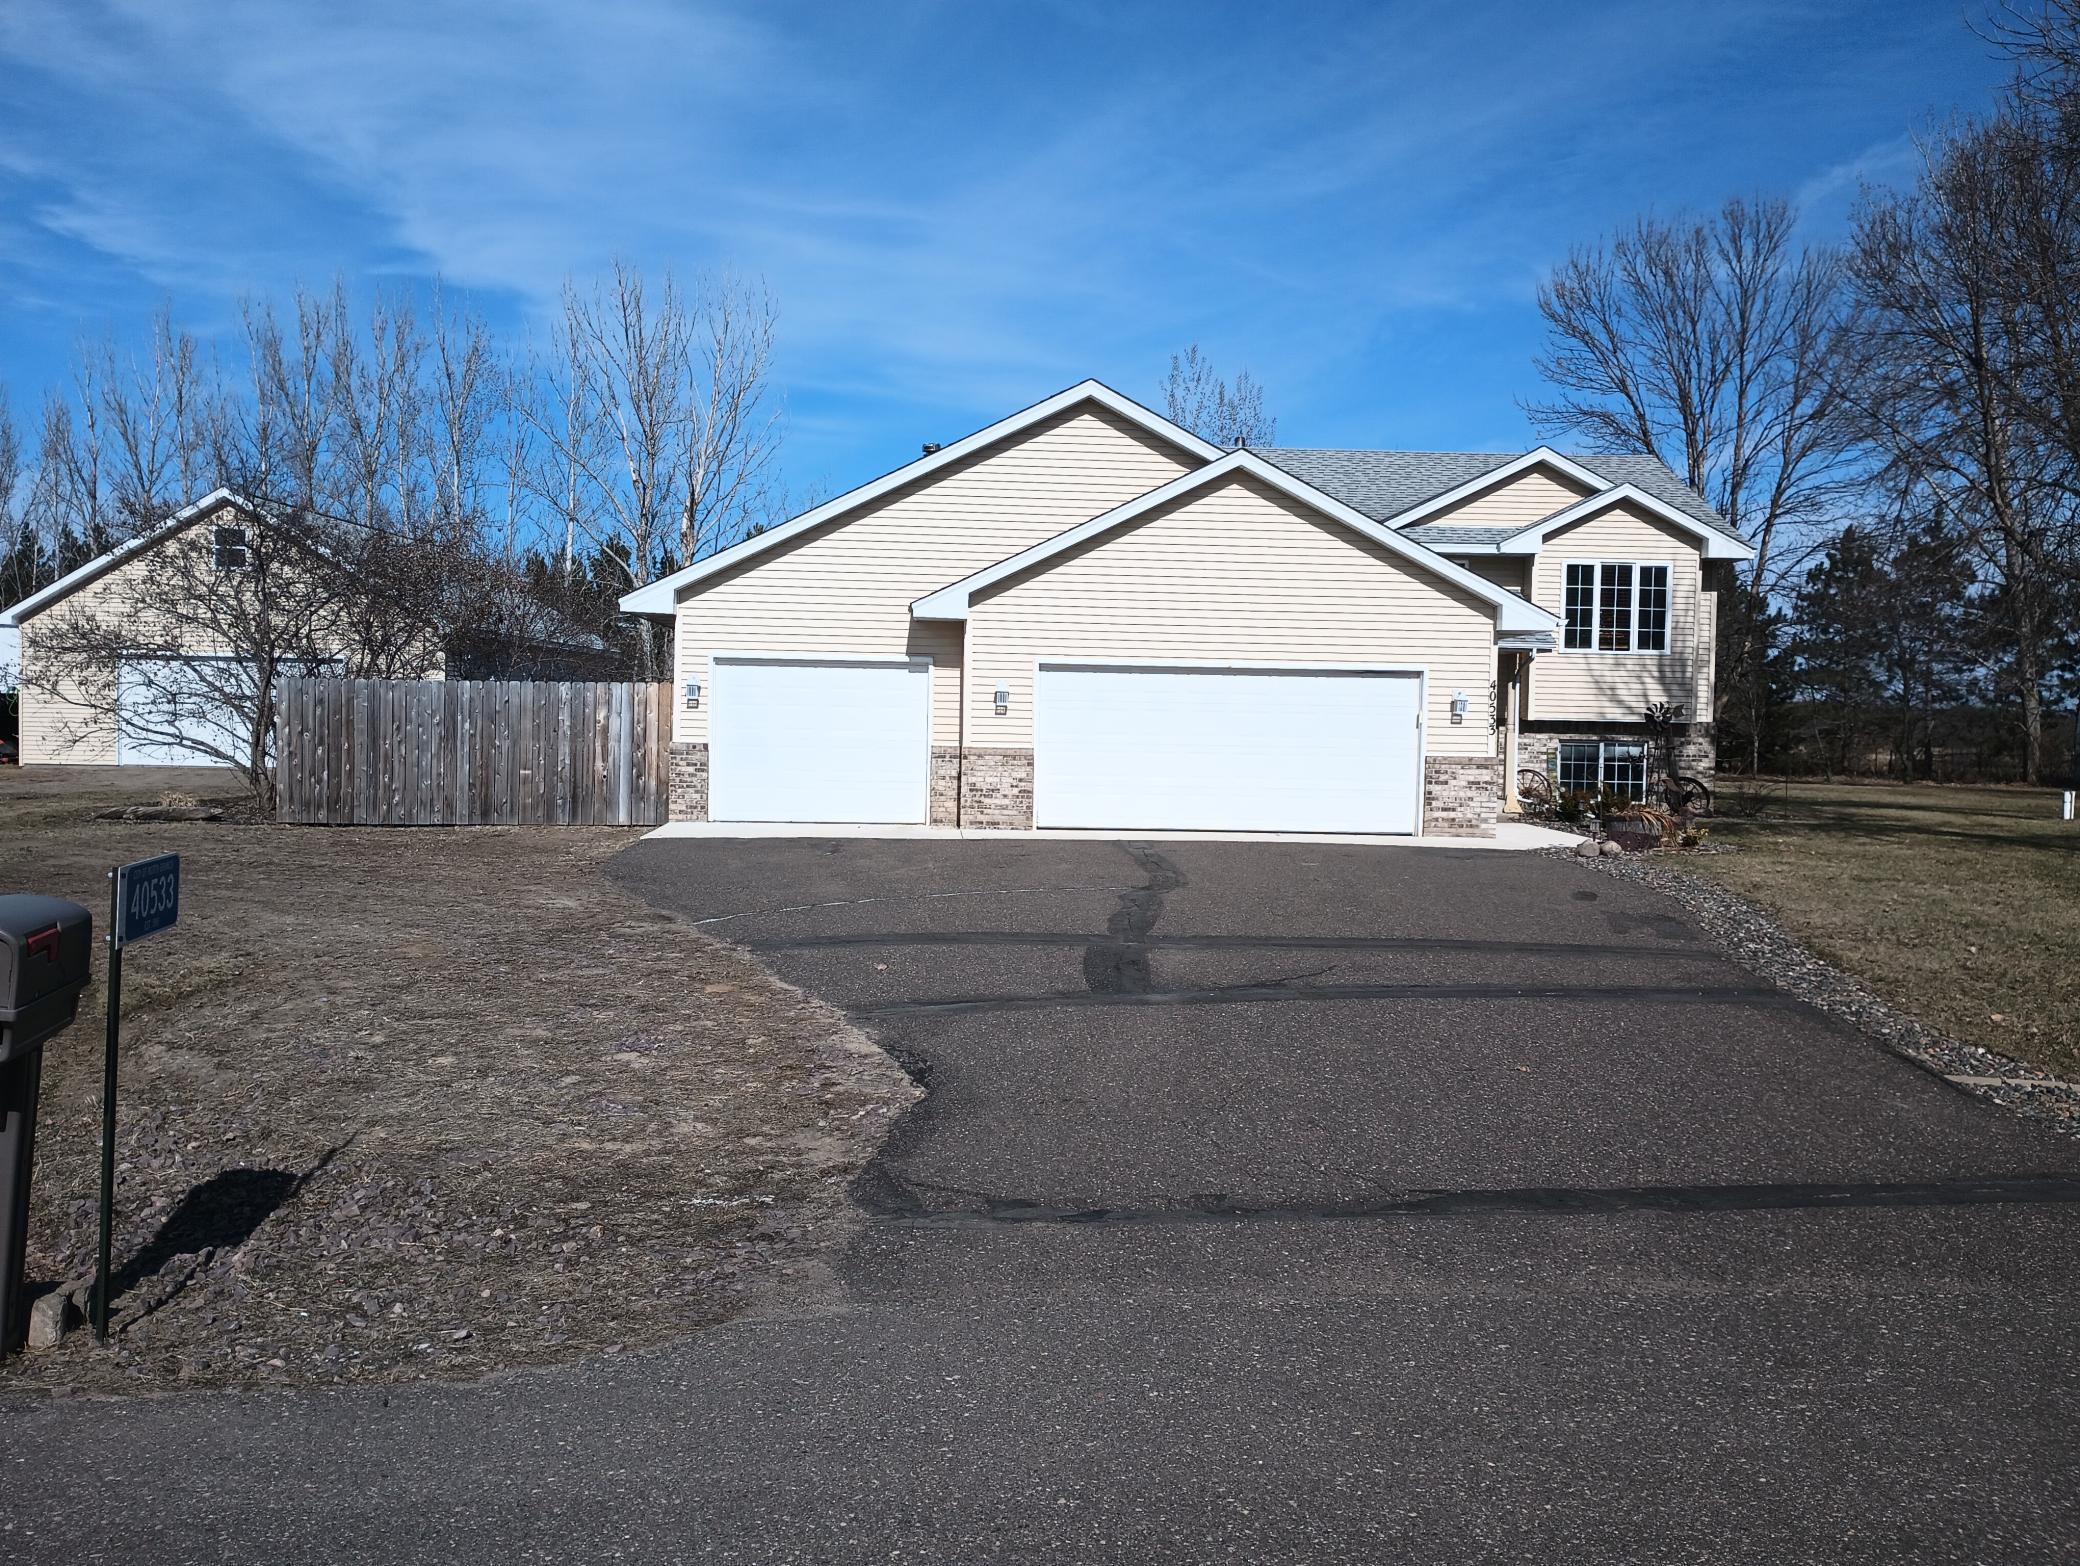
40533 Golden Avenue, North Branch, MN 55056
Country View Estates 6 · Chisago County
Key Facts
Description
Welcome to our home, 3 bedroom 2 bath,with 3 car attached garage The home is in almost 1 acre of land,with serene views out back,over looking trees and farm land, absolutely stunning sunrises. With in last year and a half the house has been completely remodeled and finished off,with new NG forced air furnace 95% efficient and updated central AC New on demand hot water heater, water softener and filter system new flooring through out,upper level with wonderful kitchen,all new appliances,boasting 3 ovens, and updated cabinets Upper and lower baths have tiled floor,and shower surrounds with 2 bedrooms up and very large master in lower level. New deck added for great notes out and BBQ. Added just a year ago a 30x40 stick built fully finished shop, concrete floor,forced air gas furnace and 100 amp electric service,with both 50 and 30 amp outlets Main garage door is 16x8 with 10'3" interior walls shop is over built and no corners cut Additionally there is also a upper level to shop,also has power and lights,all insulated and ready to be finished into something fun
Property Information
Property Type
Residential
Sub-Type
Single Family Residence
Style
(SF) Single Family
Year Built
2000
Living Area
2,840 sq ft
Lot Size
1.00 acres
Lot Dimensions
208x208
Garage Spaces
3
Zoning
Residential-Single Family
Days on Market
2
MLS® Listing#
7052107
Property Features
Interior
Appliances
Cooling
Heating
Flooring
Fireplace
Basement
Pool
Laundry
Patio
Fencing
Roof
Other Structures
Sewer
Water Source
Rooms
- 10x6Main
- 9x10Upper
- 11x12Upper
- 22x11Main
- Dining Room9x8Upper
- Family Room26x11Lower
- Kitchen14x10Upper
- Laundry10x10Lower
- Living Room15x13Upper
Financial Details
HOA
None
Annual Taxes
$3,910
Parcel Number
110104011
Directions
Hwy 35 North or South to Exit Hwy 95 North Branch Cambridge. Head east on main street. Head North on Hwy 61 ~3 miles to turn right on Golden Avenue, House is ~5 houses down on the left.
Affordability Calculator
$95,000
Estimated monthly payment
$2,528/mo
Principal $380,000 · Est. interest $530,134 over 30 yrs
Neighborhood Market Statistics
How this home compares to active listings in North Branch, MN
- $395,804
- Median Listing Price
- 86
- Median Days on Market
- 2,033
- Median Sq Ft
- $198
- Median Price / Sq Ft
- 318
- Active Listings
- This home’s price is 20% above the area median.
- Its price per sq ft is 16% below the area median.
Market statistics compiled from active EXIT Realty® and MLS listings in North Branch, MN.
Location
- 40533 Golden Avenue, North Branch, MN 55056
Points of Interest in North Branch, MN
Showing the North Branch area map.
Nearby Schools
North Branch Area Public Schools
Elementary · 2.0 mi away
North Branch Primary Elementary School
Elementary · 2.0 mi away
North Branch Middle School
Secondary · 2.0 mi away
Trinity Christian School
School · 2.1 mi away
Phoenix Academy
Elementary · 2.1 mi away
North Branch Area High School
Secondary · 2.4 mi away
Sunrise River Elementary School
Elementary · 2.9 mi away
St Croix River Education District
School · 10.2 mi away
Rush City Schools
School · 10.3 mi away
C.E. Jacobson Elementary
Elementary · 10.5 mi away
Rush City High School
Secondary · 10.6 mi away
Cambridge Middle School
Secondary · 11.1 mi away
Rum River East Education Program
Secondary · 11.3 mi away
Lakeside Elementary
Elementary · 11.6 mi away
Chisago Lakes School District, Isd
School · 11.6 mi away
Wolf Creek Online High School
Secondary · 11.7 mi away
Cambridge-Isanti
School · 12.1 mi away
Cambridge-Isanti Schools
School · 12.1 mi away
Cambridge Christian School
School · 12.1 mi away
Rum River South School
School · 12.1 mi away
Commute Calculator
Nearby Homes


Similar Homes Nearby
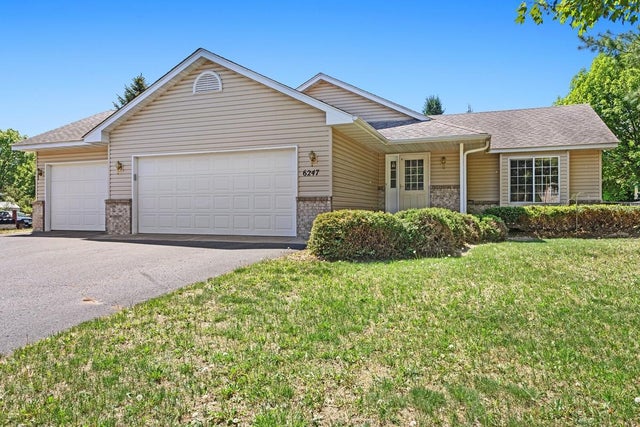


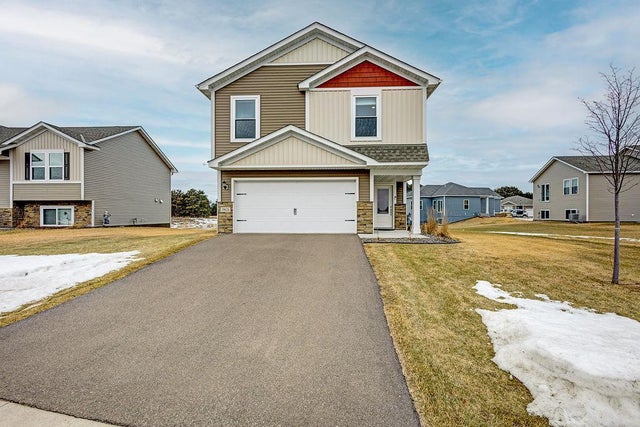

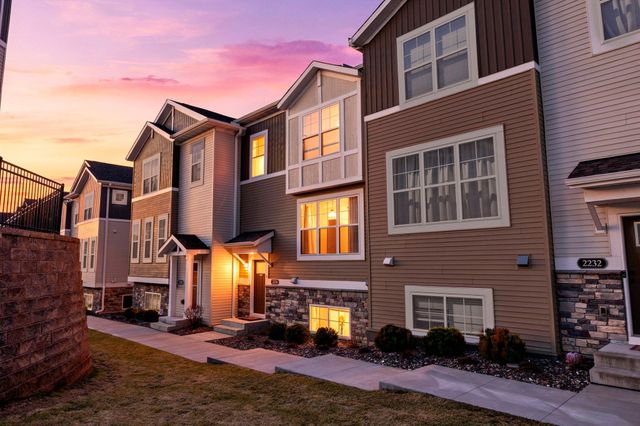
Similar Home Values
Comparable nearby listings and their asking prices.
| Address | Price | Beds | Baths | Sq Ft |
|---|---|---|---|---|
| 6247 Albert Lane, North Branch, MN | $334,900 | 4 | 2 | 2,088 |
| 2317 Mckenney Way, North Saint Paul, MN | $334,900 | 3 | 3 | 1,750 |
| 2011 Northwood Drive, North Saint Paul, MN | $335,000 | 3 | 1 | 1,505 |
| 39626 Fallbrook Avenue, North Branch, MN | $339,000 | 3 | 2 | 1,410 |
| 7315 386th Street, North Branch, MN | $340,000 | 3 | 2 | 1,752 |
| 2230 Gateway Curve, North Saint Paul, MN | $341,500 | 3 | 3 | 1,931 |
Moving Cost Estimate
EXIT Agents in North Branch


Listing Courtesy: Savvy Avenue, LLC - 8884901268
Presented by: Moe Mossa