

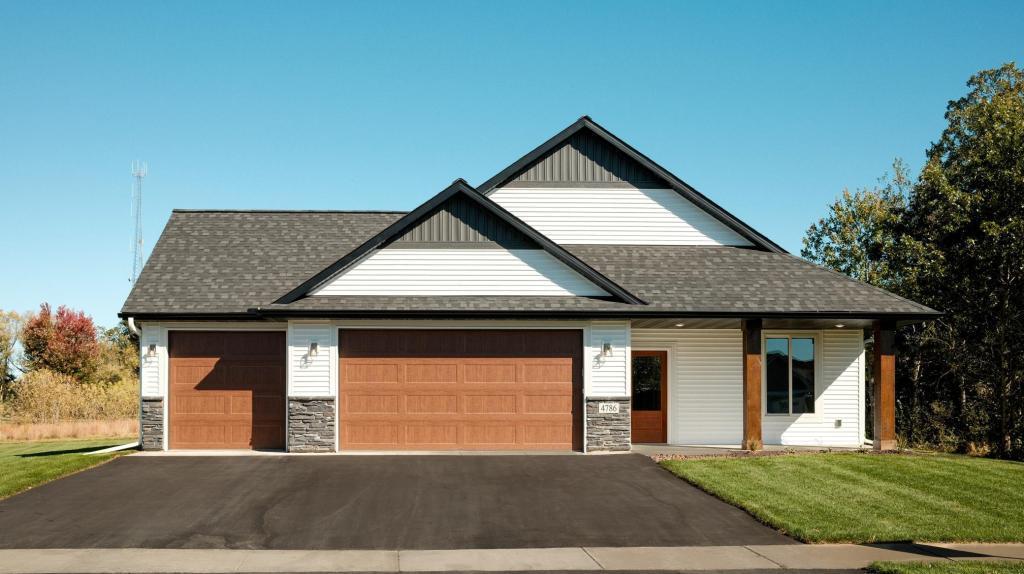
4786 384th Street, North Branch, MN 55056
Wildridge 6 · Chisago County
Key Facts
Description
Welcome to 4786 384th St, North Branch! This beautiful one level home features no internal or external stairs, large kitchen island, Cambria countertops featured throughout the home & a cozy warm vibe. All of the natural light being brought into this home gives you that comfort living. This home has 3 bedrooms, 2 bathrooms with a gorgeous morning room off the dining room. The living room features a beautiful fireplace for those chilly months to get cozied up by. Vaulted ceilings in the kitchen, living room giving you the grand feeling when you're in the area. Association maintained so no need to worry about the lawn & the snow removal! Make this house your new home!!
Property Information
Property Type
Residential
Sub-Type
Single Family Residence
Style
(SF) Single Family
Year Built
2025
Stories
1
Living Area
1,965 sq ft
Lot Size
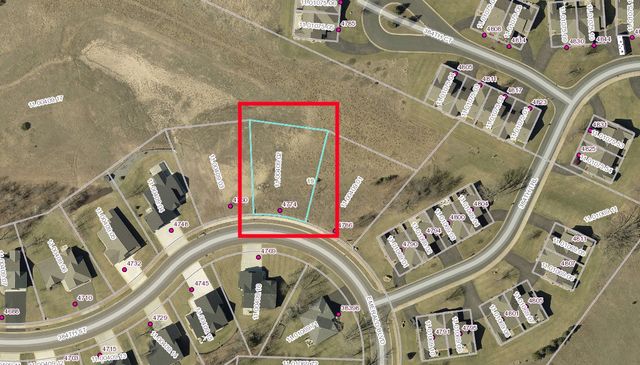
0.42 acres
Lot Dimensions
83x150x157x163
Garage Spaces
3
Zoning
Residential-Single Family
Days on Market
20
MLS® Listing#
7054890
Property Features
Appliances
Cooling
Heating
Fireplace
Basement
Laundry
Roof
Sewer
Water Source
Rooms
- 12x13Main
- 14x16Main
- 12x12Main
- Dining Room10x12Main
- Kitchen12x12Main
- Laundry7x6Main
- Living Room15x22Main
Financial Details
HOA
$150 / Monthly
Annual Taxes
$826
Parcel Number
110040901
Directions
N on 35W to North Branch exit, Left on St. Croix Trail, Left on Falcon Ave, Right on 382nd Dr, Right on emerald blvd that turns into 384th St, Home on Right
Affordability Calculator
$94,980
Estimated monthly payment
$2,528/mo
Principal $379,920 · Est. interest $530,022 over 30 yrs
Neighborhood Market Statistics
How this home compares to active listings in North Branch, MN
- $395,000
- Median Listing Price
- 88
- Median Days on Market
- 2,035
- Median Sq Ft
- $198
- Median Price / Sq Ft
- 311
- Active Listings
- This home’s price is 20% above the area median.
- Its price per sq ft is 22% above the area median.
Market statistics compiled from active EXIT Realty® and MLS listings in North Branch, MN.
Location

Points of Interest in North Branch, MN
Showing the North Branch area map.
Nearby Schools
Trinity Christian School
School · 2.0 mi away
Phoenix Academy
Elementary · 2.0 mi away
North Branch Area High School
Secondary · 2.0 mi away
North Branch Middle School
Secondary · 2.1 mi away
Sunrise River Elementary School
Elementary · 2.1 mi away
North Branch Area Public Schools
Elementary · 2.2 mi away
North Branch Primary Elementary School
Elementary · 2.2 mi away
Cambridge Middle School
Secondary · 9.7 mi away
Lakeside Elementary
Elementary · 10.4 mi away
Chisago Lakes School District, Isd
School · 10.4 mi away
Rum River East Education Program
Secondary · 10.5 mi away
Wolf Creek Online High School
Secondary · 10.5 mi away
Isanti Intermediate School
Elementary · 10.5 mi away
Country School House Daycare Center Inc
School · 10.7 mi away
Linwood Elementary
Elementary · 10.7 mi away
Cambridge Christian School
School · 10.9 mi away
Cambridge-Isanti
School · 11.2 mi away
Cambridge-Isanti Schools
School · 11.3 mi away
Rum River South School
School · 11.5 mi away
Cambridge Middle School
Elementary · 11.6 mi away
Commute Calculator
Nearby Homes

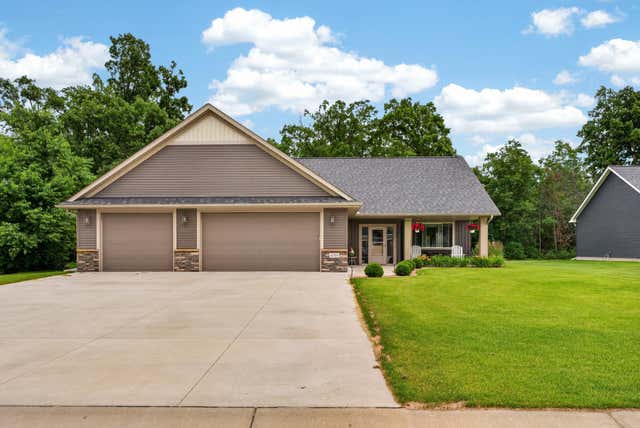


Similar Homes Nearby
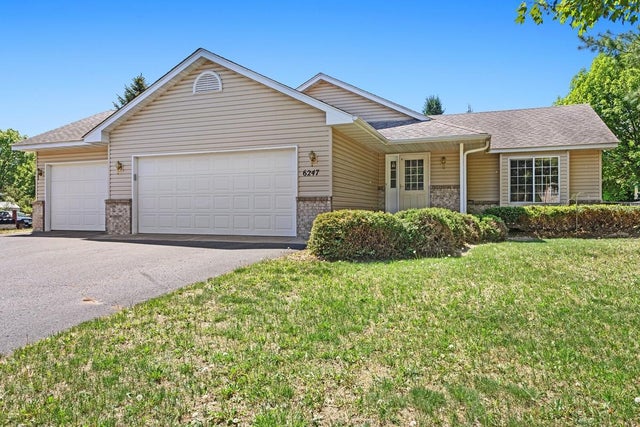

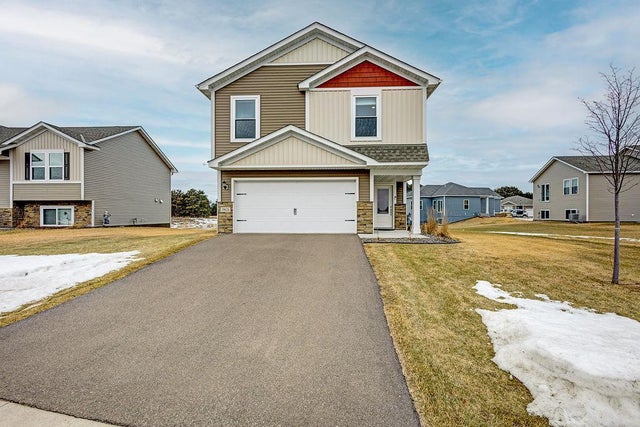

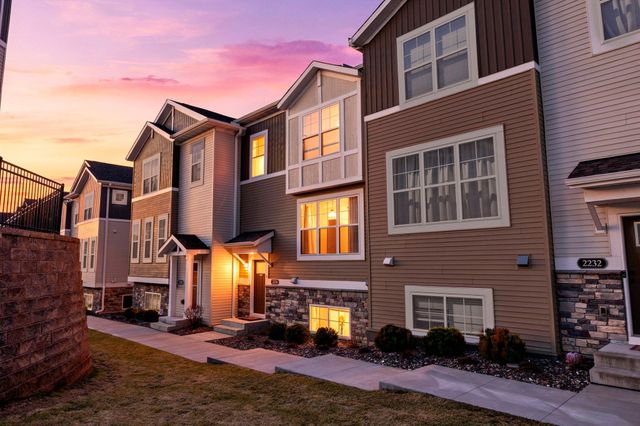

Similar Home Values
Comparable nearby listings and their asking prices.
| Address | Price | Beds | Baths | Sq Ft |
|---|---|---|---|---|
| 6247 Albert Lane, North Branch, MN | $334,900 | 4 | 2 | 2,088 |
| 2011 Northwood Drive, North Saint Paul, MN | $335,000 | 3 | 1 | 1,505 |
| 39626 Fallbrook Avenue, North Branch, MN | $339,000 | 3 | 2 | 1,410 |
| 7315 386th Street, North Branch, MN | $340,000 | 3 | 2 | 1,752 |
| 2230 Gateway Curve, North Saint Paul, MN | $341,500 | 3 | 3 | 1,931 |
| 5475 Fall Meadow Trail, North Branch, MN | $342,900 | 4 | 3 | 2,072 |
Moving Cost Estimate
EXIT Agents in North Branch


Listing Courtesy: Reliable Realty Group - 5073825827
Presented by: Haylee Altenburg