

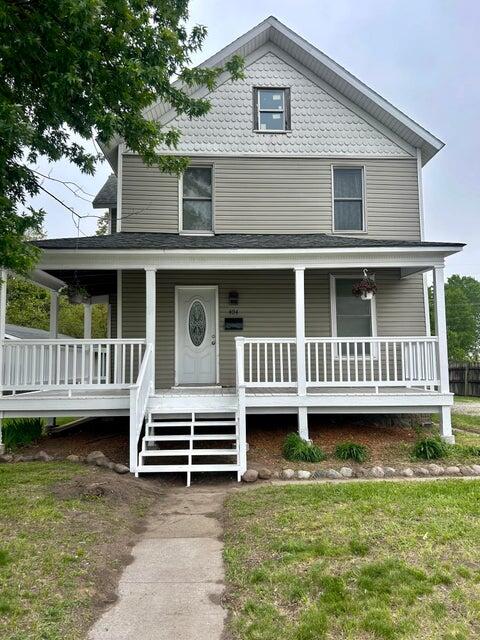
404 GRANDVIEW, Muscatine, IA 52761
Muscatine County
Key Facts
Description
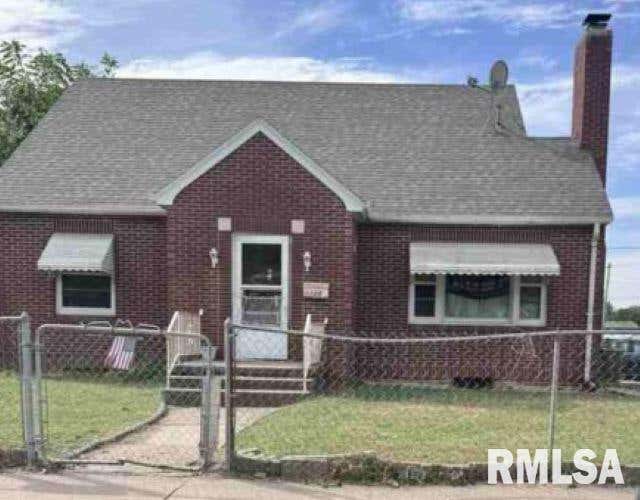
Welcome home to this charming 2-bedroom, 2-bath with a non-conforming third bedroom that perfectly blends comfort, style, and functionality. Step inside to discover hardwood floors that flow through inviting living spaces and into a large, light-filled kitchen featuring a center island, stainless steel appliances, and plenty of room for gathering and entertaining. The formal dining room offers a classic touch ideal for hosting holidays or intimate dinners--while the thoughtfully designed mudroom & mainfloor laundry adds everyday convenience and organization. Each bedroom is spacious and welcoming, providing comfort and flexibility for family, guests, or a home office. Schedule your showing today.
Property Information
Property Type
Residential
Sub-Type
Single Family Residence
Style
See Remarks
Year Built
1900
Living Area
1,806 sq ft
Lot Size
0.19 acres
Zoning
Res
Days on Market
3
MLS® Listing#
26-366
Property Features
- Appliances:
- Dishwasher, Disposal, Refrigerator
- Cooling:
- Central Air
- Basement:
- Full
- Laundry:
- Main Level
- Construction:
- Vinyl Siding
- Sewer:
- Public Sewer
- Water Source:
- Public
Schools
- District:
- Muscatine
HOA & Tax
- Annual Tax:
- $2,287
- Parcel #:
- 1302309006
Affordability Calculator
$29,980
Estimated monthly payment
$798/mo
Principal $119,920 · Est. interest $167,299 over 30 yrs
Neighborhood Market Statistics
How this home compares to active listings in Muscatine, IA
- 34
- Median Days on Market
- 1,388
- Median Sq Ft
- $148
- Median Price / Sq Ft
- 150
- Active Listings
- Its price per sq ft is 44% below the area median.
Market statistics compiled from active EXIT Realty® and MLS listings in Muscatine, IA.
Location
- 404 GRANDVIEW, Muscatine, IA 52761
Walk Score
Nearby Schools
Franklin Elementary School
Elementary · 0.2 mi away
Garfield Elementary School
Elementary · 0.8 mi away
MRS. Siler's Room
School · 0.9 mi away
Muscatine Community School District
School · 0.9 mi away
Susan Clark Junior High
Secondary · 1.3 mi away
West Middle School
Elementary · 1.3 mi away
McKinley Elementary School
Elementary · 1.4 mi away
Central Middle School
Elementary · 1.4 mi away
Jefferson Elementary School
Elementary · 1.4 mi away
Mississippi Bend Area Education Agency
School · 1.6 mi away
Saints Mary & Mathias Catholic
School · 1.9 mi away
Grant Elementary School
Elementary · 2.0 mi away
Muscatine High School
Secondary · 2.1 mi away
Muscatine Community School District
School · 2.2 mi away
Adventist Christian School
School · 2.2 mi away
Mulberry Elementary School
Elementary · 2.5 mi away
Madison Elementary School
Elementary · 2.6 mi away
Learning Tree Preschool
School · 2.7 mi away
Colorado Elementary School
Elementary · 2.8 mi away
Muscatine Community School District Transportation
School · 3.0 mi away
Commute Calculator
Nearby Homes



Similar Homes Nearby


Moving Cost Estimate
EXIT Agents in Muscatine


Listing Courtesy: EXIT REALTY GROUP - 5632651817