

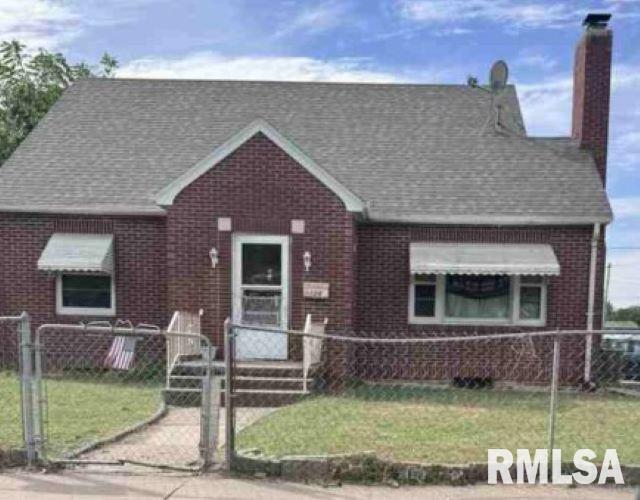
1126 PARK Avenue, Muscatine, IA 52761
Park Place · Muscatine County
Key Facts
Description
AUCTION, Great opportunity to own this 1.5 story home with spacious floor plan. Built in 1949 and featuring 4 bedrooms, 1 bath, detached garage, and all on a nice sized lot. OCCUPIED NO ACCESS OR VIEWINGS of this property. Please DO NOT DISTURB the occupant. "As is" cash only sale with no contingencies or inspections. Buyer will be responsible for obtaining possession of the property upon closing.
Property Information
Property Type
Residential
Sub-Type
Single Family Residence
Year Built
1949
Living Area
1,589 sq ft
Lot Dimensions
80 X 70
Garage Spaces
1
Parking Spaces
1
Days on Market
202
MLS® Listing#
QC4269157
Property Features
Cooling
Heating
Basement
Parking
Lot Features
Sewer
Water Source
Rooms
- Bedroom 211x11Second
- Bedroom 211x11Second
- Bedroom 211x11Second
- Bedroom 211x11Second
- Bedroom 211x11Second
- Bedroom 211x11Second
- Bedroom 310x10Second
- Bedroom 310x10Second
- Bedroom 310x10Second
- Bedroom 310x10Second
- Bedroom 310x10Second
- Bedroom 310x10Second
- Bedroom 410x11Second
- Bedroom 410x11Second
- Bedroom 410x11Second
- Bedroom 410x11Second
- Bedroom 410x11Second
- Bedroom 410x11Second
- Kitchen12x12Main
- Kitchen12x12Main
- Kitchen12x12Main
- Kitchen12x12Main
- Kitchen12x12Main
- Kitchen12x12Main
- Master Bedroom12x12Second
- Master Bedroom12x12Second
- Master Bedroom12x12Second
- Master Bedroom12x12Second
- Master Bedroom12x12Second
- Master Bedroom12x12Second
Schools
- High:
- Muscatine
- District:
- Muscatine
Financial Details
Annual Taxes
$2,690
Tax year 2024
Parcel Number
0825378006
Directions
In Muscatine on Park Ave to #1126
Affordability Calculator
$22,640
Estimated monthly payment
$602/mo
Principal $90,560 · Est. interest $126,339 over 30 yrs
Neighborhood Market Statistics
How this home compares to active listings in Muscatine, IA
- 32
- Median Days on Market
- 1,414
- Median Sq Ft
- $145
- Median Price / Sq Ft
- 152
- Active Listings
- Its price per sq ft is 51% below the area median.
Market statistics compiled from active EXIT Realty® and MLS listings in Muscatine, IA.
Location
- 1126 PARK Avenue, Muscatine, IA 52761
Getting Around
Points of Interest in Muscatine, IA
Showing the Muscatine area map.
Nearby Schools
Learning Tree Preschool
School · 0.3 mi away
Colorado Elementary School
Elementary · 0.4 mi away
Madison Elementary School
Elementary · 0.5 mi away
Jefferson Elementary School
Elementary · 1.1 mi away
Central Middle School
Elementary · 1.1 mi away
Grant Elementary School
Elementary · 1.2 mi away
Muscatine Community School District Transportation
School · 1.2 mi away
MRS. Siler's Room
School · 1.7 mi away
Muscatine Community School District
School · 1.7 mi away
Muscatine Community School District
School · 1.9 mi away
Adventist Christian School
School · 2.0 mi away
McKinley Elementary School
Elementary · 2.1 mi away
Saints Mary & Mathias Catholic
School · 2.2 mi away
Susan Clark Junior High
Secondary · 2.3 mi away
West Middle School
Elementary · 2.3 mi away
Mulberry Elementary School
Elementary · 2.3 mi away
Franklin Elementary School
Elementary · 2.3 mi away
Muscatine High School
Secondary · 2.3 mi away
Mississippi Bend Area Education Agency
School · 2.6 mi away
Garfield Elementary School
Elementary · 3.2 mi away
Commute Calculator
Nearby Homes
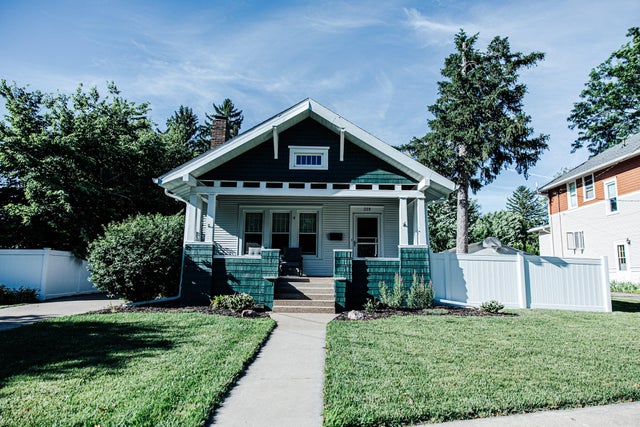
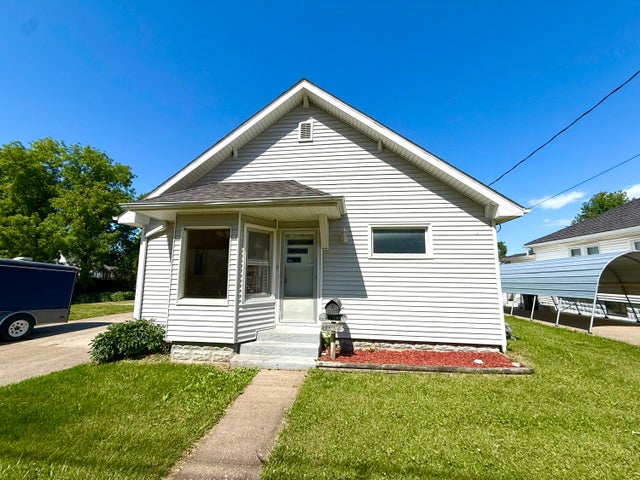

Similar Homes Nearby


Similar Home Values
Comparable nearby listings and their asking prices.
| Address | Price | Beds | Baths | Sq Ft |
|---|---|---|---|---|
| 1009 GRANDVIEW AVE, Muscatine, IA | $90,000 | 3 | 2 | 1,125 |
| 1009 GRANDVIEW AVE, Muscatine, IA | $90,000 | 3 | 2 | 828 |
| 4951 ABRAMS DR, Muscatine, IA | $95,999 | 3 | 2 | 1,350 |
| 4951 ABRAMS DR, Muscatine, IA | $95,999 | 3 | 2 | 1,350 |
| 921 NEWELL, Muscatine, IA | $100,000 | 3 | 2 | 878 |
| 921 NEWELL, Muscatine, IA | $100,000 | 3 | 2 | 398 |
Moving Cost Estimate
EXIT Agents in Muscatine


Listing Courtesy: Realhome Services & Solutions, Inc. - 7706127251
Last Updated: 2025-11-07