

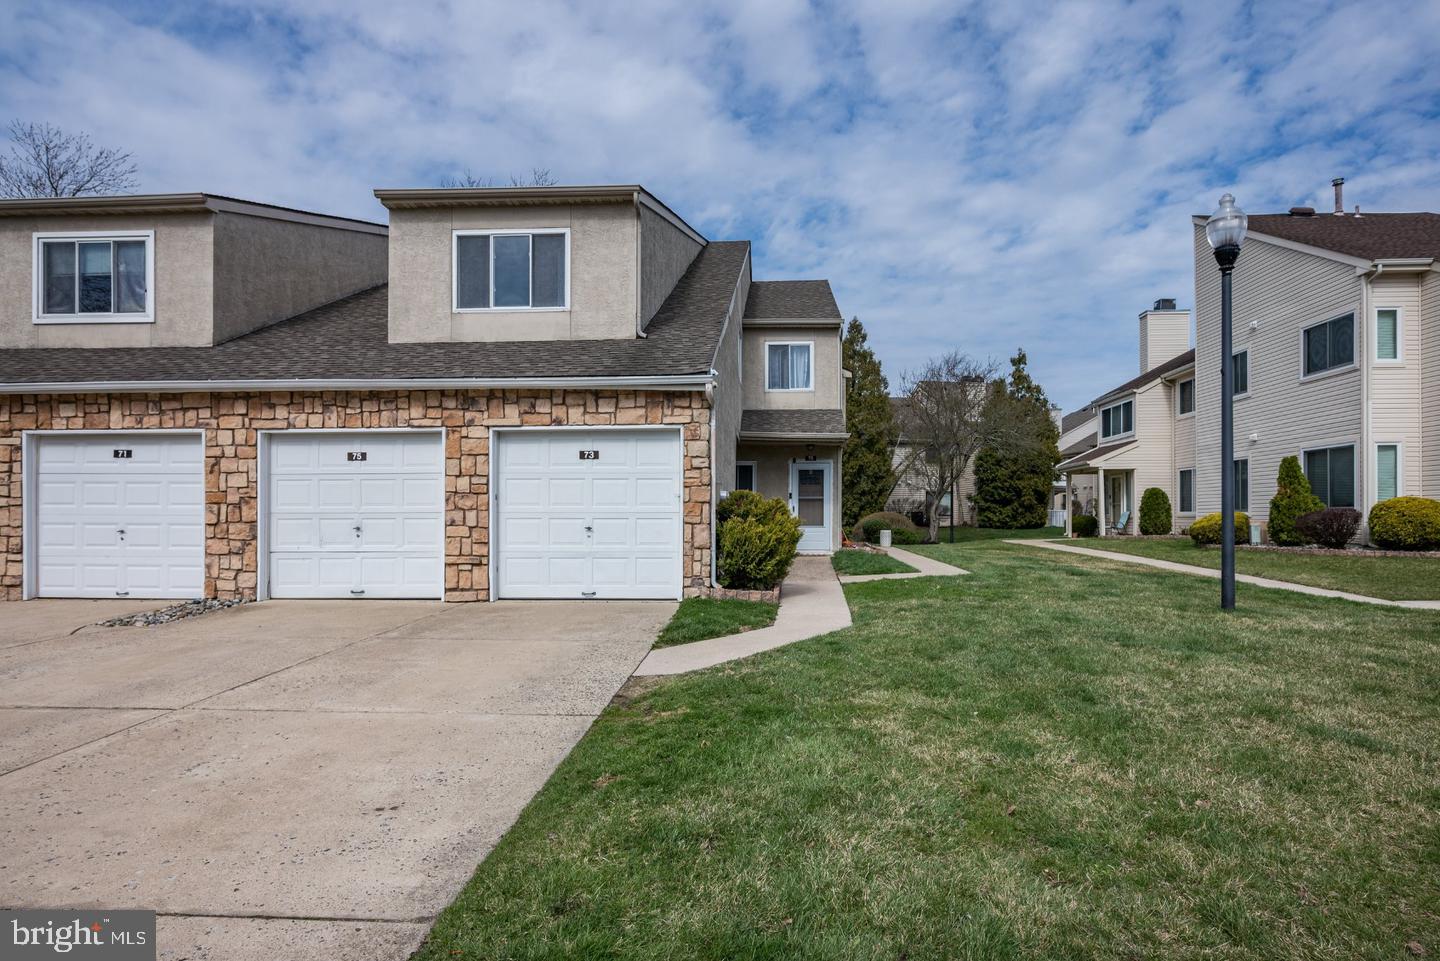
75 SANDRA ROAD, VOORHEES, NJ 08043
ECHELON MEWS · CAMDEN County
Key Facts
Description
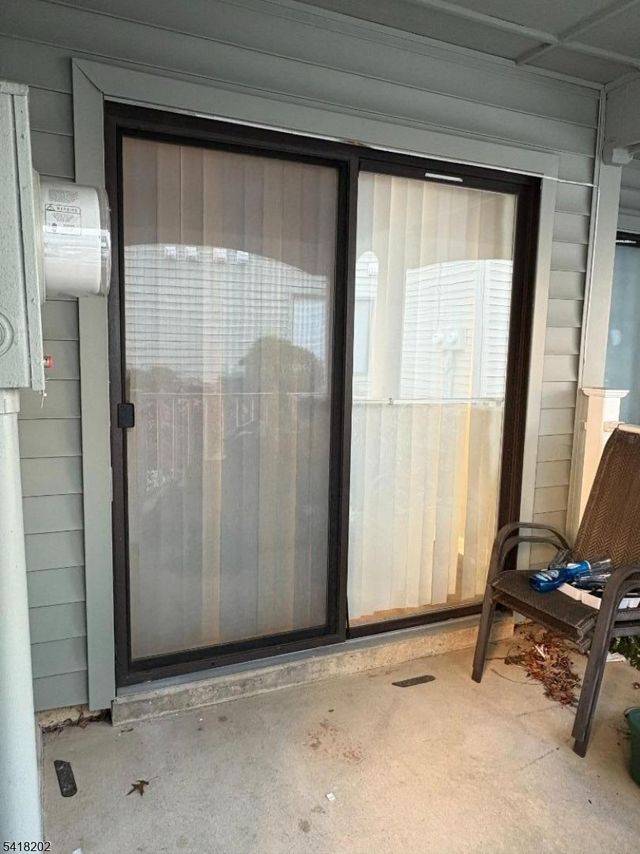
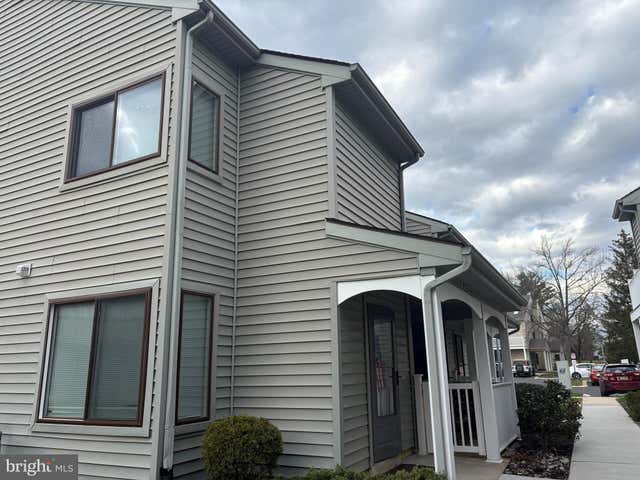
"Stop the search—this ECHELON MEWS exceptional luxury 3 bedroom 2 bath condo with garage with a 2nd floor balcony. Recently renovated in 2023, this home boasts a fresh and inviting ambiance, ideal for those seeking a sophisticated yet cozy listyle. Equiped with full size washer and dryer. Multiple shoping centers and sport complexes within minutes. The spacious dining area seamlessly flows into the living spaces, making it perfect for entertaining or enjoying quiet evenings at home. The well-appointed updated kitchen is equipped with energy-efficient appliances, including a sleek refrigerator, stove, microwave, and dishwasher. Retreat to the serene updated bathrooms to be refreshed from a day out in this beautiful community. The home also features a generous walk-in closet, providing ample storage while maintaining an organized. The exterior of the property is equally impressive, with beautifully maintained landscaping and street lighting that enhances the community's charm. A private balcony offers a perfect spot for morning coffee or evening relaxation, while the attached garage and concrete driveway provide convenient parking options for residents and guests alike. The association takes care of exterior building maintenance, lawn care, and custodial services, allowing you to enjoy a low-maintenance lifestyle. Experience the perfect blend of modern living and community charm in this stunning townhouse, where every detail has been curated for your enjoyment. Embrace the opportunity to make this exquisite residence your own and elevate your everyday living experience.
Property Information
Property Type
Residential
Sub-Type
Townhouse
Structure Type
Townhouse
Year Built
1982
Stories
2
Living Area
1,362 sq ft
Garage Spaces
1
Parking Spaces
3
Zoning
TC
Days on Market
14
MLS® Listing#
NJCD2121486
Property Features
- Interior:
- Walk-In Closet(s), Cathedral Ceiling(s), High Ceilings
- Exterior:
- Balcony
- Appliances:
- Cooktop, Washer, Dishwasher, Dryer, Microwave, Refrigerator, Water Heater, ENERGY STAR Qualified Appliances
- Cooling:
- Central Air, Gas
- Heating:
- Natural Gas, Forced Air
- Flooring:
- Laminate
- Pool:
- None
- Parking:
- Concrete, Garage, Driveway, Attached
- Laundry:
- Upper Level
- Lot Features:
- Cleared
- Construction:
- Frame
- Foundation:
- Slab
- Roof:
- Shingle
- Windows:
- Skylight(s)
- Community:
- Street Lights
- Utilities:
- Natural Gas Available
- Sewer:
- Public Sewer
- Water Source:
- Public
Schools
- Elementary:
- E.T. HAMILTON SCHOOL
- Middle:
- VOORHEES M.S.
- High:
- EASTERN H.S.
- District:
- VOORHEES TOWNSHIP BOARD OF EDUCATION
HOA & Tax
- HOA:
- MEWS AT ECHELON CONDO ASSOCIATION — $350/Monthly
- Annual Tax:
- $6,543 (2025)
- Assessed Value:
- $254,200
- Parcel #:
- 34-00150 17-00011-C0075
Directions
Bordered by Echelon Road to the south and Spring Road to the north, offering convenient proximity to the Voorhees Town Center and Echelon Village Plaza.
Affordability Calculator
$59,600
Estimated monthly payment
$1,586/mo
Principal $238,400 · Est. interest $332,589 over 30 yrs
Neighborhood Market Statistics
How this home compares to active listings in VOORHEES, NJ
- $391,304
- Median Listing Price
- 28
- Median Days on Market
- 1,762
- Median Sq Ft
- $234
- Median Price / Sq Ft
- 52
- Active Listings
- This home’s price is 24% below the area median.
- Its price per sq ft is 6% below the area median.
Market statistics compiled from active EXIT Realty® and MLS listings in VOORHEES, NJ.
Location
- 75 SANDRA ROAD, VOORHEES, NJ 08043
Nearby Schools
Osage School
Elementary · 0.7 mi away
Guidepost Montessori at Laurel Oak
Elementary · 0.9 mi away
Yale School Southeast
School · 0.9 mi away
Horace Mann Elementary School
Elementary · 0.9 mi away
Eastern Regional High School
Secondary · 1.3 mi away
Eastern Camden County Regional School District
School · 1.3 mi away
New Generation Kid's Academy
School · 1.4 mi away
Under the Sun Learning Center
School · 1.5 mi away
Woodcrest Elementary School
Elementary · 1.5 mi away
Bret Harte Elementary School
Elementary · 1.6 mi away
Somerdale Park School
Elementary · 1.6 mi away
Voorhees Middle School
Secondary · 1.6 mi away
Our Lady of Grace School
School · 1.6 mi away
Gibbsboro Public School
Elementary · 1.6 mi away
Community Omm Clinic at Rowan School of Osteopathic Medicine
School · 1.7 mi away
Lawnside School District
Elementary · 1.8 mi away
New Horizons Preschool and Kindergarten
School · 1.8 mi away
Stratford School District
School · 2.0 mi away
Samuel S. Yellin Elementary School
Secondary · 2.0 mi away
John Paul II Regional School
Secondary · 2.0 mi away
Commute Calculator
Nearby Homes

Similar Homes Nearby


Moving Cost Estimate
EXIT Agents in VOORHEES


Listing Courtesy: Keller Williams Realty - Cherry Hill - 8563211212