

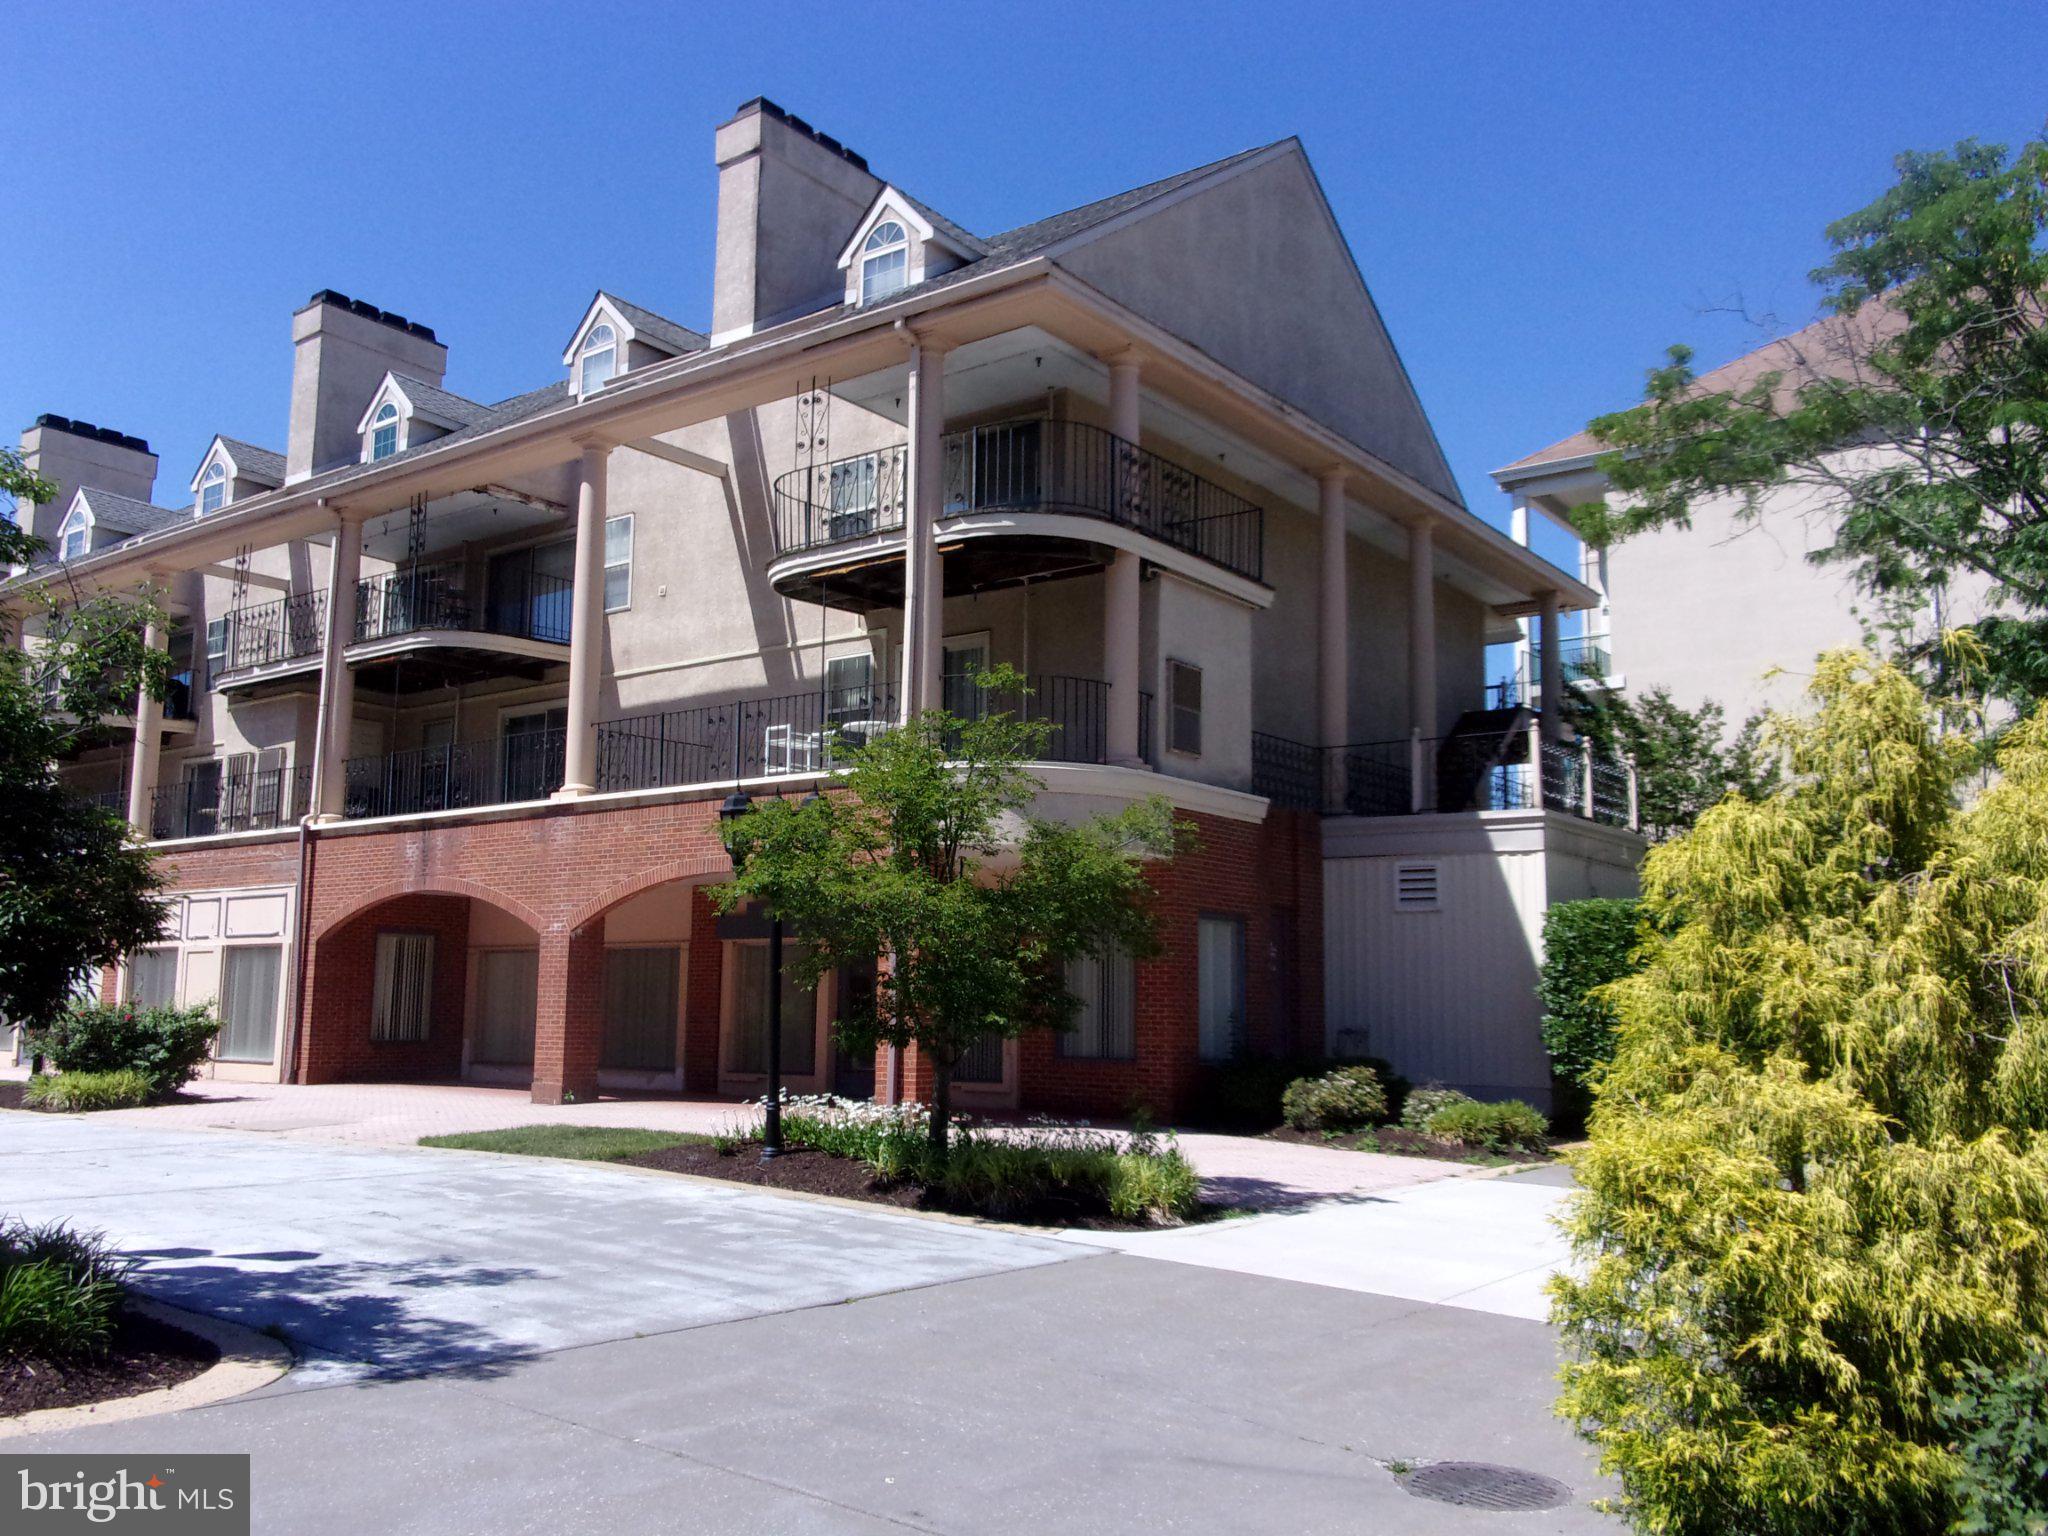
4038 MAIN STREET, VOORHEES, NJ 08043
MAIN STREET · CAMDEN County
Key Facts
Description
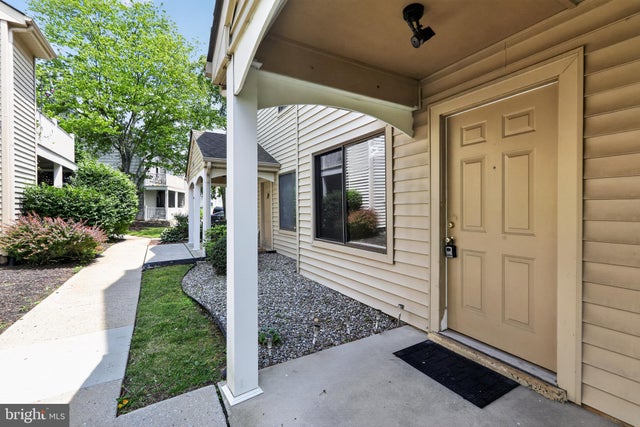
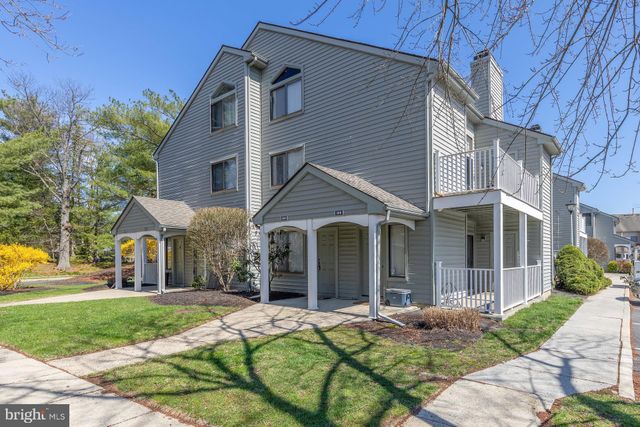
Well maintained 2 Bedroom, 2 Bath Condo available in the desirable Promenade of Main St. Freshly painted and move in ready. Beautiful open floor plan features amazing cathedral ceilings and fireplace. One bedroom conveniently located on the first floor and primary has a garden tub and separate walk in shower. Patio located off of the living room with a lovely view. Covered parking garage, elevator access, and additional outside storage unit. Conveniently located near major highways, public transportation, and plenty of shopping.
Property Information
Property Type
Residential
Sub-Type
Condominium
Structure Type
Townhouse
Year Built
1988
Living Area
1,220 sq ft
Zoning
GB2
Days on Market
1
MLS® Listing#
NJCD2120590
Property Features
- Interior:
- Ceiling Fan(s), Elevator, Walk-In Closet(s), Cathedral Ceiling(s), High Ceilings, Soaking Tub
- Exterior:
- Balcony, Lighting
- Appliances:
- Electric Range, Electric Oven, Electric Water Heater, Dishwasher, Disposal, Dryer, Refrigerator, Stainless Steel Appliance(s), Washer
- Cooling:
- Central Air, Ceiling Fan(s), Electric
- Heating:
- Natural Gas, Forced Air
- Flooring:
- Laminate, Carpet, Ceramic Tile
- Pool:
- None
- Parking:
- Private, Parking Lot
- Laundry:
- Upper Level
- Construction:
- Brick
- Foundation:
- Concrete Perimeter
- Roof:
- Shingle
- Security:
- Security System
- Community:
- Sidewalks, Street Lights
- Utilities:
- Cable Available, Natural Gas Available, Sewer Available, Water Available, Electricity Available
- Sewer:
- Public Sewer
- Water Source:
- Public
Rooms
- Bedroom 2Main
- Dining RoomMain
- KitchenMain
- Living RoomMain
Schools
- District:
- EASTERN CAMDEN COUNTY REG SCHOOLS
HOA & Tax
- HOA:
- None
- Annual Tax:
- $4,900 (2025)
- Assessed Value:
- $190,400
- Parcel #:
- 34-00207 -00004 06-C4038
Directions
Route 73 to Kresson Rd to Left on Main St. Follow Main St around to the left and building 40 will be on the right.
Affordability Calculator
$48,000
Estimated monthly payment
$1,277/mo
Principal $192,000 · Est. interest $267,857 over 30 yrs
Neighborhood Market Statistics
How this home compares to active listings in VOORHEES, NJ
- $391,304
- Median Listing Price
- 28
- Median Days on Market
- 1,762
- Median Sq Ft
- $234
- Median Price / Sq Ft
- 52
- Active Listings
- This home’s price is 39% below the area median.
- Its price per sq ft is 16% below the area median.
Market statistics compiled from active EXIT Realty® and MLS listings in VOORHEES, NJ.
Location
- 4038 MAIN STREET, VOORHEES, NJ 08043
Nearby Schools
The Malvern School
School · 0.4 mi away
New Horizons Preschool and Kindergarten
School · 0.9 mi away
M'Kor Shalom Hebrew School
School · 0.9 mi away
Voorhees Middle School
Secondary · 1.1 mi away
Kresson Elementary School
Elementary · 1.1 mi away
Cherry Hill High School East
Secondary · 1.3 mi away
Beck Middle School
Secondary · 1.3 mi away
Signal Hill Elementary School
Elementary · 1.5 mi away
Eastern Camden County Regional School District
School · 1.7 mi away
Joseph D Sharp Elementary School
Elementary · 1.7 mi away
Eastern Regional High School
Secondary · 1.7 mi away
Bret Harte Elementary School
Elementary · 1.8 mi away
Joyful Noise Christian School
Elementary · 2.2 mi away
Evesham Township School District
Elementary · 2.3 mi away
Richard Stockton Elementary School
Elementary · 2.3 mi away
Guidepost Montessori at Laurel Oak
Elementary · 2.3 mi away
Yale School Southeast
School · 2.3 mi away
Gibbsboro Public School
Elementary · 2.4 mi away
Marlton Middle School
Secondary · 2.4 mi away
School of Rock
Secondary · 2.4 mi away
Commute Calculator
Nearby Homes



Similar Homes Nearby


Moving Cost Estimate
EXIT Agents in VOORHEES


Listing Courtesy: Century 21 Reilly Realtors - 8567671776