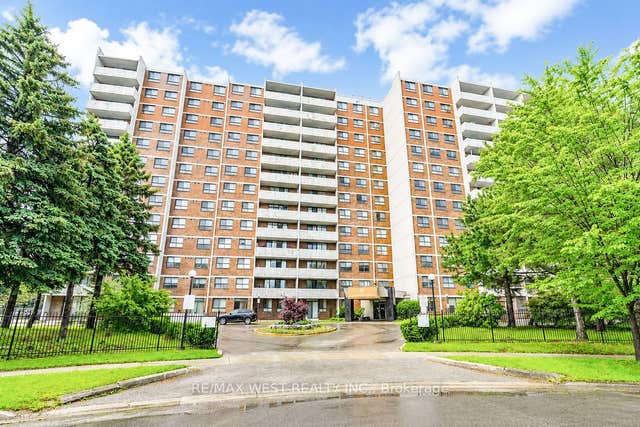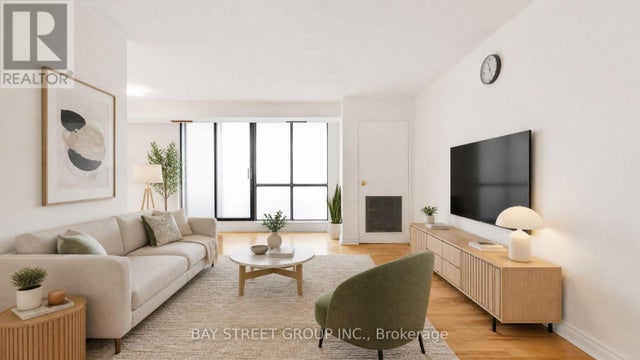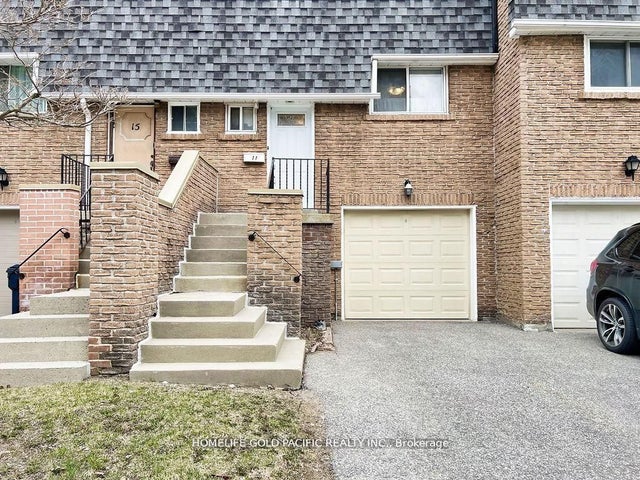
10 Stonehill Court 1207, Toronto, ON M1W 2X8
Toronto County
Key Facts
Description
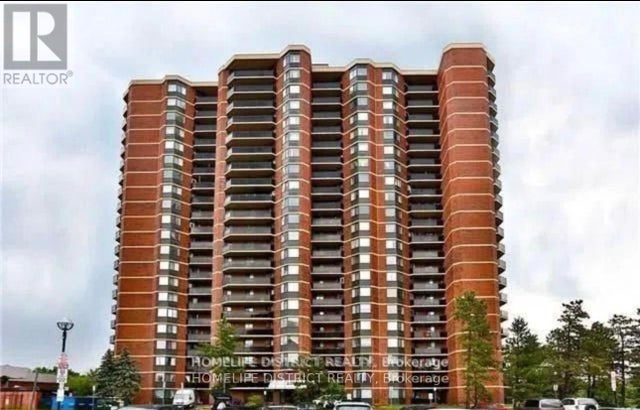
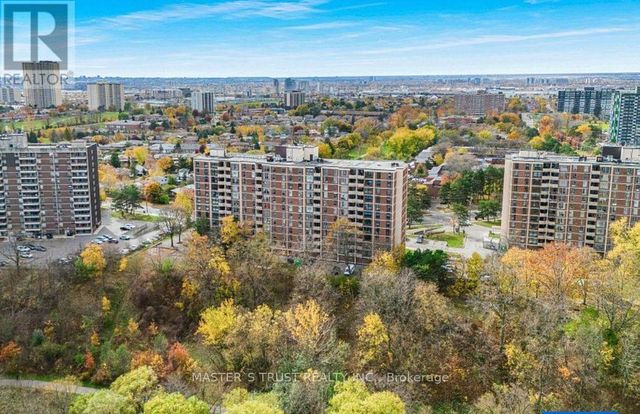
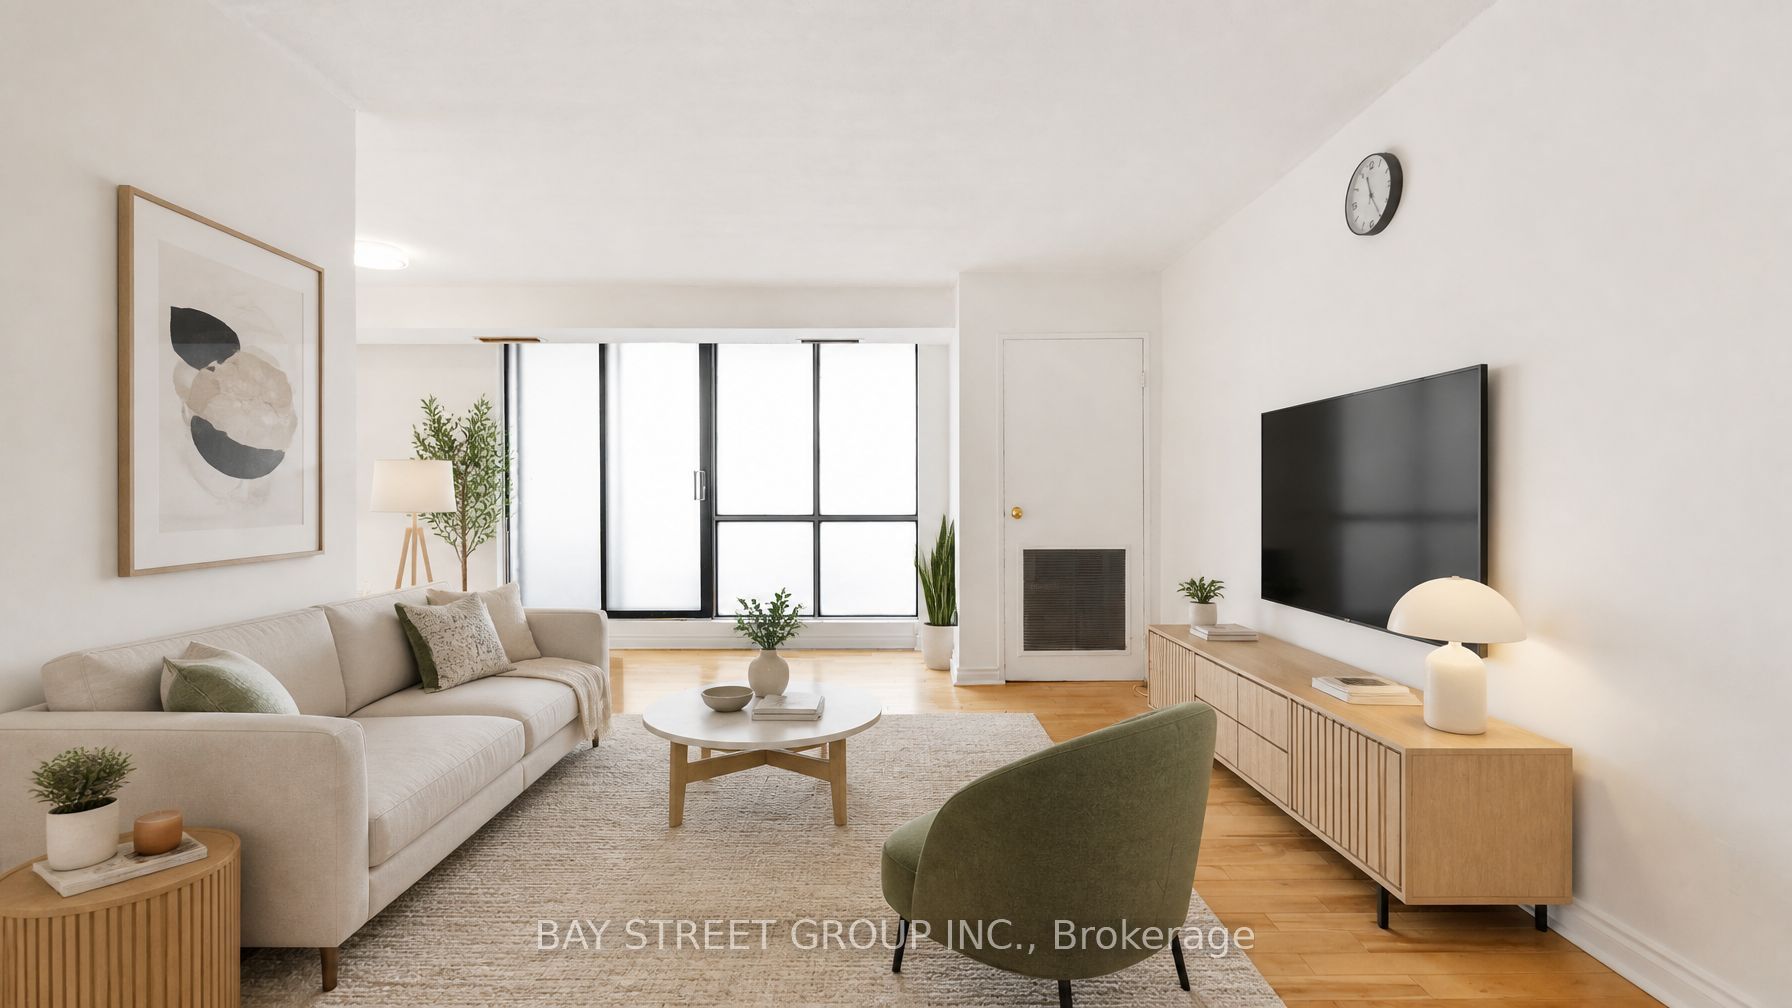
Welcome To Unit 1207 At 10 Stonehill Court, A Bright, Spacious And Well-Kept 3-Bedroom Condo In The Highly Convenient Warden & Finch / L'Amoreaux Community! One Of The Largest 3-Bedroom Layouts In The Building, Offering Approx. 1,150 Sq Ft Of Functional Living Space With A Large Open Balcony And Abundant Natural Light. | KEY HIGHLIGHTS: 3 Spacious Bedrooms | 2 Washrooms | Approx. 1,150 Sq Ft | 1 Underground Parking Included | Large Open Balcony | Open-Concept Living & Dining Area | Ensuite Locker / Storage | Ensuite Laundry | Well Maintained & Move-In Ready | All Utilities Included In Maintenance Fee: Heat, Hydro & Water! | SUITE FEATURES: Bright And Practical Layout With Generous Living And Dining Areas, Perfect For Family Living And Entertaining. Three Well-Sized Bedrooms Provide Excellent Space For Growing Families, First-Time Buyers Or Investors. Updated Kitchen Features Newer Countertop, Newer Sink and Backsplash, Giving The Home A Fresh And Modern Look. Large Balcony Extends Your Living Space And Offers A Great Spot To Enjoy Morning Coffee Or Fresh Air. | BUILDING & AMENITIES: Well-Managed Condominium With Great Recreational Facilities Including Party Room, Gym, Children's Playground And Visitor Parking. | PRIME LOCATION: Steps To TTC, Bridlewood Mall, Restaurants, Shopping, Grocery Stores, Library, Community Centre, Parks And Everyday Conveniences. Minutes To Seneca College, Hwy 401, Hwy 404, Schools, Hospital And Major Transit Routes. | A Rare Opportunity To Own A Large 3-Bedroom Condo With Parking And Utilities Included In The Maintenance Fee In A Prime Scarborough Location. Perfect For End Users And Investors Alike!
Property Information
Property Type
Residential
Sub-Type
Condominium
Style
Apartment
Stories
12
Parking Spaces
1
MLS® Listing#
E13524652
Property Features
- Interior:
- Elevator
- Exterior:
- Balcony
- Cooling:
- Central Air
- Heating:
- Natural Gas, Forced Air
- Basement:
- None
- Parking:
- Underground, Attached
- Construction:
- Concrete
- Security:
- Carbon Monoxide Detector(s), Security System
Rooms
- Bedroom 24.3 x 3.56
- Bedroom 33.53 x 2.76
- Dining Room4.46 x 3.09
- Kitchen2.98 x 2.93
- Laundry5.0 x 5.0
- Living Room5.05 x 3.24
- Master Bedroom5.2 x 3.56
HOA & Tax
- HOA:
- MTCC — CA$779
- Annual Tax:
- CA$1,796 (2026)
- Parcel #:
- 117610134
Directions
Warden/Finch
Affordability Calculator
$101,600
Estimated monthly payment
$2,704/mo
Principal $406,400 · Est. interest $566,964 over 30 yrs
Neighborhood Market Statistics
How this home compares to active listings in Toronto, ON
- CA$786,362
- Median Listing Price
- 48
- Median Days on Market
- 950
- Median Sq Ft
- CA$821
- Median Price / Sq Ft
- 19,842
- Active Listings
- This home’s price is 35% below the area median.
Market statistics compiled from active EXIT Realty® and MLS listings in Toronto, ON.
Location
- 10 Stonehill Court 1207, Toronto, ON M1W 2X8
Nearby Schools
St. Aidan Catholic School
School · 0.5 km away
Timberbank Junior Elementary School
Elementary · 0.7 km away
Brookmill Boulevard Junior Public School
Elementary · 0.7 km away
North Bridlewood Junior Public School
Elementary · 0.8 km away
Beverly Glen Jr PS
Elementary · 0.8 km away
Mary Ward Linc Esl
School · 0.9 km away
L'Amoreaux Collegiate Institute
Secondary · 1.0 km away
J B Tyrrell Senior Public School
Secondary · 1.1 km away
Highland Heights Junior Public School
Elementary · 1.1 km away
Sir John A. MacDonald Collegiate Institute
Secondary · 1.2 km away
Yorkland High School
Secondary · 1.2 km away
Epiphany of Our Lord Catholic Acad
School · 1.3 km away
Fairglen Junior Public School
Elementary · 1.3 km away
Pauline Johnson Junior Public School
Elementary · 1.4 km away
Silver Springs Public School
School · 1.4 km away
Chester le Junior Public School
Elementary · 1.4 km away
John Buchan Senior Public School
Secondary · 1.4 km away
Stephen Leacock Collegiate Institute
Secondary · 1.4 km away
St Sylvester School
School · 1.5 km away
Bridlewood Junior Public School
Elementary · 1.6 km away