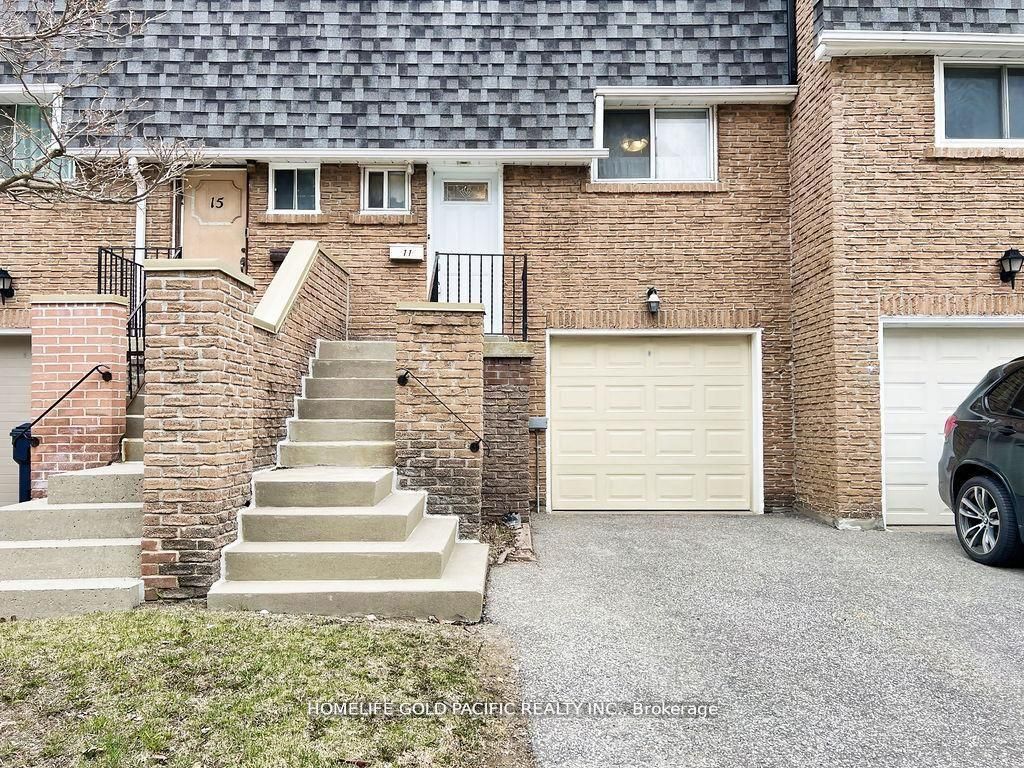
42 Stonehill Court 11, Toronto, ON M1W 2V3
Toronto County
Key Facts
Description
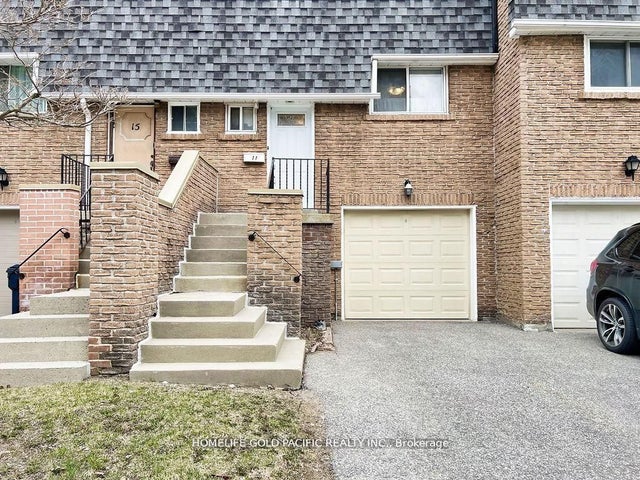
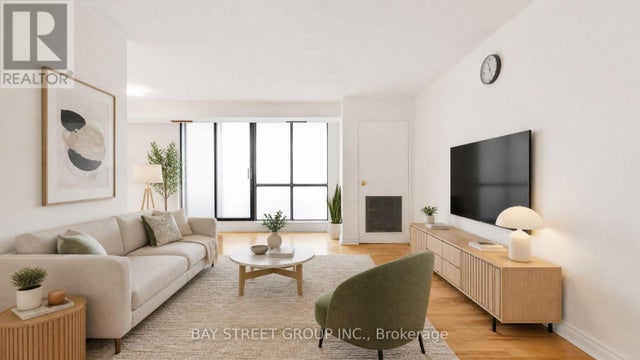
Absolute Perfection! This Beautiful Townhouse is Located At The Highly Demanded Stonehill Court; Easy Access to Schools, Shops, Libraries, Hospital, TTC, Highways And So Much More; Finished Basement With 3Pc Bath And Walkout To The Fully Fenced Yard; Updated Kitchen With Quartz Countertop And Backsplash, Fireplace In Living Room; It Represents Exceptional Value For The Area With Low Maintenance Fees, Don't Miss Out! The front hand rails and the stairs will be fixed by the management office.
Property Information
Property Type
Residential
Style
Multi-Level
Stories
1
Parking Spaces
2
MLS® Listing#
E13529480
Property Features
- Cooling:
- Central Air
- Heating:
- Natural Gas, Forced Air
- Fireplace:
- Living Room
- Basement:
- Walk-Out Access
- Parking:
- Garage Door Opener, Private, Attached
- Fencing:
- Fenced
- Construction:
- Brick
- Roof:
- Asphalt
Rooms
- 4.0 x 3.0Basement
- Bedroom 23.8 x 2.7Second
- Bedroom 33.0 x 2.3Second
- Dining Room3.05 x 2.0Main
- Kitchen2.95 x 2.67Main
- Living Room5.2 x 3.2Main
- Master Bedroom4.2 x 2.7Second
HOA & Tax
- HOA:
- YCC — CA$460
- Annual Tax:
- CA$3,265 (2025)
- Parcel #:
- 113870048
Directions
Warden and Finch
Affordability Calculator
$143,800
Estimated monthly payment
$3,827/mo
Principal $575,200 · Est. interest $802,455 over 30 yrs
Neighborhood Market Statistics
How this home compares to active listings in Toronto, ON
- CA$786,362
- Median Listing Price
- 48
- Median Days on Market
- 950
- Median Sq Ft
- CA$821
- Median Price / Sq Ft
- 19,842
- Active Listings
- This home’s price is 9% below the area median.
Market statistics compiled from active EXIT Realty® and MLS listings in Toronto, ON.
Location
- 42 Stonehill Court 11, Toronto, ON M1W 2V3
Nearby Schools
St. Aidan Catholic School
School · 0.4 km away
Brookmill Boulevard Junior Public School
Elementary · 0.6 km away
Timberbank Junior Elementary School
Elementary · 0.7 km away
Beverly Glen Jr PS
Elementary · 0.8 km away
North Bridlewood Junior Public School
Elementary · 0.9 km away
L'Amoreaux Collegiate Institute
Secondary · 0.9 km away
Mary Ward Linc Esl
School · 0.9 km away
Highland Heights Junior Public School
Elementary · 1.1 km away
J B Tyrrell Senior Public School
Secondary · 1.1 km away
Yorkland High School
Secondary · 1.1 km away
Sir John A. MacDonald Collegiate Institute
Secondary · 1.2 km away
Epiphany of Our Lord Catholic Acad
School · 1.3 km away
Silver Springs Public School
School · 1.3 km away
Fairglen Junior Public School
Elementary · 1.4 km away
Chester le Junior Public School
Elementary · 1.4 km away
St Sylvester School
School · 1.4 km away
Pauline Johnson Junior Public School
Elementary · 1.5 km away
John Buchan Senior Public School
Secondary · 1.5 km away
Stephen Leacock Collegiate Institute
Secondary · 1.5 km away
St Maximilian Kolbe Elementary School
Elementary · 1.5 km away